4-bedroom house · PL33 9AE
For saleListed 157 days
Opportunity summary
See Archie’s verdict, returns by strategy and what to check before viewing.
About
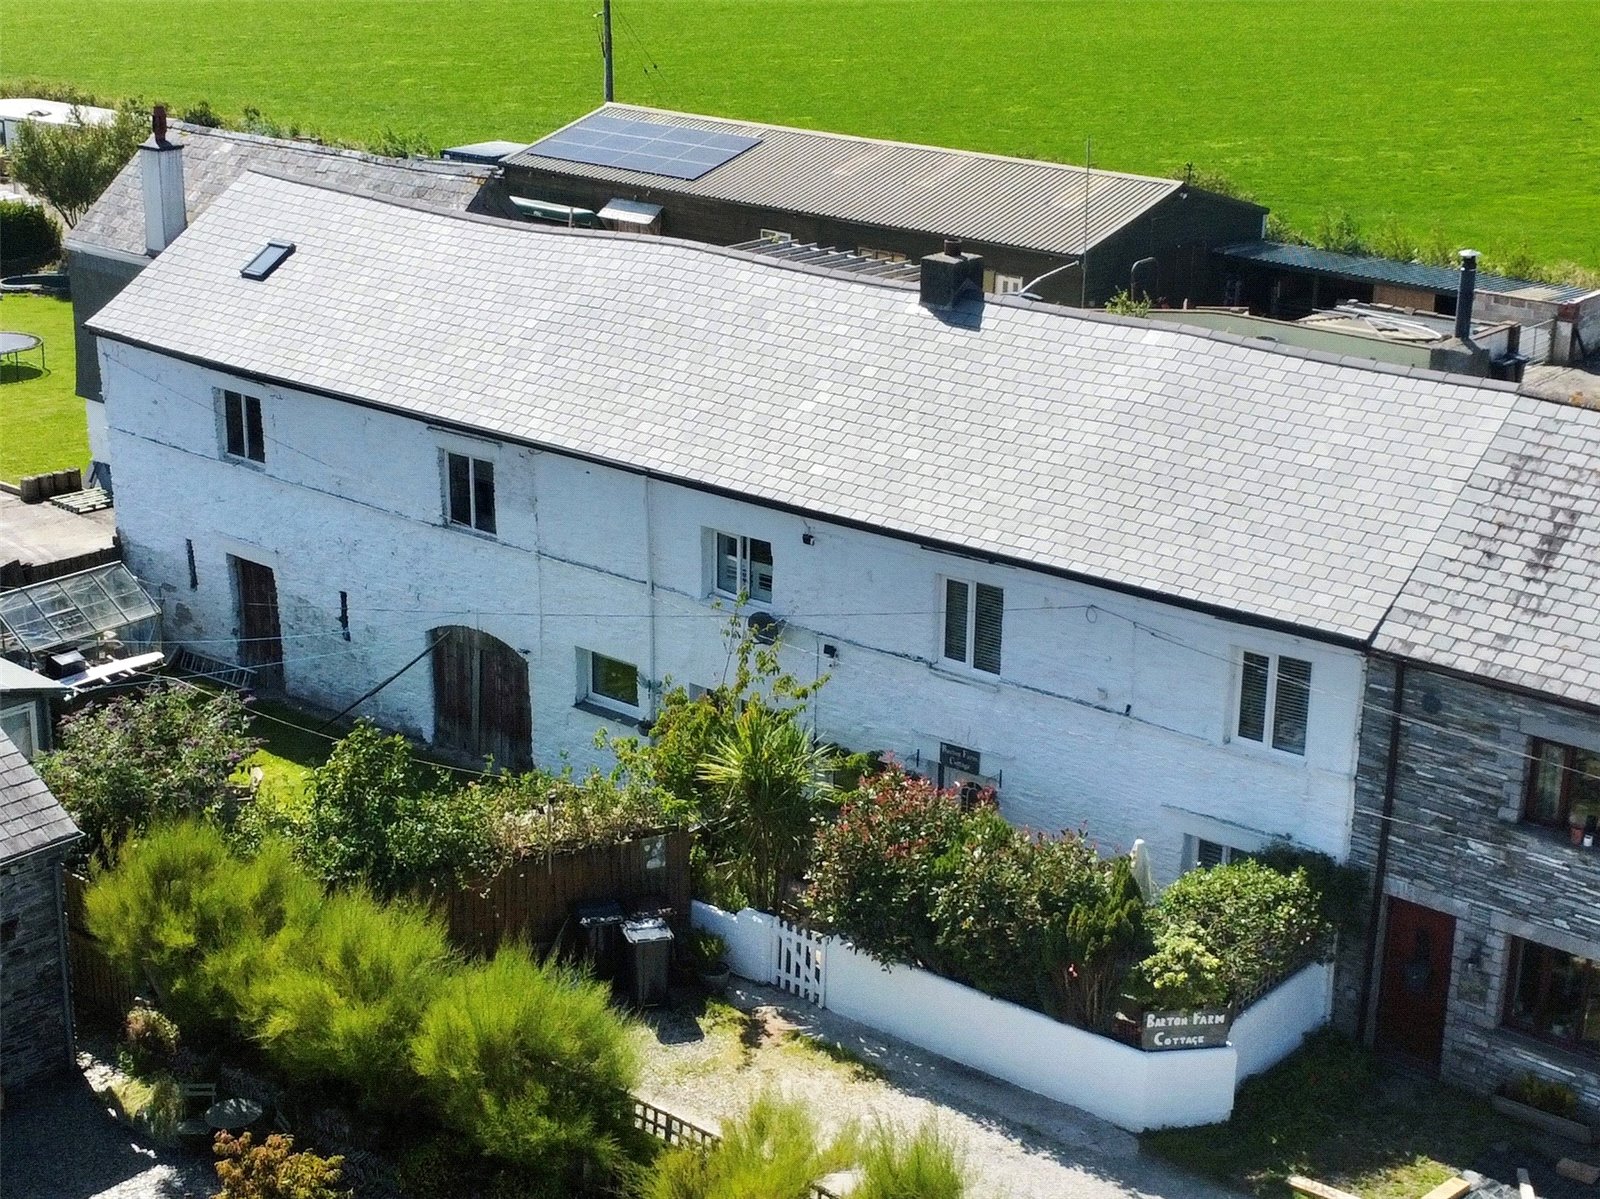
A 4 double bedroom beautifully presented character cottage with 2 garages and generous gardens. Freehold. Council Tax Band C. EPC rating TBC.
Cole Rayment & White are delighted to present this beautifully renovated and well presented 4 double bedroom character cottage boasting 3 reception rooms all with working fireplaces or open fires.
Earliest records show that the original part of the cottage was standing in 1812 with a couple of large extensions over the following years.
The property benefits from a kitchen/breakfast room with open fire and modern fitted kitchen with utility, 2 entrance doors and porches and 3 fantastic reception rooms as well as 4 double bedrooms and a very stylish bathroom together with downstairs cloakroom.
Outside the property has lots to offer with generous gardens where there are lots of patio areas perfect for entertaining or relaxing as well as lawned areas with a lovely range of mature trees, shrubs and plants throughout.
The property benefits from oil fired central heating and has ample parking with 2 garages, 2 areas of brick paved drive as well as a further gated parking area.
Delabole is a thriving local community with good primary school and nursery together with good secondary and another primary school nearby in Camelford.
There is a popular fish & chip shop, local pubs, convenience store, garage and the village holds a fantastic carnival every year as well as many other events.
Delabole is within a short drive to Trebarwith Strand and close to other popular beaches within North Cornwall.
An early viewing appointment is thoroughly recommended to avoid disappointment as character cottages of this size are rarely available.
The accommodation comprises with all measurements being approximate:- UPVC Double Glazed Entrance Door To Side Entrance Porch With UPVC double glazed window to side. Slate tiled flooring.
Entrance door to Entrance Hall Beamed ceiling. Radiator. Cloaks hanging space. Cloakroom Opaque UPVC double glazed window. Low level w.c. Wash hand basin.
Kitchen/Breakfast Room - 5.7m x 4.8m Modern fitted kitchen with an excellent range of wall and base cupboards with drawers and worktops over. Feature breakfast bar.
One and a half bowl stainless steel sink with mixer tap. Integral oven with 4 ring AEG induction hob with extractor over. Zanussi integrated dishwasher. 2 UPVC double glazed windows to rear.
Space, power and plumbing for American style fridge/freezer. Radiator. Slate flooring. Open fireplace with stone surround and oak mantel above with alcove storage, shelving and cupboards beside.
Opening to Utility Slate flooring and beamed ceiling with space and plumbing for washing machine. Space and power for tumble dryer. Space and power for additional fridge with worktop over.
Dining/Living Room - 7.3 m x 3.7 m Dining Room Section - 3.7 m x 2. 9 m Spacious dining area with radiator. Superb exposed stone walls. Beamed ceiling.
UPVC double glazed window overlooking the front garden. Stairs to first floor. Living Room Section - 3.7 m x 3.7 m Original Delabole Slate flooring. Exposed stone walls.
Large woodburning stove set on slate hearth with mantel surround. Beamed ceiling. Understairs storage cupboard. Front Entrance Porch UPVC double glazed windows to front and side with stone flooring.
Reception Room 2 - 4.5 m x 4.0 m A lovely light reception room with UPVC double glazed bay window to front and UPVC double glazed window to rear enjoying a dual aspect.
Feature woodburning stove set on slate hearth with slate mantel surround. Radiator. Window seat. Picture rails. First Floor Bedroom 1 - 3.8 m x 3.8 m Built in wardrobe. Radiator.
UPVC double glazed window overlooking the front garden with countryside views in the distance.
Bedroom 2 - 3.7 m x 3.0 m UPVC double glazed window to front enjoying attractive views over the front garden and distant countryside views. Built in wardrobes. Radiator. Loft hatch.
Landing Beamed ceiling. Bathroom A stunning modern fitted shower room with large walk in shower enclosure with rainfall shower head, separate attachment and tiled surround. Beautiful tiled flooring.
Exposed stone wall. 3 opaque UPVC double glazed windows. Large vertical heated towel rail. Low level w.c. His and hers sinks with vanity storage cupboards below.
Bedroom 3 - 3.1 m x 3.2 m UPVC double glazed window to rear. Radiator. Loft hatch. Bedroom 4 - 4.8 m x 2.7 m UPVC double glazed window to rear. Radiator.
Outside Very large beautifully kept front garden with resin bonded path running through the centre with a large area laid to lawn on the left with a nice range of mature trees, shrubs and plants throughout with walled boundaries.
On the right there is another lovely area with gravelled chippings again with a nice range of plants, trees and shrubs with timber fence to side.
Superb seating area with slate patio and pergola above perfect for entertaining and enjoying the sunshine with resin bonded path leading to front entrance door and driveway with gated access.
Parking Ample brick paved parking to front and a separate gated driveway to provide additional parking as well as 2 garages.
Private enclosed further patio area with woodstore and 2 stone built outbuildings. Outside tap. Outside lighting.
Gate to sunny and enclosed rear courtyard area with walled garden and pedestrian door access to garage 2. Garage 1 - 6.48m x 3.61m Block built garage with solid concrete flooring.
Double wooden doors to front. 2 windows. Power and lighting connected with apex beamed ceiling perfect for additional storage.
Garage 2 Block built garage with recently fitted new roof and up and over door. Slate flag flooring. Power and lighting. Services Mains electricity, water and drainage connected.
What3words: ///outwards.testy.rewarding Please contact our Camelford Office for further details.
Value & comps
No previous sales on record.
Returns
Set an offer; the calculator follows it.
We're still gathering serviced-accommodation data for this area.
Archie refurb estimate: a Pro feature
0.0% below asking
This is not financial or investment advice. Prop AI Deals is not authorised by the Financial Conduct Authority (FCA) to provide investment advice.
All investment calculators, property analyses, and AI-generated insights are for informational purposes only. Property investment carries risk and may result in financial loss. All calculations should be independently verified and you should consult with FCA-authorised financial advisers before making any investment decisions.
Past performance does not guarantee future results. Tax implications vary by individual circumstances.
Deal
Properties like this can earn 2–3x BTL yields when converted to HMO, with retrofit costs around £10k/room. Sign in to see the full tier, yield projection, and cost breakdown.
Commercial properties like this can earn 30-50% higher yields when converted to residential under Class MA / Q / P / PA, with prior approval costing ~GBP 96/unit. Sign in to see the recommended route, yield uplift, and cost breakdown.
BRRR-suited properties can recycle 80-100% of investor capital on refi, leaving a high-yielding rental with most of the money out. Sign in to see the refurb cost stack, ARV projection, and refinance maths.
Detached + large garden = sub-division play. Pro tier unlocks the tier badge, plot size, uplift estimate, and regional land benchmark.
Short-lease flats trade at deep discount, but extending under the 1993 Act often costs far less than the discount. Pro tier unlocks the tier badge, premium breakdown, long-lease ARV and arbitrage maths.
See projected short-stay revenue vs a vanilla BTL for this property.
See real sub-let margins (HMO room rates & SA nightly rates) vs the landlord rent.
Area
Agent & docs
FAQ
About High Street, Delabole, PL33
Explore nearby