3-bedroom house · PL33 9AH
For saleReduced £14.9k (−6.2%) on 29 SepListed 91 days
Opportunity summary
See Archie’s verdict, returns by strategy and what to check before viewing.
About
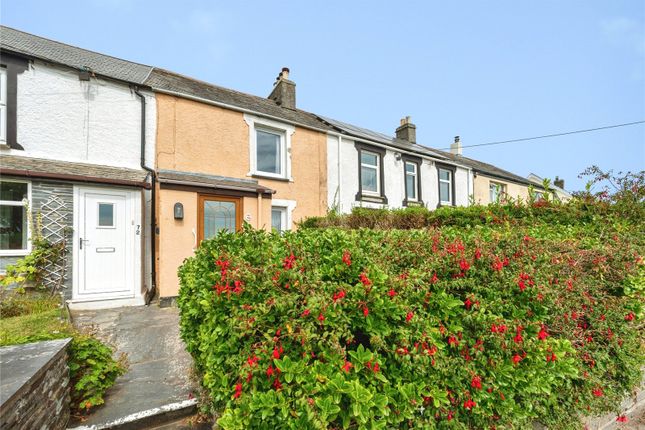
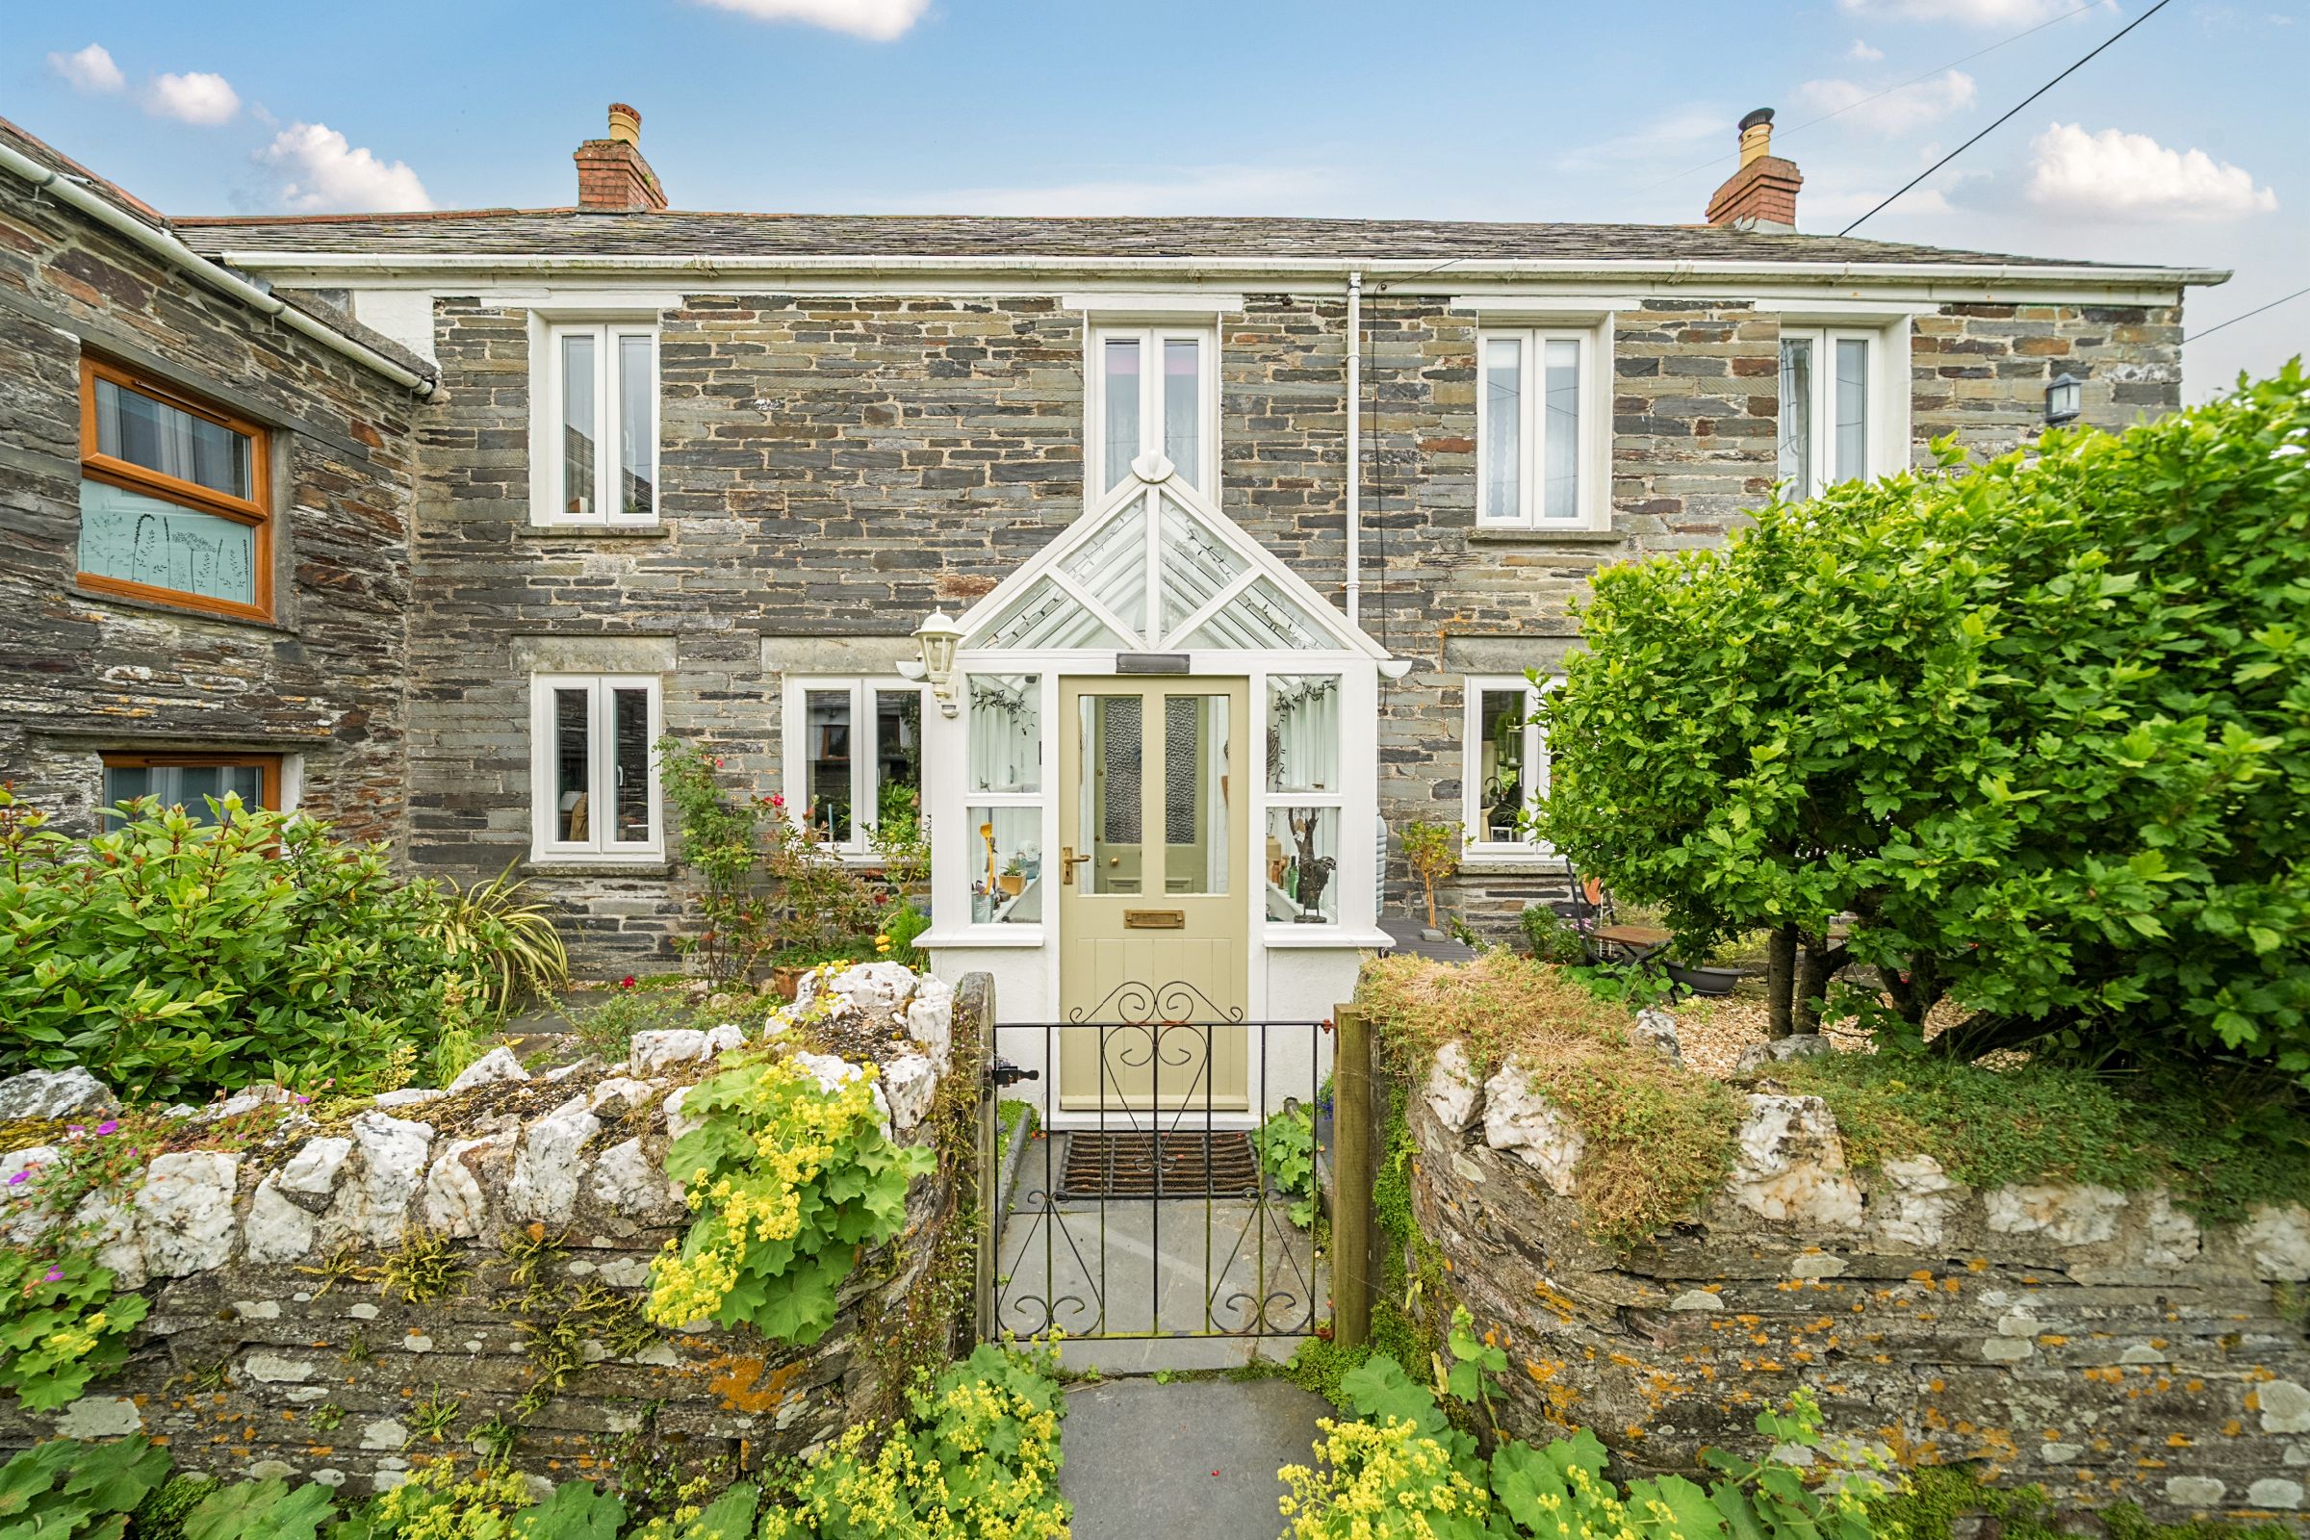
This beautifully presented period terraced cottage offers spacious and practical accommodation with three double bedrooms and is conveniently situated within the heart of Delabole, approximately ten minutes’ drive from the beach at Trebarwith Strand.
The ground floor features a generous open plan living and dining room with plenty of space for both relaxation and entertaining.
This leads through to a modern fitted kitchen with integrated appliances, a separate utility room and a useful cloakroom.
Underfloor heating throughout the ground floor is supplied by an efficient air source heat pump, contributing to the property’s EPC rating of C.
Upstairs are three well proportioned double bedrooms, each offering ample room for storage and furnishings, together with a stylish family bathroom featuring both a bath and separate shower.
Neutral décor throughout creates a bright and comfortable home that should appeal to a wide range of buyers.
Outside, the enclosed rear courtyard enjoys a pleasant southerly aspect and has been gravelled for ease of maintenance, with a dedicated seating area ideal for outdoor dining and relaxation.
The rear elevation has been finished with attractive wood effect composite cladding, providing a smart contemporary appearance, while the air source heat pump is discreetly positioned within the courtyard.
To the front is a block paved area providing off road parking for one small car, together with an additional gravelled section bordered by a low stone wall.
Further on street parking is available directly outside the property.
Combining character, generous accommodation and manageable outside space, this inviting home is ideally suited to families, first time buyers or those seeking a low maintenance property close to the North Cornwall coast.
EPC Rating: C Location Delabole is a thriving North Cornwall village offering an excellent balance of everyday convenience and easy access to the coast.
The village has a strong community spirit with a primary school, convenience store and post office, public houses, doctors’ surgery and petrol station all close at hand.
The dramatic surfing beach and coastal walks at Trebarwith Strand are approximately 2.5 miles away while the renowned destinations of Tintagel, Port Isaac and Rock are also readily accessible.
Camelford provides further amenities and schooling approximately four miles away with the bustling market town of Wadebridge around ten miles distant.
Delabole is therefore an appealing base from which to enjoy both village life and the very best of the North Cornwall coast.
Open Plan Living / Dining Space Half double glazed composite entry door with obscure glass.
To the right hand side the living space includes uPVC double glazed sash windows to the front with fitted plantation blinds.
Location of fibre to premises internet point, fully carpeted throughout, recess spotlighting and T.V. Point. Under stair storage cupboard.
To the left hand side is a further sash uPVC window to the front with fitted plantation blinds. T.V.
Point, display alcove with electric point by former chimney, space for dining table, continuation of carpet and stairs to first floor.
A door from the living area leads into:- Kitchen Dual aspect with double glazed windows to the rear and side including half glazed door to the rear garden and half uPVC double glazed door to the rear garden.
Excellent range of wall and base units with roll top work surface having inset stainless sink and drainer with mixer tap over, integrated dishwasher and matching upstand.
Integrated oven with electric hob over and extractor hood.
Tiled splash backing, recessed spotlighting, wood effect vinyl flooring, space for fridge freezer and door to:- Utility UPVC double glazed window to the rear.
Matching wall and base units akin to the kitchen. Further roll top work surface with matching upstand.
Space and plumbing for tumble dryer and washing machine, continuation of wood effect vinyl flooring, extractor fan and door to airing cupboard with location of pressurised hot water cylinder and thermostatic heating controls.
Door to:- Cloakroom UPVC double glazed window with obscure glass to the rear. Close coupled W.C., vanity unit with cupboards under and ceramic sink with mixer tap over.
Tiled to half height and continuation of wood effect vinyl flooring. Three Way Split Landing Stairs rise from the dining area. Vaulted ceiling and pendant light over.
Door off to:- Bedroom Two Good sized double bedroom with uPVC double glazed window to the rear with distant rural views of Roughtor.
Fitted blinds, built-in wardrobe, fitted carpet, pendant ceiling light, loft access, T.V. Point and electric radiator. Space for bedroom furniture.
Family Bathroom UPVC double glazed window to the rear with obscure glass and fitted blind.
Separate shower enclosure with floor to ceiling tiled splash backing and mixer shower over, panel enclosed bath with further matching tiled splash backing, close coupled W.C.
And vanity unit with ceramic sink and mixer tap over with cupboard beneath. Wall light with shaver point, recess spotlighting and extractor fan. Wood effect vinyl flooring.
Door to airing cupboard with slatted shelving. Bedroom One A good sized double bedroom with uPVC double glazed sash windows to the front with fitted plantation blinds. High vaulted ceiling, T.V.
Point, exposed roof trusses, space for bedroom furniture, fitted carpet, electric wall heater and built-in wardrobe.
Bedroom Three UPVC double glazed sash window to the front with fitted plantation blinds. High vaulted ceiling with exposed roof trusses, T.V. Aerial point, built-in wardrobe and fitted carpet.
Space for bedroom furniture. Council Tax Band C Viewings Viewings strictly by appointment only Please ring to view this property and check availability before incurring travel time/costs.
Full details of all our properties are available on our website . Directions What3Words - Garden The rear garden has been gravelled for low maintenance with the location of air source heat pump.
The rear of the property has been attractively clad in wood effect composite cladding. There is also a wonderful seating area perfect for al fresco dining and enjoying a southerly aspect.
Parking - Driveway To the front of the property there is a parking space for one car and further on street parking in front.
There is a half height stone wall with gravel area beside for low maintenance and the driveway is blocked paved.
Disclaimer Kivells, their clients and any joint agents give notice that they are not authorised to make or give representations or warranties in relation to the property.
No responsibility is accepted for any statement within these particulars, which do not form part of any offer or contract. Areas, measurements and boundaries are approximate.
Text, photographs, CGI’s and plans are for guidance only. It should not be assumed the property has all necessary planning or building consents, and Kivells have not tested any services or equipment.
The property is sold subject to all matters in the Property and Charges Register, including rights of way and easements. Purchasers are deemed to know all boundaries.
Nothing herein constitutes financial advice; seek your own. Use of Mortgage Genies sw Ltd. Will result in a £250 + VAT referral fee to Kivells. Kivells retains copyright to all particulars and media.
Value & comps
No previous sales on record.
Returns
Set an offer; the calculator follows it.
We're still gathering serviced-accommodation data for this area.
Archie refurb estimate: a Pro feature
0.0% below asking
This is not financial or investment advice. Prop AI Deals is not authorised by the Financial Conduct Authority (FCA) to provide investment advice.
All investment calculators, property analyses, and AI-generated insights are for informational purposes only. Property investment carries risk and may result in financial loss. All calculations should be independently verified and you should consult with FCA-authorised financial advisors before making any investment decisions.
Past performance does not guarantee future results. Tax implications vary by individual circumstances.
Deal
Properties like this can earn 2–3x BTL yields when converted to HMO, with retrofit costs around £10k/room. Sign in to see the full tier, yield projection, and cost breakdown.
Commercial properties like this can earn 30-50% higher yields when converted to residential under Class MA / Q / P / PA, with prior approval costing ~GBP 96/unit. Sign in to see the recommended route, yield uplift, and cost breakdown.
BRRR-suited properties can recycle 80-100% of investor capital on refi, leaving a high-yielding rental with most of the money out. Sign in to see the refurb cost stack, ARV projection, and refinance maths.
Detached + large garden = sub-division play. Pro tier unlocks the tier badge, plot size, uplift estimate, and regional land benchmark.
Short-lease flats trade at deep discount, but extending under the 1993 Act often costs far less than the discount. Pro tier unlocks the tier badge, premium breakdown, long-lease ARV and arbitrage maths.
See projected short-stay revenue vs a vanilla BTL for this property.
See real sub-let margins (HMO room rates & SA nightly rates) vs the landlord rent.
Area
Agent & docs
FAQ
About 71 High Street, Delabole
Explore nearby