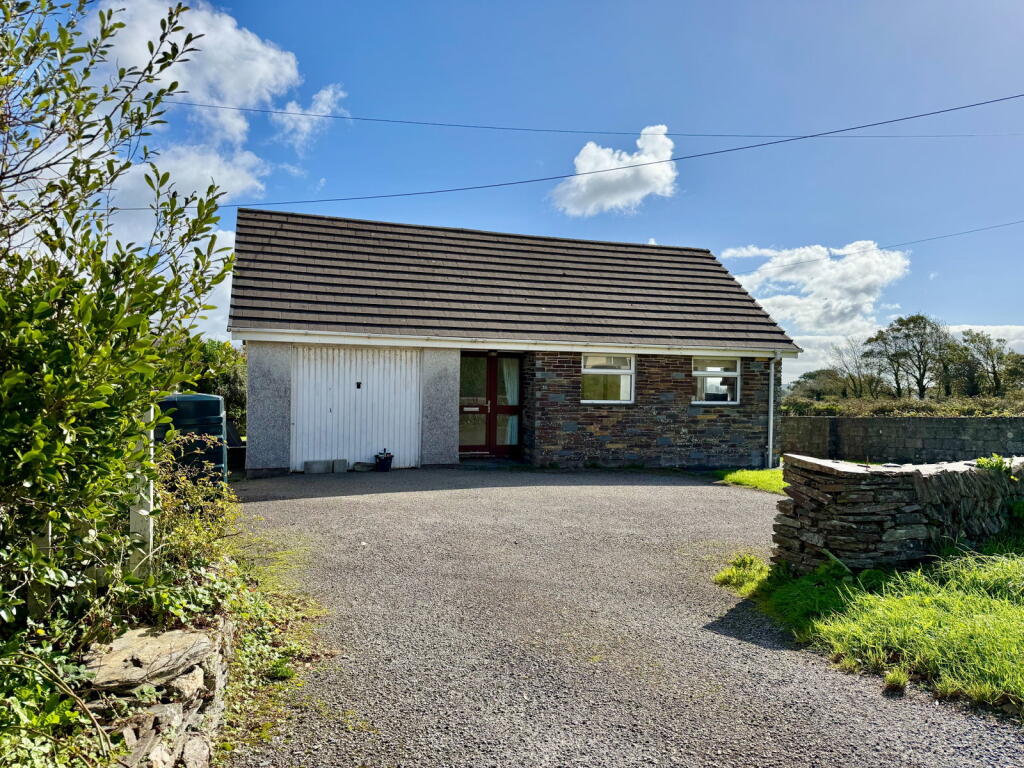
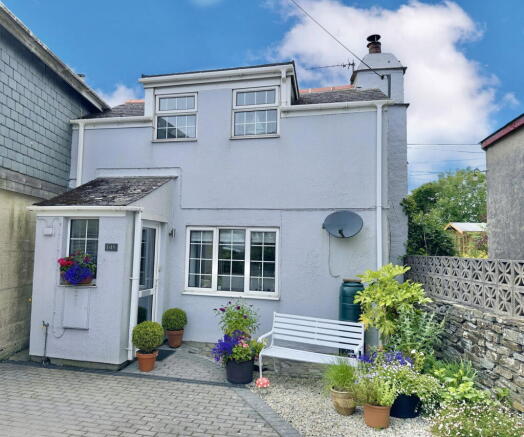
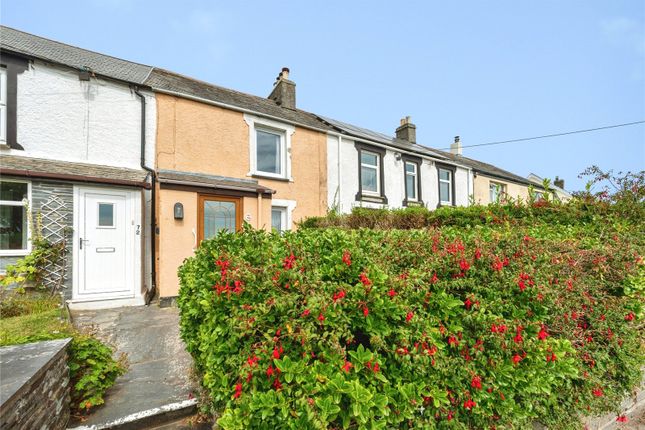
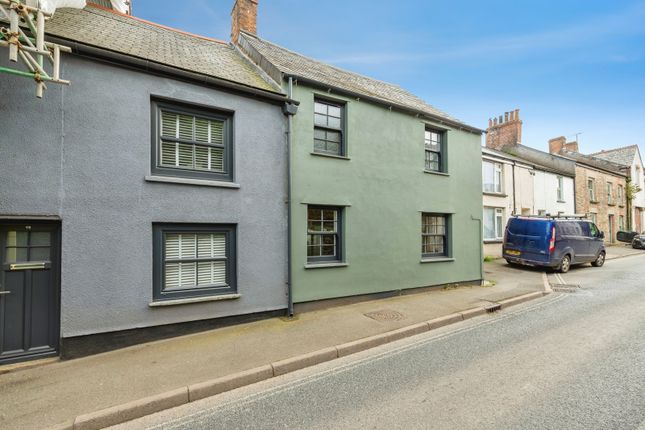
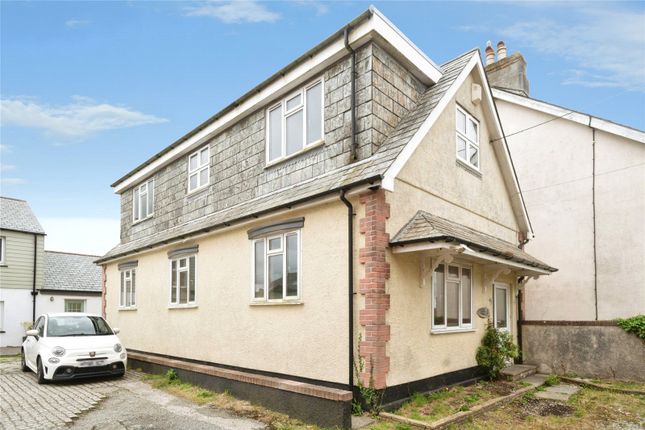
2-bedroom detached house · PL33 9AJ
For saleListed 267 days
Opportunity summary
See Archie’s verdict, returns by strategy and what to check before viewing.
About
A fantastic opportunity to acquire this substantial property in the heart of the North Cornish town of Delabole.
This building is a perfect development project with tons of potential as either a business premises or residential project. Read on and note the dimensions!
Description A fantastic opportunity to acquire this substantial property in the heart of the North Cornish town of Delabole.
This building is a perfect development project with tons of potential as either a business premises or residential project. Read on and note the dimensions!
Smaller office space - 21'1" (6.43m) x 14'1" (4.29m) Upon entering through the glazed, wood effect Upvc door, you are in a large lounge area with a raised office area to the rear.
There is also a window to the front aspect. To the right there is a large opening to the main office. To the left is a large stone and slate open fireplace with display recesses to either side.
Central heating radiator. Spot lighting. Head height is 2 meters. Main office space - 22'0" (6.71m) x 18'6" (5.64m) Glazed double door and two bay windows to the front aspect.
To the rear there is a stone and slate open partition with the rear office beyond. To the left is the opening to the lounge area. Three central heating radiators. Spot lighting.
Head height is 2 meters. Rear Office - 25'6" (7.77m) x 17'11" (5.46m) Max Open to the main office and set at a slightly higher level.
A window to the rear looks out to the raised decking in the rear garden. Doors lead through to two separate inner hallways.
The first of which has further doors giving access to the kitchen, WC, and rear access to the garden decking. Kitchen - 7'2" (2.18m) x 6'10" (2.08m) Office kitchen with a window to the rear aspect.
Base units with roll top work surfaces and inset stainless steel sink with mixer tap. Dark tiled floor and spot lighting. WC Office WC with two separate cubicles, both with a low level WC fitted.
Each cubicle has a frosted rear facing window. Wall hung sink. Spot lighting.
Inner hallway This hallway has doors to three storage cupboards and a further door to a large storage room which in turn gives access to the stairs leading to the upper flat.
Store Room - 16'1" (4.9m) x 9'6" (2.9m) The store room is split into 2 equal sections sections by a stud wall and doorway. There is a window to the rear aspect.
A door gives access to a rear access door and the staircase to the upper flat.
Upstairs Flat At over 700 sq ft, this flat is very impressive with 2 double bedrooms, bathroom, and open plan lounge and kitchen.
Kitchen/Lounge - 23'1" (7.04m) x 17'6" (5.33m) An impressive and expansive area with 2 windows to the front aspect and a small window to the rear aspect. Display recesses to the rear wall.
Vaulted ceiling with exposed beams. Hard wood flooring. To the far end is an open kitchen with an island. Several wall and base units with a stainless steel sink and mixer tap.
4 Ring hob with electric oven under and extractor over. Bedroom 1 - 10'9" (3.28m) x 9'11" (3.02m) Window to the front aspect. Built in double wardrobe and recessed shelving.
Exposed roof beams and spot lighting. Bathroom - 5'8" (1.73m) x 9'5" (2.87m) Tiled walls and floor. Window to the side aspect. Panelled bath with hand held mixer shower. Low level recessed WC.
Sink on a large vanity unit with storage. Heated towel rail. Spot lighting. Bedroom 2 - 18'1" (5.51m) x 9'7" (2.92m) Separated into 2 equal sections by a stud wall and door.
The first section has a built in Shower cubicle with mains shower fitted. Window to the front aspect. Radiator. The second section has a window to the front and a window to the side aspects. Radiator.
Outside Rear and Side To the rear is a paved walkway and steps leading up to an extensive, raised decking area with a stone wall boundary. A storage shed stands at one end.
The path leads around the side where the oil tank is located. A side gate leads out to the front.
An access path at the rear leads around Manderlay Close and comes out at the parking area which is large enough for up to four cars. This is also the access to Manderlay Court.
Agents Notes This is a very impressive building, ripe for development. There are a few possibilities such as development into 2 -4 flats, Development into 2 semi detached 3 bed houses.
Development into a large single 4 bedroom property. If retained as a business property, it could have many uses such as a restaurant, shop, offices etc.
The structure of the building seems very sound and represents an easy conversion no matter what your plans. A very worthwhile project!
Notice Please note we have not tested any apparatus, fixtures, fittings, or services. Interested parties must undertake their own investigation into the working order of these items.
All measurements are approximate and photographs provided for guidance only.
Value & comps
No previous sales on record.
Returns
Set an offer; the calculator follows it.
We're still gathering serviced-accommodation data for this area.
Archie refurb estimate: a Pro feature
0.0% below asking
This is not financial or investment advice. Prop AI Deals is not authorised by the Financial Conduct Authority (FCA) to provide investment advice.
All investment calculators, property analyses, and AI-generated insights are for informational purposes only. Property investment carries risk and may result in financial loss. All calculations should be independently verified and you should consult with FCA-authorised financial advisors before making any investment decisions.
Past performance does not guarantee future results. Tax implications vary by individual circumstances.
Deal
Properties like this can earn 2–3x BTL yields when converted to HMO, with retrofit costs around £10k/room. Sign in to see the full tier, yield projection, and cost breakdown.
Commercial properties like this can earn 30-50% higher yields when converted to residential under Class MA / Q / P / PA, with prior approval costing ~GBP 96/unit. Sign in to see the recommended route, yield uplift, and cost breakdown.
BRRR-suited properties can recycle 80-100% of investor capital on refi, leaving a high-yielding rental with most of the money out. Sign in to see the refurb cost stack, ARV projection, and refinance maths.
Detached + large garden = sub-division play. Pro tier unlocks the tier badge, plot size, uplift estimate, and regional land benchmark.
Short-lease flats trade at deep discount, but extending under the 1993 Act often costs far less than the discount. Pro tier unlocks the tier badge, premium breakdown, long-lease ARV and arbitrage maths.
See projected short-stay revenue vs a vanilla BTL for this property.
See real sub-let margins (HMO room rates & SA nightly rates) vs the landlord rent.
Area
Agent & docs
FAQ
About The Old Cornish Insurance Building, High Street, Delabole
Explore nearby