We've tightened what earns a Pursue. A home now needs a published valuation, a strategy that still makes money after real running costs and lender stress tests, and no listing problems that would stop a mortgage. You'll see fewer Pursues, and each one has been checked harder.
See how verdicts work2-bedroom bungalow · CB8 7BH
Listing removedListed 270 days
Opportunity summary
See Archie’s verdict, returns by strategy and what to check before viewing.
About
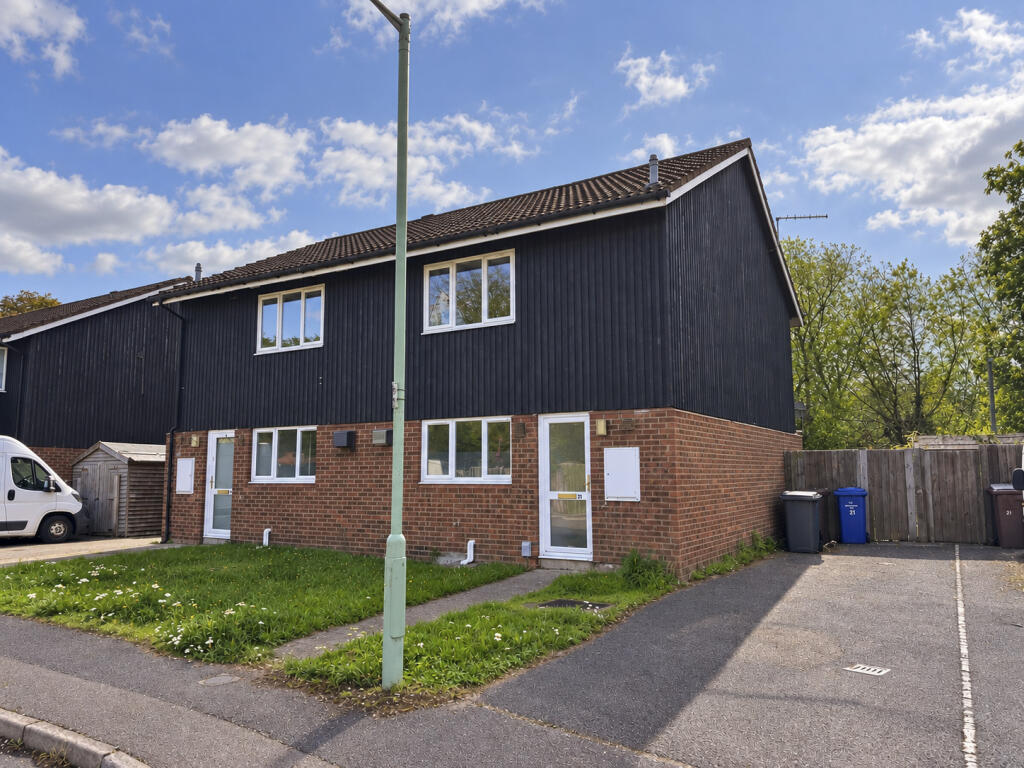
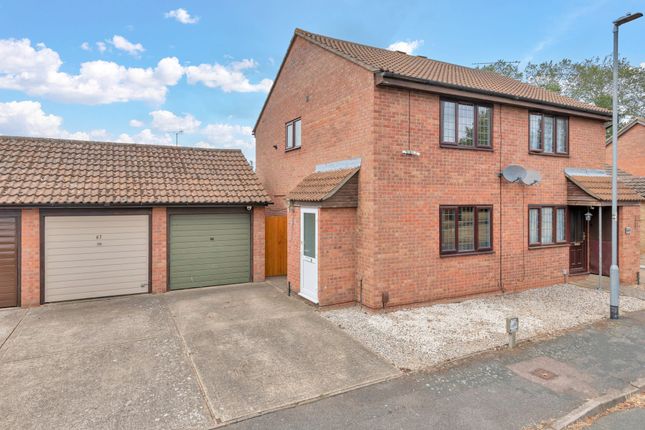
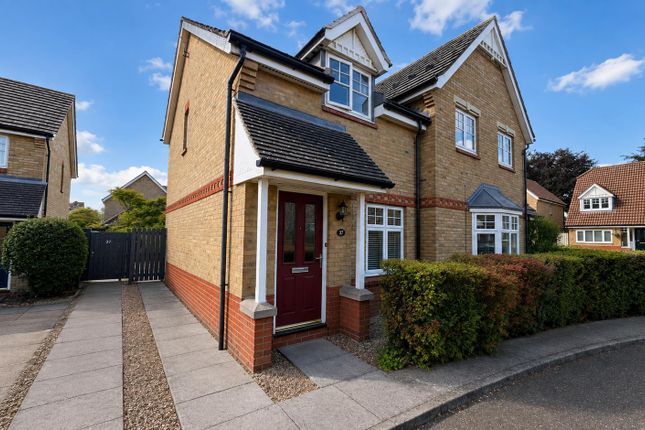
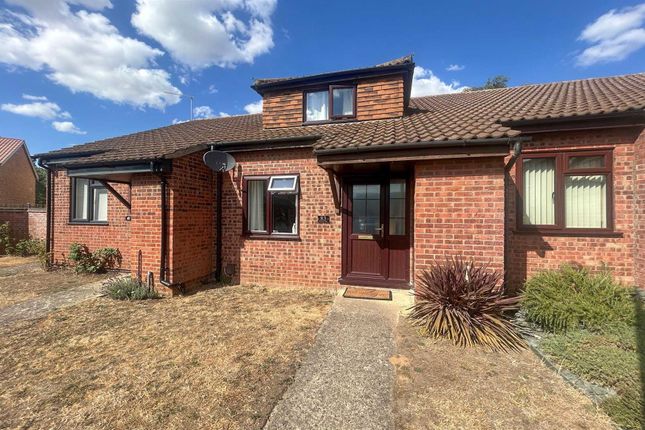
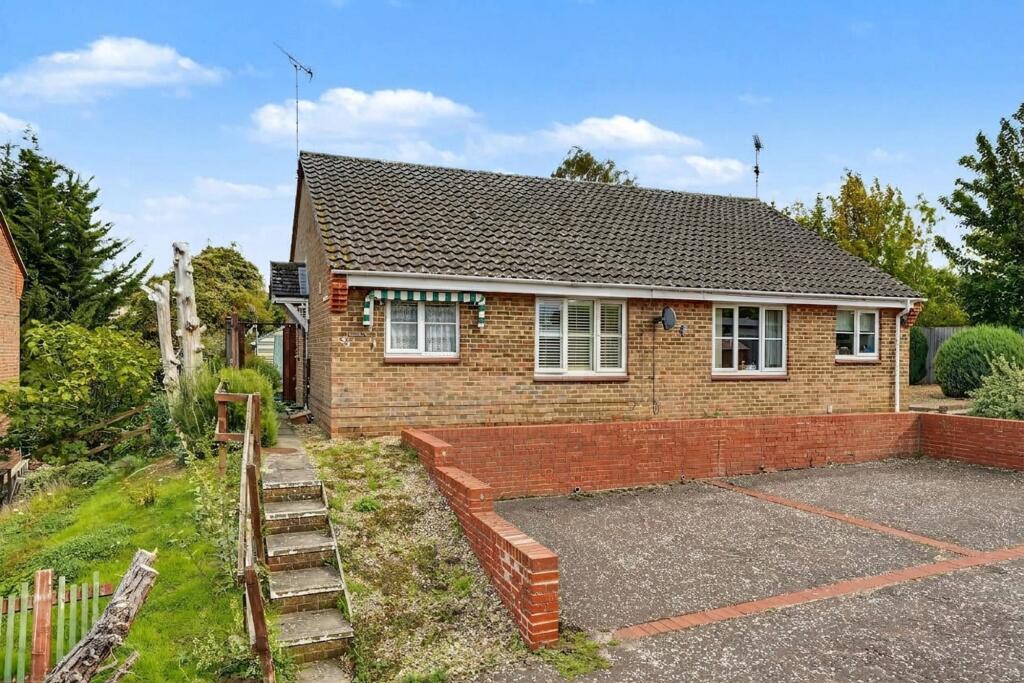
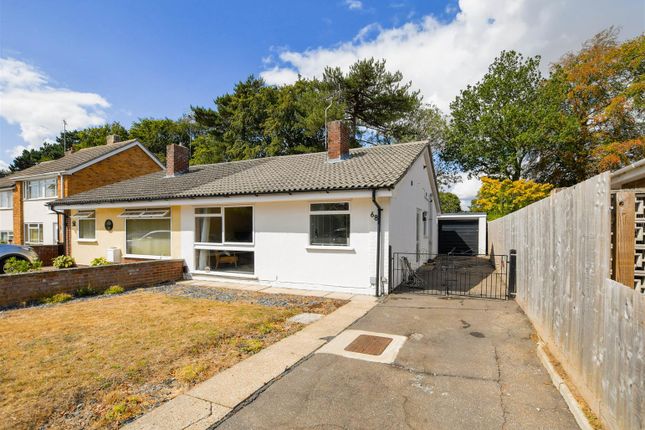
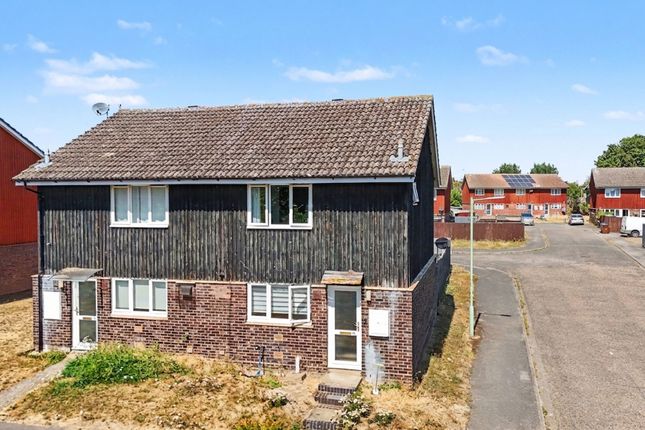
Two Bedrooms, One Level, Zero Stress: The Perfect Newmarket Find If you are searching for a home that offers total ease of living without compromising on space or style, this gorgeous two-bedroom semi-detached bungalow in Newmarket is calling your name.
Offered chain-free and ready to move into, it is the ultimate "unpack and relax" opportunity.
Whether you are a first-time buyer looking to get on the ladder, searching for the convenience of single-floor living, or need a home designed with accessibility in mind, this property ticks every single box.
The Welcome The curb appeal starts right at the front with a newly installed block-paved driveway, ensuring your car is always close to hand.
If you need even more storage or a spot for a classic car, there is also a single garage located en-bloc just a short distance away.
Step inside and you will immediately notice how bright and surprisingly spacious this home feels, with a layout that flows naturally from room to room.
Heart of the Home The kitchen is a fantastic size, proving that bungalow living doesn't mean compromising on the hub of the house.
It is packed with storage and features an electric oven, a five-ring gas hob, and plenty of worktop space for the home chef.
Moving through to the living room, you are greeted by a beautiful, light-filled space.
The standout feature here is the triple patio doors that offer a seamless view of the garden, making the room feel like an extension of the outdoors—perfect for a quiet afternoon with a book.
Rest and Refresh The property offers two genuine double bedrooms—one at the front and one at the rear—offering great flexibility for guests or a hobby room.
To make life even easier, the home features a newly installed wet room. Designed for ultimate accessibility and ease of use, it adds a modern, high-spec touch to the home's practical layout.
The Garden and The Secret Studio Step outside to the rear enclosed east-facing garden and you will find a space that is much larger than you might expect.
It is a haven for relaxing, entertaining, or pottering around, featuring a lovely lawn, a greenhouse for the green-fingered, and a metal shed for the tools.
However, the real star of the show is the summer house. Equipped with power, lighting, and its own covered deck area, this is so much more than a garden building.
It is the perfect setup for a work-from-home office, an art studio, a teenager's den, or even a home gym.
Life in Newmarket Living in Newmarket means more than just being in the historic home of British horseracing; it's about being part of a vibrant, world-famous community.
While you can enjoy the heritage and the sight of horses heading to the gallops, this property is perfectly positioned for modern convenience.
You are just a stone's throw from the local supermarket and retail park, making the weekly shop a breeze.
For the commuters, the A14 is right on your doorstep, providing lightning-fast links to the tech hubs of Cambridge or the charm of Bury St Edmunds.
With a thriving high street and excellent rail links, Newmarket truly offers the best of both worlds.
This property is a rare find in such a sought-after spot and certainly won't be on the market for long.
Don't miss your chance to secure this stunning, chain-free bungalow—contact us today to book your viewing and see for yourself why this could be your perfect next chapter!
Material information: Construction Type: Brick and roof tiles Sources of Heating: Gas central heating- combi boiler (3 years old) Sources of Electricity supply: Mains supply Sources of Water Supply: Mains supply Primary Arrangement for Sewerage: Mains supply Broadband Connection: See Media Mobile Signal/Coverage: See Media Parking: Driveway and Single Garage Building Safety: No issues Listed Property: No Restrictions: None Private Rights of Way: None Public Rights of Way: None Flooded in Last 5 Years: No Flood Defences: No Planning Permission/Development Proposals: None Entrance Location: Ground floor Accessibility Measures: Ramp to garden from house, full Wet room bathroom Located on a Coalfield: No Other Mining Related Activities: No Hallway 3.32m x 1.32m - 10'11" x 4'4" Step through the UPVC door into a light, open hallway laid to carpet that connects the entire home.
It features soft wall lights, a handy built-in storage cupboard, and easy access to the loft space Kitchen 3.31m x 2.87m - 10'10" x 9'5" A well equipped space with plenty of cupboard and worktop storage, finished with practical vinyl flooring.
It features an electric oven, a five ring gas hob with extractor, and room for a tall fridge freezer plus two or three additional appliances.
The front window is fitted with a venetian blind for a clean, modern look Living Room 3.23m x 5.3m - 10'7" x 17'5" This is a great sized room made incredibly light and airy by the triple patio doors that lead directly to the garden.
It is laid to carpet for a cozy feel and features modern spotlights, making it the perfect spot to relax and enjoy the view Wet Room 1.68m x 1.89m - 5'6" x 6'2" Installed less than three years ago, this modern wet room is designed for total ease of use.
It features a frosted window to the front, easy-clean shower panels, and a full suite including a shower with curtain rail, toilet, and sink Principal Bedroom 3.22m x 3.75m - 10'7" x 12'4" This is a great sized double room featuring a large window that overlooks the quiet rear garden.
It is laid to carpet, creating a peaceful and comfortable retreat Bedroom 3.32m x 2.82m - 10'11" x 9'3" A second good-sized double bedroom, this time featuring a window to the front and laid to carpet.
It offers a bright and versatile space, perfect for guests or a home office Garden This east facing garden is an amazing size and offers a wonderful sense of privacy as it is not heavily overlooked.
Recently updated with new fencing and a side gate for easy access, the space features a patio with an accessible ramp leading directly from the living room.
You will find two raised planters, a small greenhouse, a metal shed for storage and a Summer House Summer House 2.7m x 3.53m - 8'10" x 11'7" This versatile summer house is far more than just a garden building; it is a genuine extension of the living space.
Equipped with its own power, lighting, and a charming covered deck, it offers a peaceful environment away from the main home.
It is the perfect setup for a professional home office, an inspiring art studio, or a cozy hobby room.
Alternatively, it could serve as a fantastic teenagers den or a quiet garden retreat to enjoy throughout the seasons Garage 5.16m x 2.4m - 16'11" x 7'10" Located just a short distance from the house, this single garage is situated en-bloc and features a traditional up and over door.
It provides the perfect solution for extra storage or keeping a vehicle secure and off the road
Value & comps
No previous sales on record.
Returns
Set an offer; the calculator follows it.
We're still gathering serviced-accommodation data for this area.
Archie refurb estimate: a Pro feature
0.0% below asking
This is not financial or investment advice. Prop AI Deals is not authorised by the Financial Conduct Authority (FCA) to provide investment advice.
All investment calculators, property analyses, and AI-generated insights are for informational purposes only. Property investment carries risk and may result in financial loss. All calculations should be independently verified and you should consult with FCA-authorised financial advisers before making any investment decisions.
Past performance does not guarantee future results. Tax implications vary by individual circumstances.
Deal
Properties like this can earn 2–3x BTL yields when converted to HMO, with retrofit costs around £10k/room. Sign in to see the full tier, yield projection, and cost breakdown.
Commercial properties like this can earn 30-50% higher yields when converted to residential under Class MA / Q / P / PA, with prior approval costing ~GBP 96/unit. Sign in to see the recommended route, yield uplift, and cost breakdown.
BRRR-suited properties can recycle 80-100% of investor capital on refi, leaving a high-yielding rental with most of the money out. Sign in to see the refurb cost stack, ARV projection, and refinance maths.
Detached + large garden = sub-division play. Pro tier unlocks the tier badge, plot size, uplift estimate, and regional land benchmark.
Short-lease flats trade at deep discount, but extending under the 1993 Act often costs far less than the discount. Pro tier unlocks the tier badge, premium breakdown, long-lease ARV and arbitrage maths.
See projected short-stay revenue vs a vanilla BTL for this property.
See real sub-let margins (HMO room rates & SA nightly rates) vs the landlord rent.
Area
Agent & docs

FAQ
About Aureole Walk, Newmarket, Suffolk, CB8
Explore nearby