We've tightened what earns a Pursue. A home now needs a published valuation, a strategy that still makes money after real running costs and lender stress tests, and no listing problems that would stop a mortgage. You'll see fewer Pursues, and each one has been checked harder.
See how verdicts work4-bedroom house · IP20 0LA
For saleListed 83 days
Opportunity summary
See Archie’s verdict, returns by strategy and what to check before viewing.
About
Summary Snug, sitting room, kitchen/dining room with Aga, study, utility room and cloakroom. Four first floor bedrooms, a shower room and stand alone shower room. Courtyard garden. On road parking.
Location The pretty village of Metfield has a community run store and village hall running events including film and pub nights.
Nearby are outdoor village attractions including a community orchard, millennium wood and also Winks Meadow, which is an SSSI and home to several species of orchid offering pretty displays in the Spring.
The market town of Harleston is 5 miles and has independent shops, restaurants, a Coop supermarket and leisure centre.
Halesworth is 7 miles and here there is a station with trains to Ipswich and onto London.
There is also a weekly Wednesday morning market and the well known Cut Arts Centre, which is a multi purpose centre holding events throughout the year.
The market town of Diss with larger supermarkets and a main line rail route to London is 13 miles. The coastal town of Southwold is 16 miles.
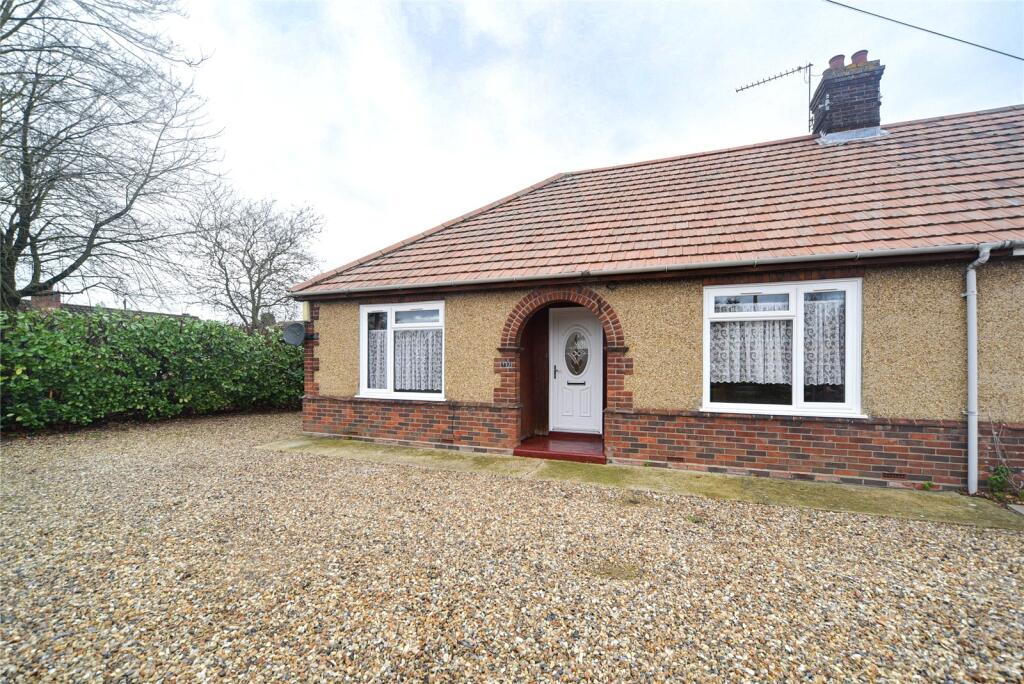
Description Elmore Cottage is a period dwelling of predominantly timber frame construction with rendered elevations under a tiled roof. It is attached to another property at one end.
Much of the property was refurbished in recent decades but an incoming buyer is likely to carry out further works to the property and of note is the damp along the front wall adjacent to the village road.
The vendors have obtained a damp survey which explains the remedial work that could be undertaken and the cost. This is available from the agents via email.
A door provides access to the reception/snug which has exposed timbers, a window to the front and a wood burning stove.
A door leads to the dual aspect sitting room where there are windows to the front and rear, a staircase to the first floor and a fireplace with a wood burner.
A door opens to the spacious kitchen/dining room.
This has been fitted with a modern range of high and low level wall units with two integrated ovens, an integrated dishwasher, a one and a half bowl stainless steel sink, space and plumbing for a fridge freezer and 4 ring halogen hob.
In addition, there is two oven cream oil fired classic Aga. There is a window and door leading out to the courtyard garden. Further doors lead to the study and utility room.
The study has a window and door to the exterior and wall to wall fitted bookshelves. The utility room has space and plumbing for a washing machine and a door to a cloakroom with WC and handwash basin.
A secondary staircase leads to the first floor.
The first floor landing has a window to the front of the property and built-in store cupboard, airing cupboard with a hot water cylinder and also a further door to a shower cubicle.
Bedrooms one and two are dual aspect doubles with bedroom two having a built-in wardrobe.
Bedrooms three and four can both be used as doubles and have windows to the front of the property and with bedroom four having built-in cupboard and the secondary staircase leading down to the ground floor utility room.
Outside To the rear of the Cottage is a courtyard garden enclosed by a flint wall and fencing.
This measures approximately 24’ x 13’ and provides access to a brick built shed that is home to the oil tank.
In addition, there is a garden store that also provides access to the road at the front of the Cottage.
Directions Proceeding into the village from Harleston the property can be found on the right hand side just before the village church. We advise that people park on the lane adjacent to the church.
What3Words: ///waffle.saddens.field Viewing Strictly by appointment with the agent. Services Mains electricity, water and drainage. Oil fired central heating system served by the Aga.
Broadband To check the broadband coverage available in the area click this link – Mobile Phones To check the mobile phone coverage in the area click this link – EPC Rating = E (Copy available from the agents upon request).
Council Tax Band C : £2,011.45 payable per annum 2026/2027 Local Authority Mid Suffolk District Council, Endeavour House, 8 Russell Rd, Ipswich IP1 2BX; Tel: NOTES 1.
Every care has been taken with the preparation of these particulars, but complete accuracy cannot be guaranteed.
If there is any point, which is of particular importance to you, please obtain professional confirmation. Alternatively, we will be pleased to check the information for you.
These Particulars do not constitute a contract or part of a contract. All measurements quoted are approximate.
The Fixtures, Fittings & Appliances have not been tested and therefore no guarantee can be given that they are in working order.
Photographs are reproduced for general information and it cannot be inferred that any item shown is included.
No guarantee can be given that any planning permission or listed building consent or building regulations have been applied for or approved.
The agents have not been made aware of any covenants or restrictions that may impact the property, unless stated otherwise.
Any site plans used in the particulars are indicative only and buyers should rely on the Land Registry/transfer plan. 2.
The Money Laundering, Terrorist Financing and Transfer of Funds (Information on the Payer) Regulations 2017 require all Estate Agents to obtain sellers’ and buyers’ identity. August 2026
Value & comps
No previous sales on record.
Returns
Set an offer; the calculator follows it.
We're still gathering serviced-accommodation data for this area.
Archie refurb estimate: a Pro feature
0.0% below asking
This is not financial or investment advice. Prop AI Deals is not authorised by the Financial Conduct Authority (FCA) to provide investment advice.
All investment calculators, property analyses, and AI-generated insights are for informational purposes only. Property investment carries risk and may result in financial loss. All calculations should be independently verified and you should consult with FCA-authorised financial advisers before making any investment decisions.
Past performance does not guarantee future results. Tax implications vary by individual circumstances.
Deal
Properties like this can earn 2–3x BTL yields when converted to HMO, with retrofit costs around £10k/room. Sign in to see the full tier, yield projection, and cost breakdown.
Commercial properties like this can earn 30-50% higher yields when converted to residential under Class MA / Q / P / PA, with prior approval costing ~GBP 96/unit. Sign in to see the recommended route, yield uplift, and cost breakdown.
BRRR-suited properties can recycle 80-100% of investor capital on refi, leaving a high-yielding rental with most of the money out. Sign in to see the refurb cost stack, ARV projection, and refinance maths.
Detached + large garden = sub-division play. Pro tier unlocks the tier badge, plot size, uplift estimate, and regional land benchmark.
Short-lease flats trade at deep discount, but extending under the 1993 Act often costs far less than the discount. Pro tier unlocks the tier badge, premium breakdown, long-lease ARV and arbitrage maths.
See projected short-stay revenue vs a vanilla BTL for this property.
See real sub-let margins (HMO room rates & SA nightly rates) vs the landlord rent.
Area
Agent & docs

FAQ
About Metfield, Near Harleston, Suffolk
Explore nearby