We've tightened what earns a Pursue. A home now needs a published valuation, a strategy that still makes money after real running costs and lender stress tests, and no listing problems that would stop a mortgage. You'll see fewer Pursues, and each one has been checked harder.
See how verdicts work4-bedroom house · N1 7AB
Listing removedListed 144 days
Opportunity summary
See Archie’s verdict, returns by strategy and what to check before viewing.
About
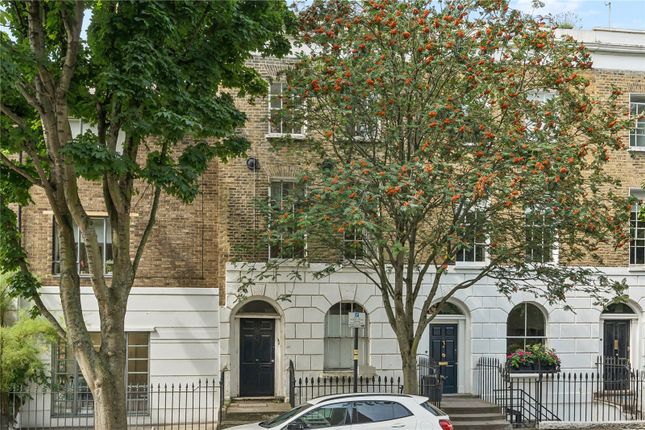
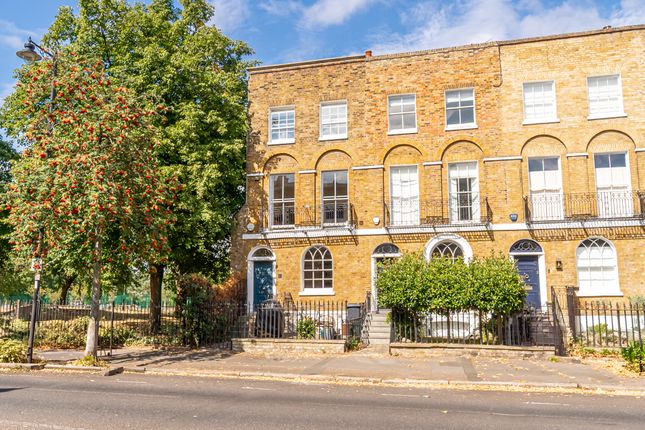
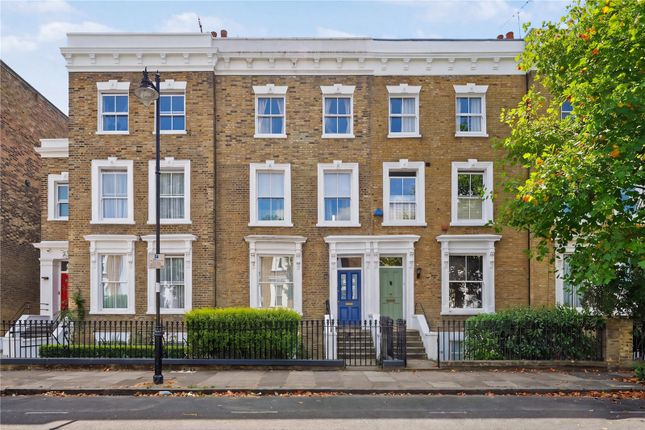
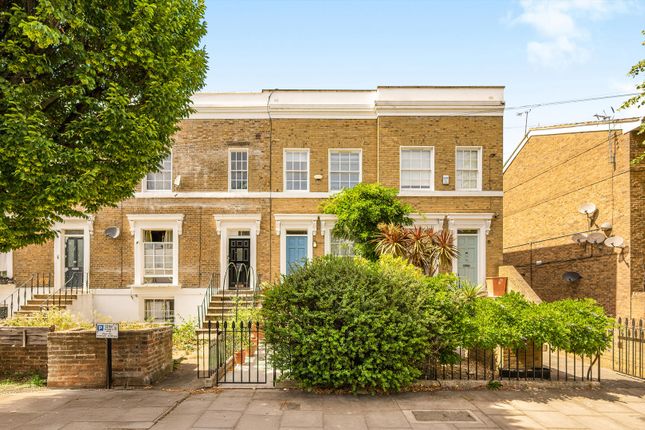
A beautifully considered mid Victorian townhouse (built c. 1845), quietly positioned on one of the Arlington Conservation Area’s highly regarded streets.
Extending to almost 1,600 sq ft internally, with a landscaped rear garden, the house has been meticulously renovated to create a home that feels both timeless and quietly luxurious.
Every detail has been carefully thought through.
Interior design was overseen by the highly regarded Emma Milne, whose work balances classic proportion with a restrained contemporary palette, while the rear garden was designed by Heidi Howcroft.
Bespoke joinery, natural materials and exceptional craftsmanship run throughout, creating a house of remarkable cohesion and calm. Inside The house is entered via a raised ground floor entrance hall.
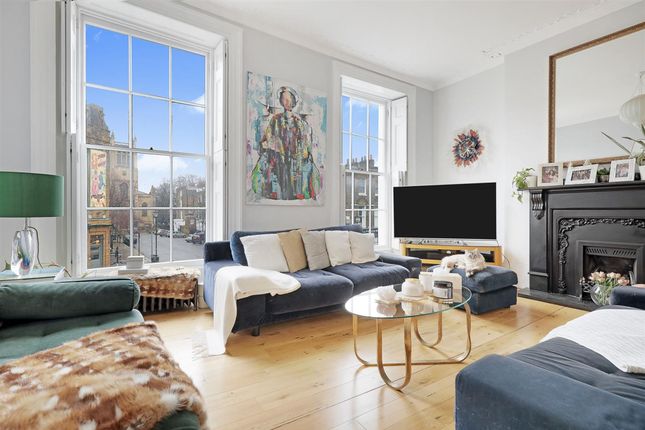
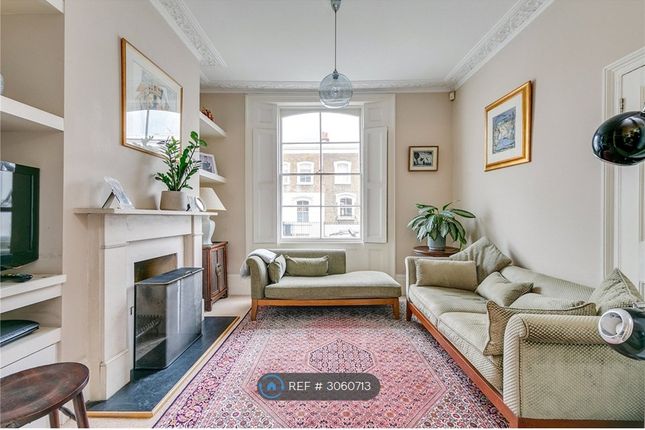
Original proportions, tall ceilings and restored sash windows immediately establish the character of the property.
The raised ground floor accommodates two well-proportioned rooms that enjoy excellent natural light through sash windows and offer flexibility.
One is currently used as a home office while the other is an additional reception, however these rooms would work equally as well as substantial bedrooms or could be opened up to create a through reception floor.
A family bathroom with marble tiling sits between this floor and the floor above. The lower ground floor has been transformed into the heart of the home.
A beautifully executed kitchen by British Standard sits to the front, centred around a substantial marble-topped island and complemented by integrated Miele and Bosch appliances.
Cabinetry is understated and elegant, with natural materials and muted tones creating a calm, highly functional space.
Beyond, the kitchen flows into a generous dining area before opening into a separate reception room at the rear.
Wooden French doors frame views of the garden and draw natural light deep into the floorplate, creating a seamless relationship between the interior and exterior spaces.
This arrangement offers excellent flexibility for both family life and entertaining, with each area distinct yet connected. The first floor comprises two additional bedrooms.
The principal bedroom occupies the front of the house and benefits from bespoke British Standard cabinetry, designed specifically for the room and is seamlessly integrated into the architecture of the space.
The room draws light through two sash windows, emphasising the proportions. The chimney breast has been removed to create extra space, this is replicated throughout the house.
A further double bedroom sits to the rear overlooking the garden, ideal for guests, children or home working.
Occupying the top level is a fifth bedroom (or third depending on the use of the raised ground floor).
This cleverly designed bedroom suite features a shower room with a sash window providing serene views from the shower.
Design & finish Throughout the house, the quality of execution is immediately apparent.
Bespoke British Standard joinery, carefully restored period detailing, marble finishes, natural timber flooring and Crucial Trading runners combine to create interiors that feel elegant without ever being overstated.
The result is a home that successfully blends the character of its Victorian origins with a highly refined contemporary specification.
Interior design: Outside The rear garden has been thoughtfully designed by Heidi Howcroft and unfolds across a series of beautifully landscaped terraces.
Mature planting, climbing greenery and carefully positioned seating areas create a sense of privacy rarely found so centrally.
Stone pathways lead through layered planting to a raised entertaining terrace positioned at the rear of the garden, creating distinct spaces for dining, relaxing and hosting throughout the warmer months.
Garden design: Www. Neighbourhood & connections Set within the Arlington Conservation Area, St Paul Street lies at the centre of Islington life.
Angel, Upper Street, De Beauvoir and Shoreditch are all within easy reach, placing a wide selection of independent cafés such as nearby Pophams, restaurants, and boutiques on the doorstep.
The Regent’s Canal towpath offers a peaceful route into King’s Cross and beyond, while nearby Arlington Square provides leafy respite.
Foodies are spoilt for choice with some of the best dining options in London, right on the doorstep.
From established classics like Trullo and Frederick’s to exciting newer names including The Tamil Prince, Goodbye Horses and The Baring, Islington has it all.
Transport connections are superb, with Angel Underground (Northern Line) approximately 15 minutes’ walk, providing direct access to the City and West End.
Highbury & Islington (Victoria Line and Overground) and Essex Road station are also close at hand.
Value & comps
No previous sales on record.
Returns
Set an offer; the calculator follows it.
Short-let restrictions apply
We're still gathering serviced-accommodation data for this area.
Archie refurb estimate: a Pro feature
0.0% below asking
This is not financial or investment advice. Prop AI Deals is not authorised by the Financial Conduct Authority (FCA) to provide investment advice.
All investment calculators, property analyses, and AI-generated insights are for informational purposes only. Property investment carries risk and may result in financial loss. All calculations should be independently verified and you should consult with FCA-authorised financial advisers before making any investment decisions.
Past performance does not guarantee future results. Tax implications vary by individual circumstances.
Deal
Properties like this can earn 2–3x BTL yields when converted to HMO, with retrofit costs around £10k/room. Sign in to see the full tier, yield projection, and cost breakdown.
Commercial properties like this can earn 30-50% higher yields when converted to residential under Class MA / Q / P / PA, with prior approval costing ~GBP 96/unit. Sign in to see the recommended route, yield uplift, and cost breakdown.
BRRR-suited properties can recycle 80-100% of investor capital on refi, leaving a high-yielding rental with most of the money out. Sign in to see the refurb cost stack, ARV projection, and refinance maths.
Detached + large garden = sub-division play. Pro tier unlocks the tier badge, plot size, uplift estimate, and regional land benchmark.
Short-lease flats trade at deep discount, but extending under the 1993 Act often costs far less than the discount. Pro tier unlocks the tier badge, premium breakdown, long-lease ARV and arbitrage maths.
See projected short-stay revenue vs a vanilla BTL for this property.
See real sub-let margins (HMO room rates & SA nightly rates) vs the landlord rent.
Area
Agent & docs

FAQ
About 24, St Paul Street, Islington
Explore nearby