We've tightened what earns a Pursue. A home now needs a published valuation, a strategy that still makes money after real running costs and lender stress tests, and no listing problems that would stop a mortgage. You'll see fewer Pursues, and each one has been checked harder.
See how verdicts work4-bedroom house · N1 1HS
For saleListed 40 days
Opportunity summary
See Archie’s verdict, returns by strategy and what to check before viewing.
About
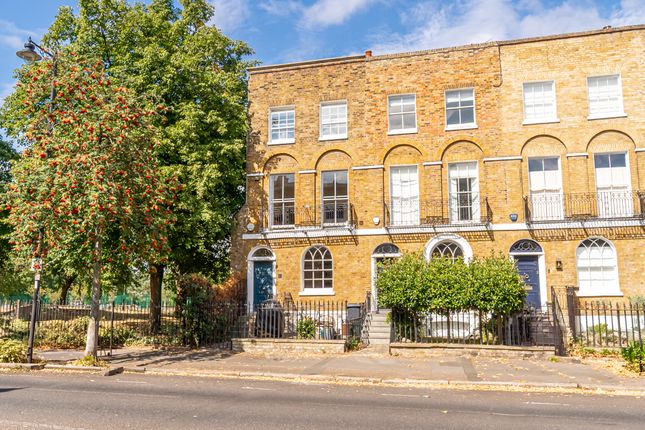
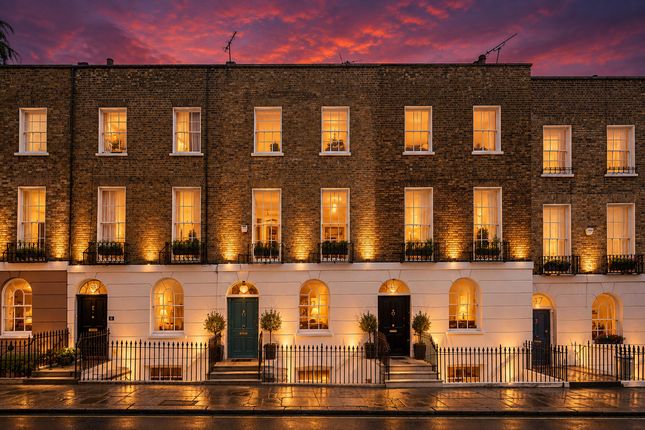
Set behind a wrought-iron fence, on a sought-after street in Islington, the four-bedroom house is part of a handsome Georgian terrace characterised by elegant sash windows, stock-brick façades and balanced proportions.
A gate opens onto a short flight of steps leading to the front door and into a welcoming entrance hall with notably high ceilings.
A soft colour palette runs throughout the house, complementing the wealth of original features that have been carefully preserved.
To the right of the entrance hall lies the principal living space, which is exceptionally bright thanks to its open-plan, dual-aspect arrangement.
Original sash windows frame views to both the front and rear, retaining their shutters and casements.
Floor-to-ceiling bookshelves provide generous storage, a wood burner is set within the original fireplace, and painted floorboards flow seamlessly throughout.
The lower-ground floor accommodates a generous open kitchen and dining room, alongside a a a bedroom fitted with bespoke plywood shelving .
These plywood interventions recur throughout the house, lending continuity and warmth.
The minimalist kitchen is finished with white lacquered cabinetry, stone worktops and fully integrated appliances, including dual ovens.
A glazed door opens onto a short flight of steps leading to the Japanese-inspired courtyard garden, which can also be accessed from the lower bedroom. A half-bath completes this level.
The garden office extends to over 110 sq. Ft and has been thoughtfully designed with integrated plywood desks, extensive shelving and built-in seating with concealed storage.
A sliding coffee table is tucked neatly beneath, while a wood-burning stove ensures comfort during cooler months.
Full-height glazed doors open directly onto the garden, allowing a strong connection between inside and out. This space has been featured in Work from Shed by Hoxton Mini Press.
The first floor is home to two double bedrooms and a family bathroom.
The principal bedroom is flooded with natural light from its sash windows and features integrated wardrobes set neatly within the alcoves.
The bathroom continues the home's restrained material palette, combining smooth plywood andgrey Corian. The second bedroom, finished in a soft off-white, enjoys tranquil views over the garden below.
A custom-fabricated steel staircase leads to the loft extension, which houses a fourth bedroom with a Japanese-inspired sleeping alcove.
Sliding doors allow the sleeping area to be closed off for privacy, while extensive south-facing glazing ensures the space is bathed in natural light.
All renovations to the house were designed by Parisian architects Lia Kiladis and Christine Ilex Beinemeier.
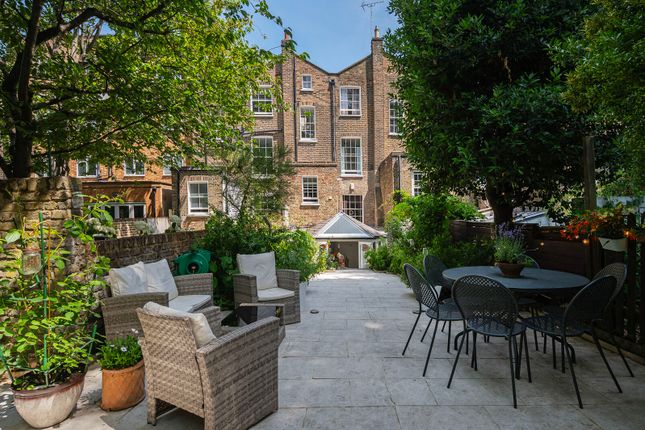
To the rear, a charming south-facing courtyard is enclosed by mature jasmine, leafy climbers and Japanese Acers, including 'Bloodgood' and 'Katsura', providing dappled shade in the summer months.
Emery & Cie cement tiles and Vande Moortel charcoal bricks are used underfoot, echoing the calm, cohesive palette found within the interior.
The courtyard offers a peaceful, private setting for outdoor dining, reading and relaxation throughout the day.
Ripplevale Grove is a peaceful, tree-lined street set within Islington's largest conservation area, characterised by its elegant late-Georgian and early Victorian terraces.
The neighbourhood has a strong sense of community and an excellent selection of independent amenities within easy walking distance.
A number of well-regarded weekend food markets are nearby, offering fresh, locally sourced produce, alongside a choice of excellent health food shops on Caledonian Road.
The house is also moments from Sunday, a much-loved neighbourhood spot for coffee and brunch.
Some of the area's most respected pubs for food and wine, including The Drapers Arms and The Albion, are both within walking distance.
The Tamil Prince is also close by, praised by Grace Dent as "a sharp, bold reworking of the desi pub concept into the here and now." Upper Street lies less than a ten-minute walk away and provides a wide range of retail, culinary and design-led destinations, including Ottolenghi, Gail's, Le Labo, Aria and twentytwentyone, alongside an eclectic mix of independent and national brands.
King's Cross and Coal Drops Yard can be reached via a pleasant walk along the canal.
This thoughtfully regenerated quarter centres around a striking public square with choreographed fountains and is home to an excellent selection of restaurants, including Caravan, Vinoteca, Dishoom and Granger & Co, as well as shops such as A.P.C., cos, Margaret Howell and Wolf & Badger
Value & comps
No previous sales on record.
Returns
Set an offer; the calculator follows it.
Short-let restrictions apply
We're still gathering serviced-accommodation data for this area.
Archie refurb estimate: a Pro feature
0.0% below asking
This is not financial or investment advice. Prop AI Deals is not authorised by the Financial Conduct Authority (FCA) to provide investment advice.
All investment calculators, property analyses, and AI-generated insights are for informational purposes only. Property investment carries risk and may result in financial loss. All calculations should be independently verified and you should consult with FCA-authorised financial advisers before making any investment decisions.
Past performance does not guarantee future results. Tax implications vary by individual circumstances.
Deal
Properties like this can earn 2–3x BTL yields when converted to HMO, with retrofit costs around £10k/room. Sign in to see the full tier, yield projection, and cost breakdown.
Commercial properties like this can earn 30-50% higher yields when converted to residential under Class MA / Q / P / PA, with prior approval costing ~GBP 96/unit. Sign in to see the recommended route, yield uplift, and cost breakdown.
BRRR-suited properties can recycle 80-100% of investor capital on refi, leaving a high-yielding rental with most of the money out. Sign in to see the refurb cost stack, ARV projection, and refinance maths.
Detached + large garden = sub-division play. Pro tier unlocks the tier badge, plot size, uplift estimate, and regional land benchmark.
Short-lease flats trade at deep discount, but extending under the 1993 Act often costs far less than the discount. Pro tier unlocks the tier badge, premium breakdown, long-lease ARV and arbitrage maths.
See projected short-stay revenue vs a vanilla BTL for this property.
See real sub-let margins (HMO room rates & SA nightly rates) vs the landlord rent.
Area
Agent & docs

FAQ
About 53, Ripplevale Grove, London
Explore nearby