We've tightened what earns a Pursue. A home now needs a published valuation, a strategy that still makes money after real running costs and lender stress tests, and no listing problems that would stop a mortgage. You'll see fewer Pursues, and each one has been checked harder.
See how verdicts work3-bedroom bungalow · BA13 4QA
For saleListed 168 days
Opportunity summary
See Archie’s verdict, returns by strategy and what to check before viewing.
About
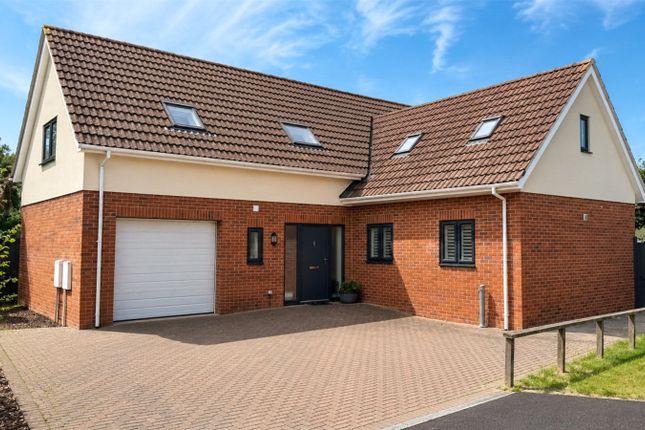
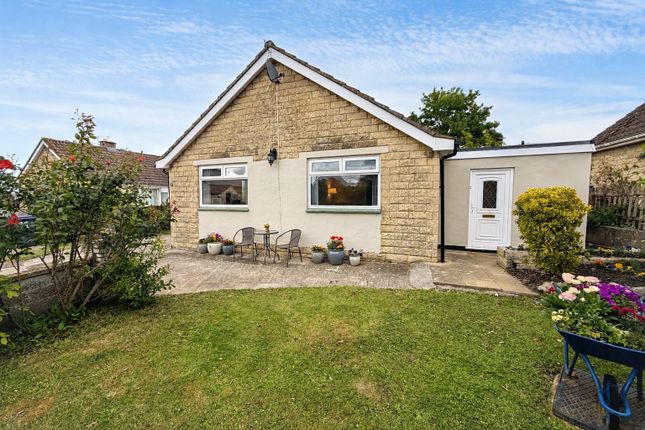
This beautifully presented three bedroom detached bungalow is tucked away at the end of a quiet cul-de-sac in the highly sought after village of Edington.
Offering spacious and versatile accommodation throughout, the property features a generous lounge complete with a functioning log burner, a spacious kitchen/diner ideal for entertaining, three double bedrooms, an en suite shower room, a four-piece family bathroom, and a conservatory overlooking the garden and patio.
Further benefits include PVCu double glazing throughout, a substantial driveway providing ample parking, and a separate lower level studio space with adjoining shower room, offers excellent potential for a home office or hobby room.
Externally, the property enjoys patio and raised decking areas alongside a generous lawned garden, creating a wonderful space for outdoor relaxation and entertaining.
Situation The property is situated within the sought after Wiltshire village of Edington, located on the northern edge of Salisbury Plain and surrounded by the stunning open countryside.
The village of Edington offers an excellent village pub, farm Shop and microbrewery. Just one mile away, the village of Bratton offers a post office, doctors surgery and much more.
Families are well served by excellent schooling, with a highly rated primary school and pre-school in the nearby village of Bratton, state secondary schools in Westbury and Market Lavington, and a renowned private school in West Lavington, all easily accessible via local bus routes.
The nearby town of Westbury offers a main line railway station with direct connections to Bath, Bristol, Salisbury and London.
The Property Comprises Hallway With radiator, loft hatch and PVCu double glazed front door.
Lounge (19' 1'' x 13' 5'' (5.82m x 4.09m) max) With a functioning log burner, radiators and PVCu double glazed windows to front and side.
Kitchen/Diner (23' 0'' x 10' 1'' (7.00m x 3.08m) max) With a range of eye level and base units, worktops with tiled splash backs, stainless steel one and a half bowl sink with drainer unit, integrated extractor hood, space for cooker, dishwasher, washing machine and fridge/freezer, radiators, wooden door leading to the conservatory and PVCu double glazed windows to the front and side.
Conservatory (12' 2'' x 12' 3'' (3.70m x 3.73m)) With electricity and PVCu double glazed door to the front and rear.
Bedroom 1 (12' 5'' x 11' 4'' (3.78m x 3.45m) max) With built in wardrobes, radiators, archway leading to the Ensuite and PVCu double glazed windows to the side and rear.
En Suite (4' 2'' x 6' 1'' (1.28m x 1.85m)) With fully tiled walls and floors, white suite comprising shower enclosure with mains shower attachment over, close coupled W.C and pedastal hand basin.
Bedroom 2 (17' 7'' x 11' 3'' (5.36m x 3.44m) max) With built in storage, radiator and PVCu double glazed windows to the side.
Bedroom 3 (8' 7'' x 9' 3'' (2.62m x 2.82m)) With built in wardrobe, radiator and PVCu double glazed window to the side.
Bathroom (9' 4'' x 7' 10'' (2.85m x 2.40m) max) With fully tiled walls and floor, four piece white suite comprising bath, shower enclosure with mains shower attachment over, close coupled W.C and pedastal hand basin, radiator, extractor fan and PVCu double glazed windows to the side.
Studio/Work Space (22' 4'' x 11' 9'' (6.81m x 3.58m) max) With tiled flooring, kitchenette comprising base units with worktops over, stainless steel sink and space for fridge/freezer, built in storage, PVCu double glazed windows to the side and rear and PVCu patio doors leading to the garden.
Shower Room With fully tiled walls and floors, white suite comprising shower with mains attachment over, floating hand basin and close coupled W.C, extractor fan and PVCu double glazed window to the side.
Externally To The Front The front exterior offers a well maintained area of lawn surrounded by a variety of mature shrubs and trees, and a concrete pathway leads around to the front door and side of the property.
The driveway provides ample parking for at least three vehicles and a garage offers extra storage space.
To The Rear The enclosed rear garden is thoughtfully divided into a variety of outdoor spaces designed for relaxation and enjoyment.
A patio leads to a raised decking area and the conservatory, whilst an archway opens into the main garden, predominantly laid to lawn and bordered by mature shrubs and flowers.
A charming clematis-covered pergola provides attractive shelter for outdoor dining, and the detached garage offers useful additional storage. Tenure The property is sold as freehold.
Council Tax The property is currently in band E. Services Mains electricity, water and drainage are connected.
The property is heated by a air source heat pump and benefits from solar panels that are owned outright. Please note that the Agent has not tested any appliances.
Broadband Superfast broadband is available (source - Ofcom) Predicted maximum download speed - 49Mbps Mobile Phone Coverage Outdoor coverage is likely - source Ofcom.
Disclaimer While every reasonable effort is made to ensure the accuracy of descriptions and content, we should make you aware of the following guidance or limitations: The Agent has not tested any apparatus, equipment, fixtures and fittings or services and so cannot verify that they are in working order or fit for the purpose.
A Buyer is advised to obtain verification from their Solicitor or Surveyor. References to the Tenure of a Property are based on information supplied by the Seller.
The Agent has not had sight of the title documents. A Buyer is advised to obtain verification from their Solicitor.
Items shown in photographs are not included unless specifically confirmed with the Vendor’s solicitor. They may however be available by separate negotiation.
The room sizes are approximate and only intended as general guidance. You must verify the dimensions carefully to satisfy yourself of their accuracy.
Value & comps
No previous sales on record.
Returns
Set an offer; the calculator follows it.
We're still gathering serviced-accommodation data for this area.
Archie refurb estimate: a Pro feature
0.0% below asking
This is not financial or investment advice. Prop AI Deals is not authorised by the Financial Conduct Authority (FCA) to provide investment advice.
All investment calculators, property analyses, and AI-generated insights are for informational purposes only. Property investment carries risk and may result in financial loss. All calculations should be independently verified and you should consult with FCA-authorised financial advisers before making any investment decisions.
Past performance does not guarantee future results. Tax implications vary by individual circumstances.
Deal
Properties like this can earn 2–3x BTL yields when converted to HMO, with retrofit costs around £10k/room. Sign in to see the full tier, yield projection, and cost breakdown.
Commercial properties like this can earn 30-50% higher yields when converted to residential under Class MA / Q / P / PA, with prior approval costing ~GBP 96/unit. Sign in to see the recommended route, yield uplift, and cost breakdown.
BRRR-suited properties can recycle 80-100% of investor capital on refi, leaving a high-yielding rental with most of the money out. Sign in to see the refurb cost stack, ARV projection, and refinance maths.
Detached + large garden = sub-division play. Pro tier unlocks the tier badge, plot size, uplift estimate, and regional land benchmark.
Short-lease flats trade at deep discount, but extending under the 1993 Act often costs far less than the discount. Pro tier unlocks the tier badge, premium breakdown, long-lease ARV and arbitrage maths.
See projected short-stay revenue vs a vanilla BTL for this property.
See real sub-let margins (HMO room rates & SA nightly rates) vs the landlord rent.
Area
Agent & docs

FAQ
About 7, Greatwoods, Westbury
Explore nearby