We've tightened what earns a Pursue. A home now needs a published valuation, a strategy that still makes money after real running costs and lender stress tests, and no listing problems that would stop a mortgage. You'll see fewer Pursues, and each one has been checked harder.
See how verdicts work5-bedroom detached house · PE28 2GG
Sold STCListed 47 days
Opportunity summary
See Archie’s verdict, returns by strategy and what to check before viewing.
About
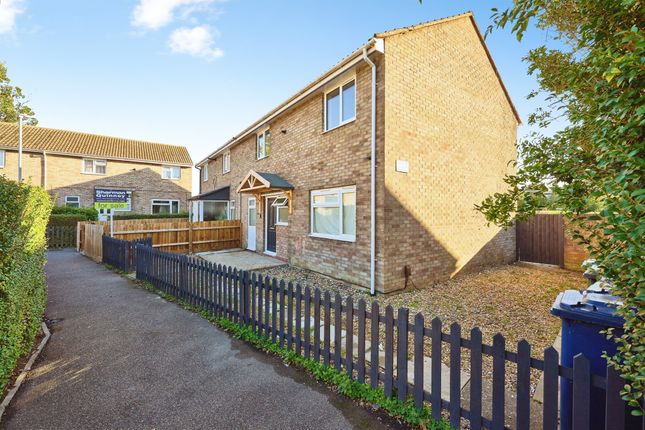
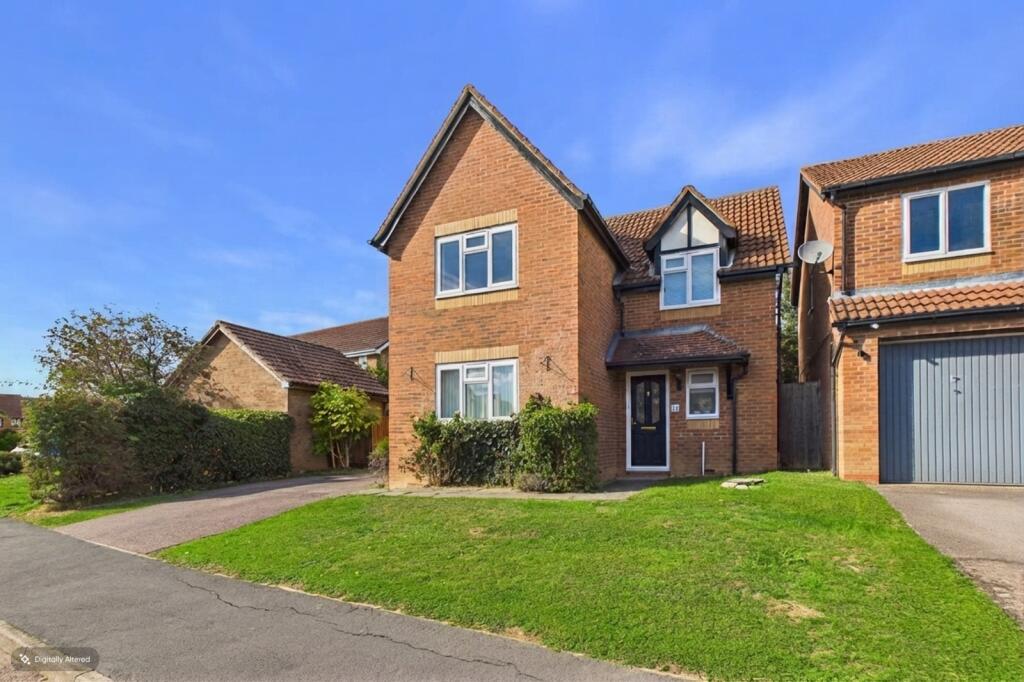
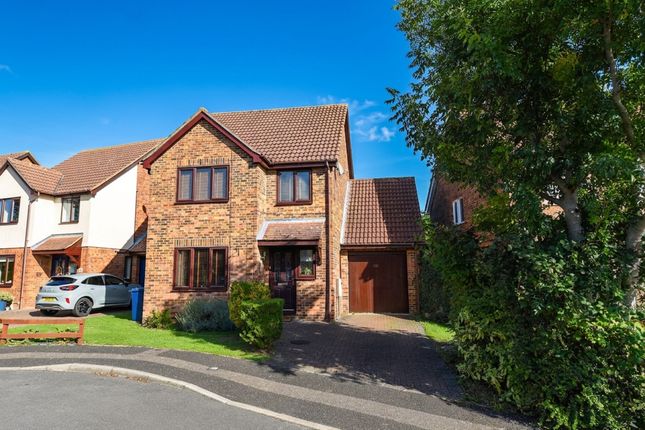
A fantastic five-bedroom detached family home, well presented throughout and ideally situated on a popular residential estate.
Offering generous and versatile living space, including two reception rooms, principal and guest suites and a kitchen/breakfast room.
With a double detached garage, parking for six vehicles and owned solar panels with battery storage, this impressive home is perfectly suited to modern family living.
Entrance Hall Stairs to first floor landing, radiator. Cloakroom Fitted in a two piece suite comprising low level WC, wash hand basin, complementing tiling, radiator, extractor.
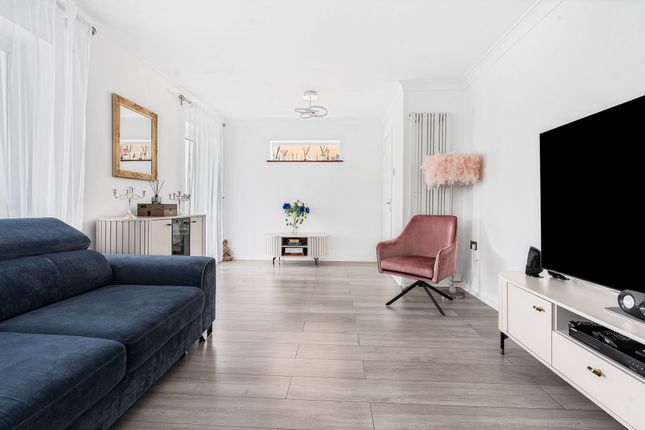
Sitting Room 15' 7" x 11' 3" (4.75m x 3.43m) Double glazed window to front aspect, central feature fireplace with marble surround and hearth with inset coal effect gas fire, two radiators.
Dining Room 9' 10" x 9' 3" (3.00m x 2.82m) A double aspect room with double glazed windows to front and side aspects, radiator.
Kitchen/Breakfast Room 19' 3" x 9' 2" (5.87m x 2.79m) Double glazed window to rear aspect and sliding double glazed patio doors to rear, fitted in a range of base, drawer and wall mounted units with complementing work surfaces and tiling, stainless steel single drainer sink unit with mixer tap, plumbing for automatic dishwasher, space for fridge freezer, integrated stainless steel electric double oven and gas hob with concealed extractor fitted above, two radiators, under unit lighting, recessed downlighters, coving to ceiling.
Utility Room 9' 1" x 5' 7" (2.77m x 1.70m) Fitted in a range of base units with complementing work surfaces and tiling, stainless steel single drainer sink unit, plumbing for automatic washing machine, space for tumble dryer, appliance space, radiator, wall mounted gas central heating boiler serving hot water system and radiators, extractor fan, door to rear aspect.
First Floor Landing Airing cupboard housing pressurised hot water cylinder and shelving, stairs to second floor.
Guest Bedroom 13' 5" x 12' 5" maximum (4.09m x 3.78m) Double glazed window to rear aspect, radiator, coving to ceiling.
Guest En Suite Shower Room Fitted in a white three piece suite comprising low level WC, wash hand basin, shower cubicle, complementing tiling, radiator, shaver point, extractor fan, double glazed window to rear aspect, recessed downlighters, ceramic tiled flooring.
Bedroom 3 13' 4" maximum x 12' 6" (4.06m x 3.81m) Double glazed window to front aspect, radiator.
Bedroom 4 9' 5" x 7' 5" (2.87m x 2.26m) Double glazed window to rear aspect, radiator, single wardrobe with hanging and shelving.
Bedroom 5 9' 3" x 7' 5" (2.82m x 2.26m) Double glazed window to front aspect, radiator.
Family Bathroom Fitted in a white three piece suite comprising low level WC, wash hand basin, panel bath with power shower over, complementing tiling, shaver point, radiator, double glazed window to front aspect, extractor fan, recessed downlighters.
Second Floor Landing Access to Principal Bedroom 17' 9" x 15' 0" (5.41m x 4.57m) A double aspect room with double glazed window to front and two double glazed Velux windows to rear aspect., two radiator, access to loft space, some restricted head height.
Dressing Room 9' 11" x 7' 1" maximum (3.02m x 2.16m) Double glazed window to front aspect, radiator, some restricted head height.
En Suite Shower Room Fitted in a three piece suite comprising low level WC, wash hand basin, shower cubicle, complementing tiling, radiator, shaver point, double glazed Velux window to rear aspect, extractor fan, vinyl floor covering, recessed downlighters, some restricted head height.
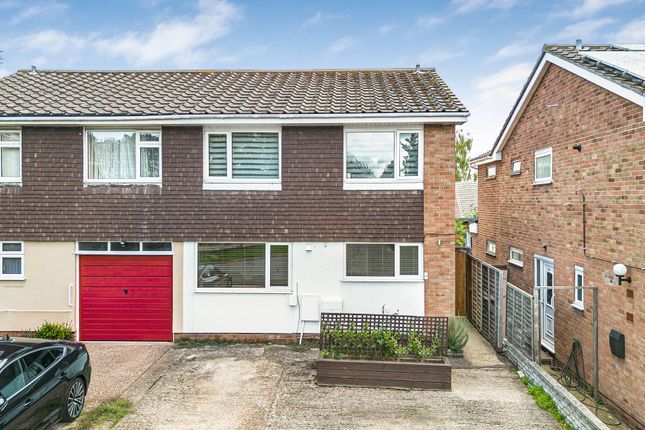
Outside The front garden is laid to lawn, outside lighting and enclosed by hedging.
The driveway provides off road parking for six vehicles and leads to the Detached Double Garage measuring 18' 8" x 17' 1" (5.69m x 5.21m) with twin up and over doors, power, lighting and eaves storage space.
Gated side access leads to the rear garden which measures 47' 7" x 26' 3" maximum (14.50m x 8.00m) and is laid to lawn with paved patio seating area, outside tap and enclosed by mixed fencing.
Agents Note "Smart Energy Ecosystem & Complete Bill Offsetting" This home features a fully owned, premium 16-panel solar array and a 9.3kWh Fox ess battery, fundamentally changing how the property consumes utilities.
Real-world billing data proves the system's incredible efficiency: In August 2026, the home drew just 1.5 kWh of expensive peak-rate electricity over an entire week, compared to over 264 kWh during a similar summer period before the system was installed.
By storing free solar energy and utilizing ultra-cheap overnight tariffs, the total weekly electricity cost dropped to under £9, with nearly half of that being the fixed daily charge." Buyers Information To conform with government Money Laundering Regulations 2019, we are required to confirm the identity of all prospective buyers.
We use the services of a third party, DezRez Legal, who will contact you directly. They will need the full name, date of birth and current address of all buyers.
There is a nominal charge payable direct to DezRez Legal. Please note that we are unable to issue a Memorandum of Agreed Sale until the checks are complete. Tenure Freehold Council Tax Band - E
Value & comps
No previous sales on record.
Returns
Set an offer; the calculator follows it.
We're still gathering serviced-accommodation data for this area.
Archie refurb estimate: a Pro feature
0.0% below asking
This is not financial or investment advice. Prop AI Deals is not authorised by the Financial Conduct Authority (FCA) to provide investment advice.
All investment calculators, property analyses, and AI-generated insights are for informational purposes only. Property investment carries risk and may result in financial loss. All calculations should be independently verified and you should consult with FCA-authorised financial advisers before making any investment decisions.
Past performance does not guarantee future results. Tax implications vary by individual circumstances.
Deal
Properties like this can earn 2–3x BTL yields when converted to HMO, with retrofit costs around £10k/room. Sign in to see the full tier, yield projection, and cost breakdown.
Commercial properties like this can earn 30-50% higher yields when converted to residential under Class MA / Q / P / PA, with prior approval costing ~GBP 96/unit. Sign in to see the recommended route, yield uplift, and cost breakdown.
BRRR-suited properties can recycle 80-100% of investor capital on refi, leaving a high-yielding rental with most of the money out. Sign in to see the refurb cost stack, ARV projection, and refinance maths.
Detached + large garden = sub-division play. Pro tier unlocks the tier badge, plot size, uplift estimate, and regional land benchmark.
Short-lease flats trade at deep discount, but extending under the 1993 Act often costs far less than the discount. Pro tier unlocks the tier badge, premium breakdown, long-lease ARV and arbitrage maths.
See projected short-stay revenue vs a vanilla BTL for this property.
See real sub-let margins (HMO room rates & SA nightly rates) vs the landlord rent.
Area
Agent & docs

FAQ
About 56, Robertson Way, Sapley
Explore nearby