We've tightened what earns a Pursue. A home now needs a published valuation, a strategy that still makes money after real running costs and lender stress tests, and no listing problems that would stop a mortgage. You'll see fewer Pursues, and each one has been checked harder.
See how verdicts work2-bedroom flat · CO7 9AF
Opportunity summary
See Archie’s verdict, returns by strategy and what to check before viewing.
About
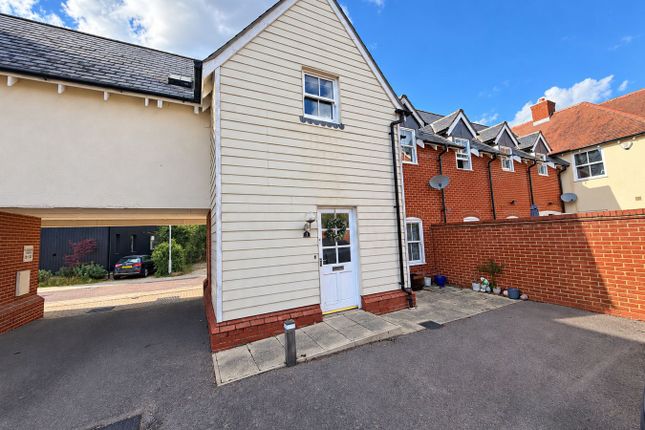
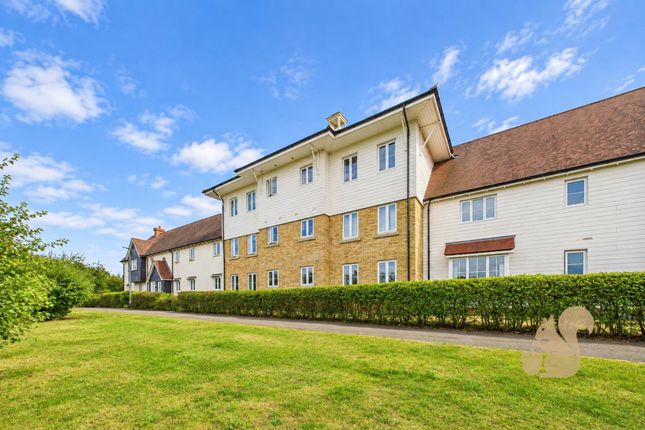
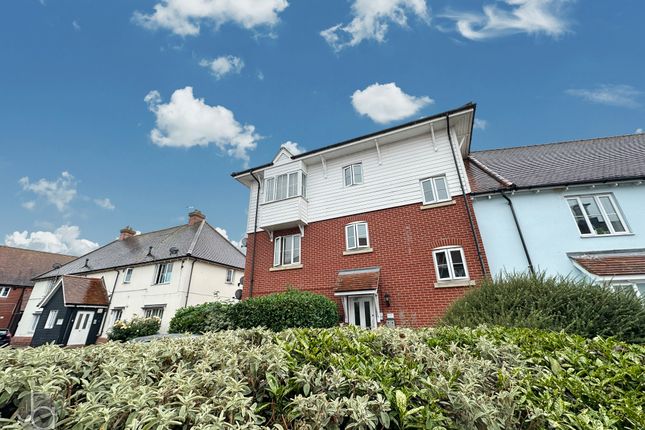
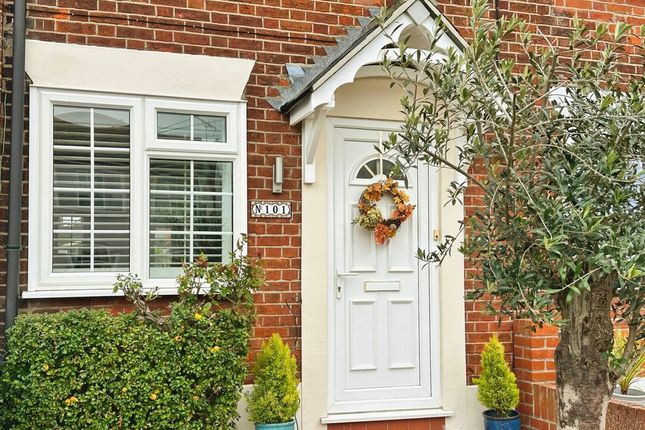
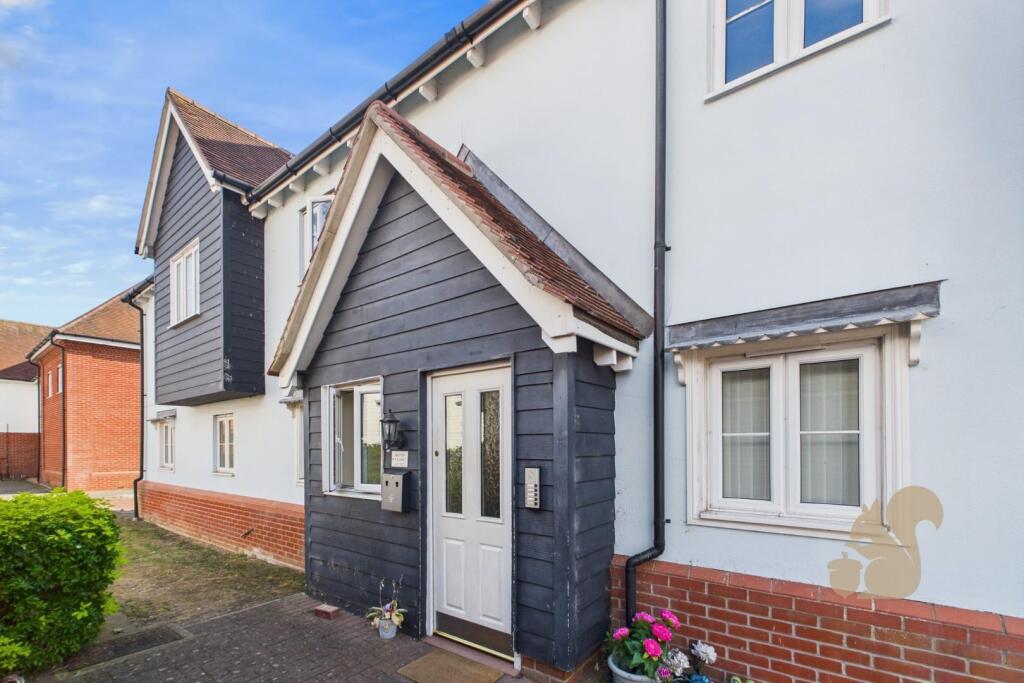
High Street, Wivenhoe- Offered chain free, this charming two-bedroom first floor maisonette is perfectly positioned in the desirable Lower Wivenhoe area and boasts a share of freehold, the property benefits from a light and spacious lounge, a modern fitted kitchen, a contemporary bathroom, plus the added convenience of a garage and private parking space.
Residents also enjoy access to well-maintained communal gardens, making this an ideal home for those seeking comfort and practicality in a peaceful setting.
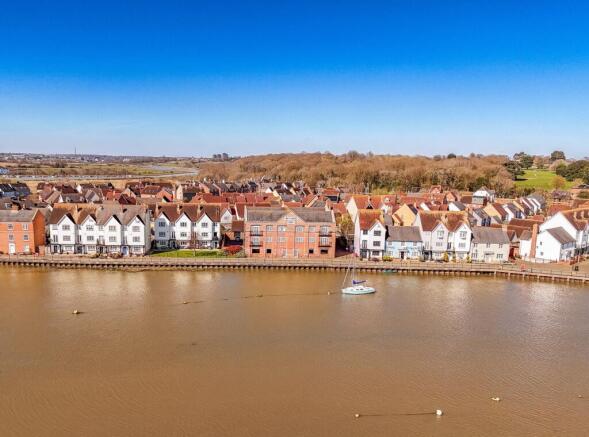
Wivenhoe is a quintessential riverside town known for its vibrant community and picturesque surroundings.
Just a stone’s throw from the mainline train station, this property offers excellent transport connections, with direct services to London Liverpool Street in just over an hour – perfect for commuters or those who enjoy day trips to the capital.
The local area is full of charm, featuring an array of independent shops, cafés, and pubs along with scenic waterfront and quayside walks.
Wivenhoe’s strong community spirit and tranquil atmosphere provide a wonderful place to call home.
The property benefits from a garage and private off-street parking, a rare and valuable feature in this sought-after location.
Additionally, the communal gardens offer a tranquil outdoor space where residents can enjoy the fresh air and sunshine.
The maisonette’s position within a quiet and friendly neighbourhood ensures a peaceful lifestyle while still being close to all essential amenities and transport links.
This impressive maisonette combines convenience, comfort, and charm to create an exceptional home in the heart of Lower Wivenhoe.
Whether you are a first-time buyer or looking to downsize, this property represents an excellent opportunity to live in a desirable location with fantastic transport connections and a strong sense of community.
Don’t miss your chance to view this lovely home – contact us today to arrange a viewing. Ground Floor Entrance door to lobby with stairs to first floor landing.
First Floor Landing WIth private door to: Entrance Hall With doors leading to all rooms, airing cupboard. Lounge/Diner 13' 7" x 10' 7" (4.14m x 3.23m) Window to front and radiator.
Kitchen 11' 3" x 7' 1" (3.43m x 2.16m) Window to side, radiator, a range of fitted units and drawers with worktops over, inset sink and drainer, space for fridge/freezer, spaces for further appliances, tiled splashback, eye level units, fitted oven, gas hob, extractor, boiler cupboard.
Bedroom 1 11' 3" x 10' 0" (3.43m x 3.05m) Window to rear, radiator. Bedroom 2 11' 1" x 7' 4" (3.38m x 2.24m) Window to side, radiator.
Bathroom Window to side, panel bath with shower over, close coupled WC, pedestal wash hand basin, tiled wall, heated towel rail.
Communal Gardens Laid to lawn with various shrubs and plants, enclosed by panel fencing. Garage And Parking Space Garage offers up and over door with parking space in front.
Share Of Freehold A share of the freehold is offered with this property, each owner holds a 25% share and therefore there is no ground rent to pay.
The leasehold element was extended in 2014 to offer 999 years each homeowner pays £50 pcm in for maintenance.
Agents Note The property is now currently tenanted but they vacate on the 15th of November at which point the property will be cleaned and redecorated if necessary.
We will require 48hrs notice for viewings.
Value & comps
No previous sales on record.
Returns
Set an offer; the calculator follows it.
We're still gathering serviced-accommodation data for this area.
Archie refurb estimate: a Pro feature
0.0% below asking
This is not financial or investment advice. Prop AI Deals is not authorised by the Financial Conduct Authority (FCA) to provide investment advice.
All investment calculators, property analyses, and AI-generated insights are for informational purposes only. Property investment carries risk and may result in financial loss. All calculations should be independently verified and you should consult with FCA-authorised financial advisers before making any investment decisions.
Past performance does not guarantee future results. Tax implications vary by individual circumstances.
Deal
Properties like this can earn 2–3x BTL yields when converted to HMO, with retrofit costs around £10k/room. Sign in to see the full tier, yield projection, and cost breakdown.
Commercial properties like this can earn 30-50% higher yields when converted to residential under Class MA / Q / P / PA, with prior approval costing ~GBP 96/unit. Sign in to see the recommended route, yield uplift, and cost breakdown.
BRRR-suited properties can recycle 80-100% of investor capital on refi, leaving a high-yielding rental with most of the money out. Sign in to see the refurb cost stack, ARV projection, and refinance maths.
Detached + large garden = sub-division play. Pro tier unlocks the tier badge, plot size, uplift estimate, and regional land benchmark.
Short-lease flats trade at deep discount, but extending under the 1993 Act often costs far less than the discount. Pro tier unlocks the tier badge, premium breakdown, long-lease ARV and arbitrage maths.
See projected short-stay revenue vs a vanilla BTL for this property.
See real sub-let margins (HMO room rates & SA nightly rates) vs the landlord rent.
Area
Agent & docs
FAQ
About 109, High Street, Colchester
Explore nearby