2-bedroom flat · CO7 9DW
Listing removedListed 217 days
Opportunity summary
See Archie’s verdict, returns by strategy and what to check before viewing.
About
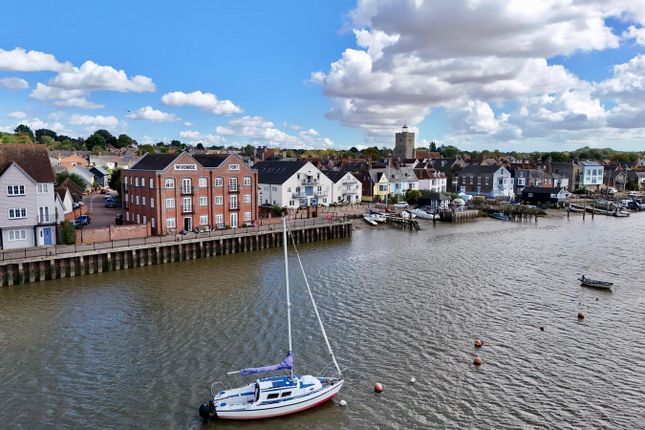
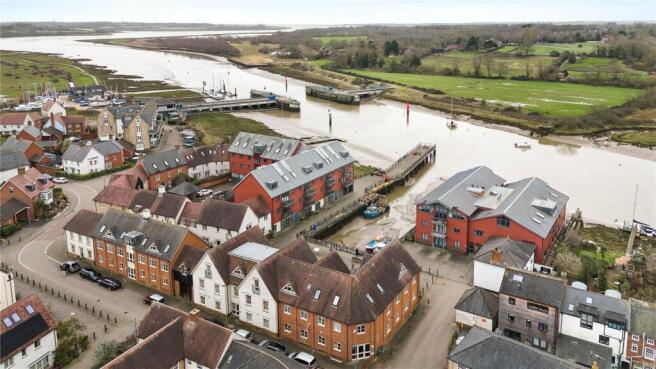
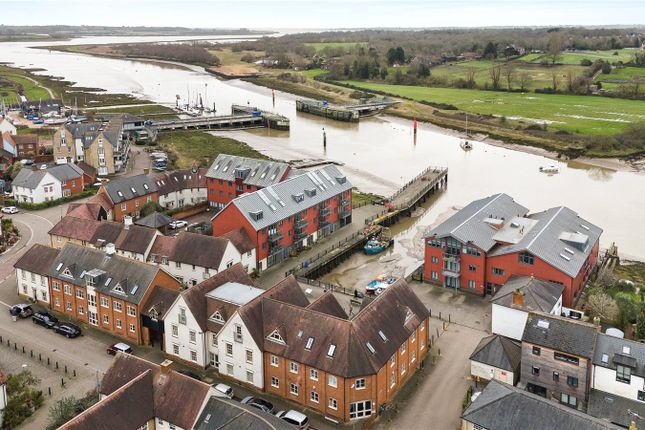
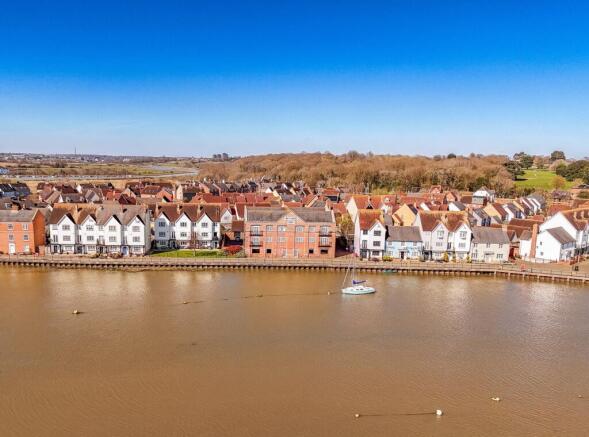
An elegant and stylish first-floor apartment boasting a prime waterfront position on West Quay, Wivenhoe, offering stunning panoramic river views that create a serene and captivating backdrop to everyday living.
This beautifully presented two-bedroom, two-bathroom home combines modern comforts with a sought-after location, just a short stroll from the mainline train station providing excellent links to London Liverpool Street in just over an hour.
Perfectly suited for professionals, couples, or those looking for a peaceful riverside retreat, this property also benefits from allocated parking and Juliette balconies that further enhance the living experience.
Set within the charming and historic town of Wivenhoe, this apartment enjoys close proximity to a vibrant local community brimming with character.
The area is renowned for its picturesque waterfront, independent pubs, trendy restaurants, and artisan shops, all contributing to a warm and welcoming atmosphere.
Nature enthusiasts and riverside walkers alike will appreciate the easy access to scenic walks along the riverbank, while the mainline station ensures swift and convenient commutes, making this location ideal for those seeking both tranquillity and connectivity.
Additional benefits include allocated parking, providing secure and convenient access for residents, and the overall layout maximises natural light and river views throughout the home.
With its enviable waterfront position, modern finishings, lift to all floors and superb location close to all amenities, this apartment presents a rare opportunity to enjoy stylish riverside living in one of Essex’s most desirable locations.
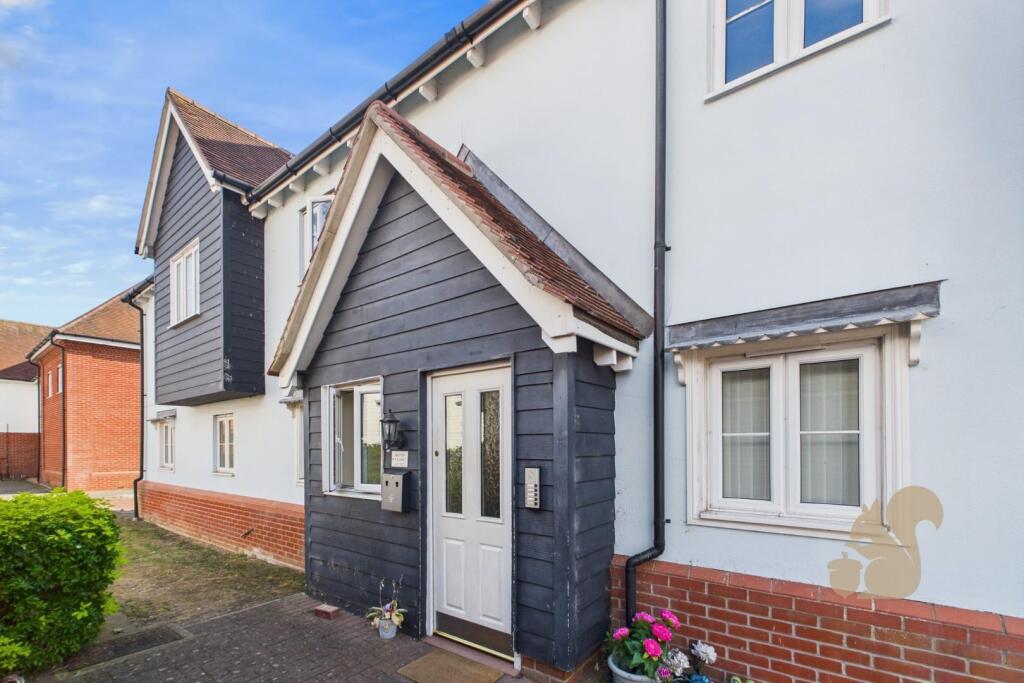
Ground Floor Lobby Secure entrance door leads to lobby with lift and stairs to all floors. First Floor Lobby With cupboard and door to apartment.
Hallway With two storage cupboards and doors to: Lounge/Diner 24' 9" x 15' 1" (7.54m x 4.60m) With Juliet balcony over looking the waterfront and across to Rowhedge, two windows to rear, window to side, three radiators, TV point.
Kitchen 12' 3" x 7' 0" (3.73m x 2.13m) Window to side, a modern range of fitted units and drawers with worktops over, inset sink and drainer, inset gas hob with extractor over, tiled splashbacks, matching eye level units, fitted oven, spaces for washing machine and fridge/freezer, radiator, herringbone laid floor.
Bedroom 1 16' 6" x 9' 9" (5.03m x 2.97m) Juliet balcony to side, window to front, a range of fitted wardrobes, radiator and door to en-suite.
En-Suite Obscure window to side, large shower cubicle, vanity wash hand basin and storage, close couple WC, heated towel rail, extractor.
Bedroom 2 12' 3" x 8' 9" (3.73m x 2.67m) Window to side, radiator Bathroom With panel bath, shower screen and shower over, vanity wash hand basin and storage units, enclosed cistern WC, heated towel rail, extractor.
Communal Garden Mainly laid to lawn, enclosed by walling with private gated access. Parking The property comes with an allocated parking space. Leasehold 125 Years from the 1st of June 1998.
Ground rent and service charge to be confirmed.
Value & comps
No previous sales on record.
Returns
Set an offer; the calculator follows it.
We're still gathering serviced-accommodation data for this area.
Archie refurb estimate: a Pro feature
0.0% below asking
This is not financial or investment advice. Prop AI Deals is not authorised by the Financial Conduct Authority (FCA) to provide investment advice.
All investment calculators, property analyses, and AI-generated insights are for informational purposes only. Property investment carries risk and may result in financial loss. All calculations should be independently verified and you should consult with FCA-authorised financial advisors before making any investment decisions.
Past performance does not guarantee future results. Tax implications vary by individual circumstances.
Deal
Properties like this can earn 2–3x BTL yields when converted to HMO, with retrofit costs around £10k/room. Sign in to see the full tier, yield projection, and cost breakdown.
Commercial properties like this can earn 30-50% higher yields when converted to residential under Class MA / Q / P / PA, with prior approval costing ~GBP 96/unit. Sign in to see the recommended route, yield uplift, and cost breakdown.
BRRR-suited properties can recycle 80-100% of investor capital on refi, leaving a high-yielding rental with most of the money out. Sign in to see the refurb cost stack, ARV projection, and refinance maths.
Detached + large garden = sub-division play. Pro tier unlocks the tier badge, plot size, uplift estimate, and regional land benchmark.
Short-lease flats trade at deep discount, but extending under the 1993 Act often costs far less than the discount. Pro tier unlocks the tier badge, premium breakdown, long-lease ARV and arbitrage maths.
See projected short-stay revenue vs a vanilla BTL for this property.
See real sub-let margins (HMO room rates & SA nightly rates) vs the landlord rent.
Area
Agent & docs
FAQ
About 9, The Shipwrights, Colchester
Explore nearby