We've tightened what earns a Pursue. A home now needs a published valuation, a strategy that still makes money after real running costs and lender stress tests, and no listing problems that would stop a mortgage. You'll see fewer Pursues, and each one has been checked harder.
See how verdicts work3-bedroom terraced house · BA1 5NS
Sold STCListed 159 days
Opportunity summary
See Archie’s verdict, returns by strategy and what to check before viewing.
About
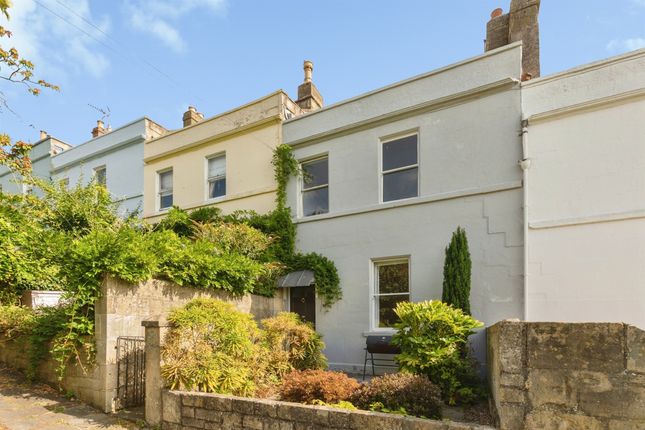
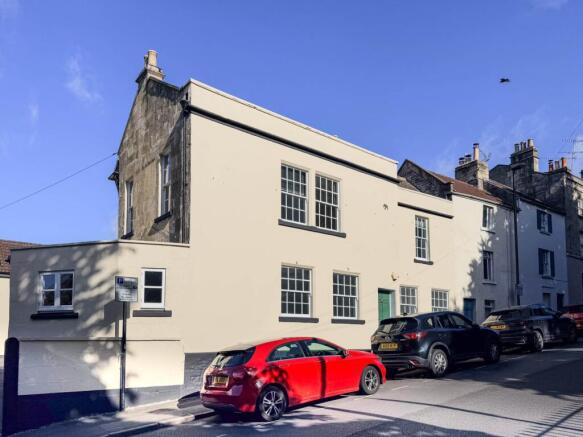
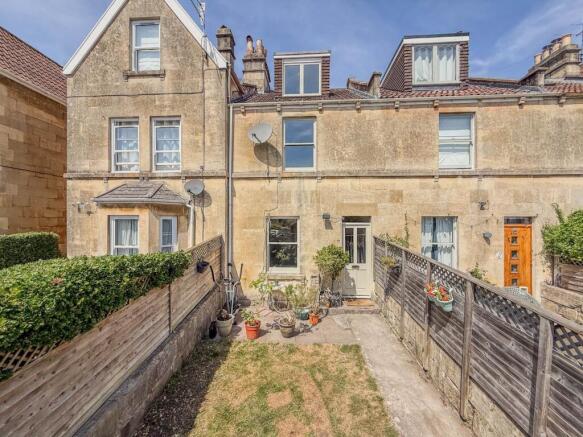
Offered for sale with no onward chain, this charming Grade II listed Georgian terraced property provides versatile living accommodation over three floors with a pretty south west facing walled rear garden.
The versatility of the property allows it to be configured either as three bedrooms and three reception rooms or as a two bed four reception room configuration.
An entrance vestibule with partially glazed door and transom window over leads into a widening hallway with professionally sanded and treated floorboards that continue into both the front sitting room and rear office/third bedroom.
Retained period features include sash windows to both rooms with an Ashlar fireplace surround and inset woodburning stove with tiled hearth to the sitting room.
The office/third bedroom has a strikingly attractive glaze tiled fireplace and hearth with wooden surround and mantel.
Leading upstairs past the half landing casement window, the exposed banister and spindles adds to the character and the first floor landing widens slightly and includes a shelved storage cupboard towards the front.
Retained period features to the main bedroom include a front sash window and an Ashlar surround fireplace opening with an alcove wardrobe/cupboard.
Bedroom two has also retained its original sash window and Ashlar surround fireplace opening with an alcove wardrobe/cupboard.
The bathroom requires updating but does offer a feeling of light and space with its vaulted ceiling and velux window following the profile of the double pitch Georgian roofline.
The accommodation to the lower garden floor includes a hallway with a cute high level fixed clerestory window and Granarte cork floor tiles that continues into the kitchen.
The kitchen includes a stunning Everhot electric range, corian worktops with Franke sink and drainer and Schmidt kitchen units.
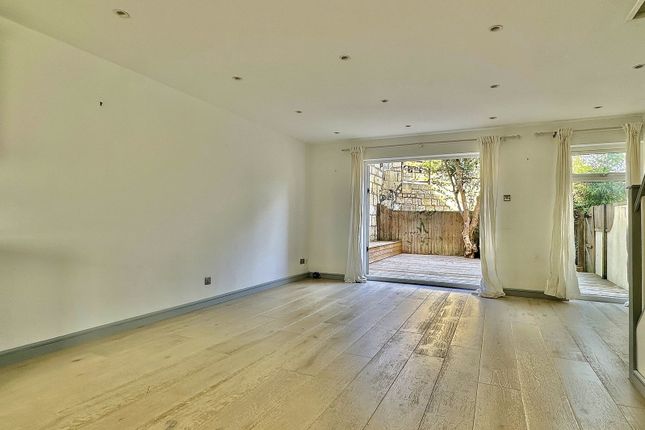
A glass sliding door connects the kitchen to the dining room with slate floor tiles and partially glazed door to the rear garden.
A small shelved larder to the side of the kitchen provides useful storage with a door to the vault that houses the gas meter.
A pitched ceiling garden room to the rear of the hallway is presented with attractive Amtico herringbone flooring with a single block border and a side stable door to the rear garden.
A cloakroom off the hallway with LLWC completes the property. Externally, the south west rear garden is accessed from both the dining room and garden room.
This attractive walled garden has a lovely patio terrace with large slate slabs.
A flagstone garden path with brick edging leads past an acer and palm tree, established shrubs beds and a side border with productive apple tree.
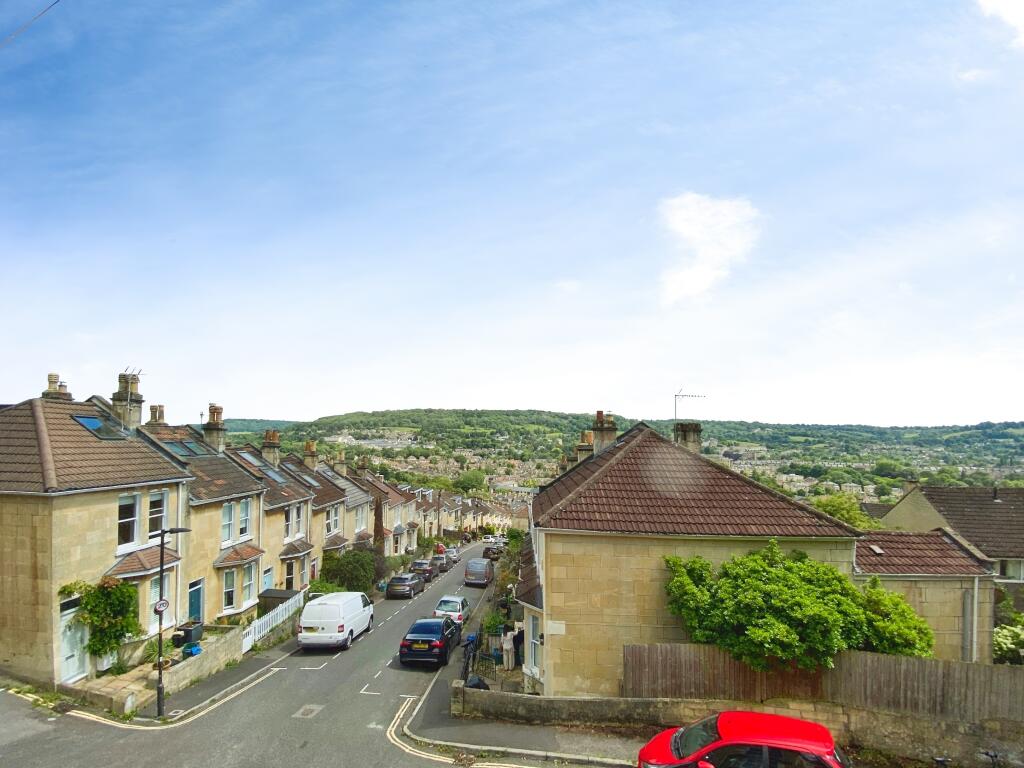
Clarence Street is an excellent city location, discretely positioned between Walcot and the lower slopes of Camden.
Situated within minutes from Bath city centre, Hedgemead Park and Henrietta Park are both within walking distance.
There are excellent local schooling options available including St Stephens, St Andrews and St Saviours.
Both the Royal High and Kingswood independent schools are a mile or so away and Atelier nursery on Dover Place is within half a mile.
The property benefits from residents parking and sits within the relatively small Residents Parking Zone (RPZ) 16.
Offered for sale with no onward chain, this charming property of individual character should appeal to a number of buyers looking for a Georgian property in a peaceful and central location near Bath city centre.
Entrance Vestibule - 4'0" (1.22m) x 2'11" (0.89m) Front door. Professionally sanded and treated floorboards. Partially glazed wooden internal door with transom window above to hallway.
Hallway - 17'1" (5.21m) Max x 5'0" (1.52m) Max Professionally sanded and treated floorboards with natural finish. Staircases with exposed banisters and spindles to both garden floor and first floor.
Dado rails. Doors to sitting room and bedroom 3 / office. Sitting Room - 13'2" (4.01m) x 10'8" (3.25m) Original sash window to front. Professionally sanded and treated floorboards with natural finish.
Ashlar surround fireplace opening with inset wood burning stove and tiled hearth. Radiator. Bedroom 3 / Office - 11'3" (3.43m) x 10'3" (3.12m) Original sash window to rear.
Professionally sanded and treated floorboards with natural finish. Attractive glaze tiled fireplace and hearth with wooden surround and mantel. Low level alcove cupboard. Shelved alcove cupboard.
Radiator. Garden Floor Hallway - 12'3" (3.73m) x 4'10" (1.47m) Fixed clerestory window. Granarte cork floor tiles (midnight). Dado rails. Staircase with exposed banister and spindles.
Doors to kitchen, dining room, garden room and cloakroom. Cloakroom - 4'10" (1.47m) x 2'8" (0.81m) Floor tiles. LLWC. Hand basin. Extractor fan. Exposed Ashlar wall.
Low level tongue and groove wall panelling with wooden shelved countertop and tiled shelf. Kitchen - 13'2" (4.01m) x 10'9" (3.28m) Two original sash windows to front. Part tiled walls.
Granarte cork floor tiles (midnight). Corian worktops with brushed stainless steel Franke sink and drainer. Plumbing for washing machine and dishwasher.
Everhot 100 series electric range with double oven, induction plate, hot plate and warmer. Schmidt kitchen units with soft closure drawers and corner carousel cupboard.
Door opening to larder with door to vault. Glass sliding door to dining room. Larder - 3'9" (1.14m) x 2'8" (0.81m) Tiled shelf. Consumer unit. Door to vault.
Dining Room - 10'6" (3.2m) x 10'1" (3.07m) Slate tiled floor. Glass sliding door to kitchen. Built in low level alcove cupboards with fitted shelving above. Glazed door to rear garden. Radiator.
Wall light points. Garden Room - 10'11" (3.33m) x 6'9" (2.06m) Double glazed side window. Two double glazed casement windows to rear.
Amtico `script maple rum` herringbone flooring with single block border. Side stable door to rear garden. Gas boiler. Original terracotta pan tiles to the roof.
Vault - 11'2" (3.4m) x 4'7" (1.4m) Concrete floor. Gas meter. Wall light point. First Floor Landing - 10'5" (3.18m) x 5'1" (1.55m) Casement window to rear. Floorboards.
Staircase with exposed banister and spindles. Shelved cupboard. Ceiling hatch to rear loft space. Bedroom 1 - 11'3" (3.43m) x 10'10" (3.3m) Original sash window to front.
Ashlar surround fireplace opening. Alcove wardrobe/cupboard. Radiator. Ceiling hatch.to front loft space. Bedroom 2 - 11'2" (3.4m) x 10'3" (3.12m) Original sash window to rear.
Ashlar surround fireplace opening. Alcove wardrobe/cupboard. Radiator. Bathroom - 7'6" (2.29m) x 5'1" (1.55m) Vaulted ceiling with double glazed velux window to rear. Part tiled walls.
Panelled bath with mixer spray tap shower over. Wooden countertop with undermount hand basin. LLWC. Chrome heated towel rails. Dado rails.
Rear Garden - 50'0" (15.24m) Approx x 17'0" (5.18m) Approx Patio terrace with doors to dining room and garden room. Outside tap. Outside wall light point.
Flagstone garden path with brick edging and shrub beds/borders. Fencing to side and rear. Wall to side. Mesh fence and hedge to side. Established roses (climbers and shrubs). Acer tree. Apple tree.
Palm tree. Hawthorn tree. what3words /// palm.rank.native Notice Please note we have not tested any apparatus, fixtures, fittings, or services.
Interested parties must undertake their own investigation into the working order of these items. All measurements are approximate and photographs provided for guidance only.
Value & comps
No previous sales on record.
Returns
Set an offer; the calculator follows it.
We're still gathering serviced-accommodation data for this area.
Archie refurb estimate: a Pro feature
0.0% below asking
This is not financial or investment advice. Prop AI Deals is not authorised by the Financial Conduct Authority (FCA) to provide investment advice.
All investment calculators, property analyses, and AI-generated insights are for informational purposes only. Property investment carries risk and may result in financial loss. All calculations should be independently verified and you should consult with FCA-authorised financial advisers before making any investment decisions.
Past performance does not guarantee future results. Tax implications vary by individual circumstances.
Deal
Properties like this can earn 2–3x BTL yields when converted to HMO, with retrofit costs around £10k/room. Sign in to see the full tier, yield projection, and cost breakdown.
Commercial properties like this can earn 30-50% higher yields when converted to residential under Class MA / Q / P / PA, with prior approval costing ~GBP 96/unit. Sign in to see the recommended route, yield uplift, and cost breakdown.
BRRR-suited properties can recycle 80-100% of investor capital on refi, leaving a high-yielding rental with most of the money out. Sign in to see the refurb cost stack, ARV projection, and refinance maths.
Detached + large garden = sub-division play. Pro tier unlocks the tier badge, plot size, uplift estimate, and regional land benchmark.
Short-lease flats trade at deep discount, but extending under the 1993 Act often costs far less than the discount. Pro tier unlocks the tier badge, premium breakdown, long-lease ARV and arbitrage maths.
See projected short-stay revenue vs a vanilla BTL for this property.
See real sub-let margins (HMO room rates & SA nightly rates) vs the landlord rent.
Area
Agent & docs

FAQ
About Clarence Street, Bath
Explore nearby