3-bedroom house · DA8 2NT
For saleReduced £10k (−2.4%) on 5 AugListed 103 days
Opportunity summary
See Archie’s verdict, returns by strategy and what to check before viewing.
About
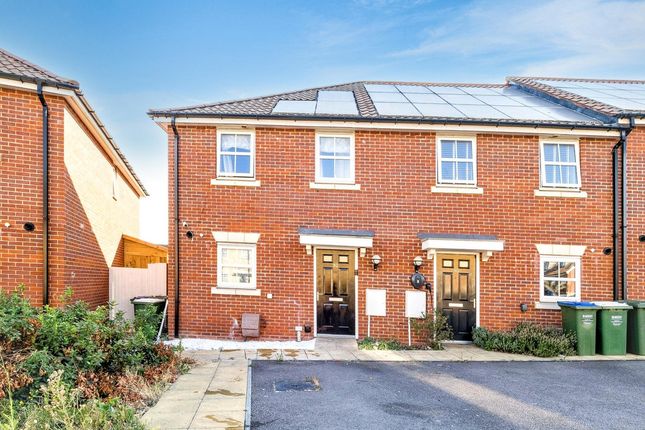
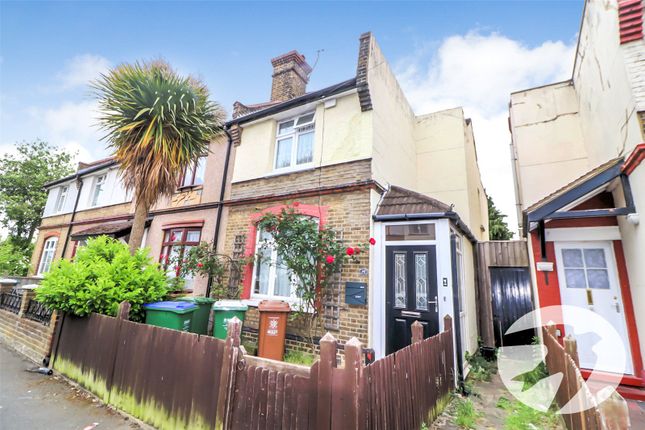
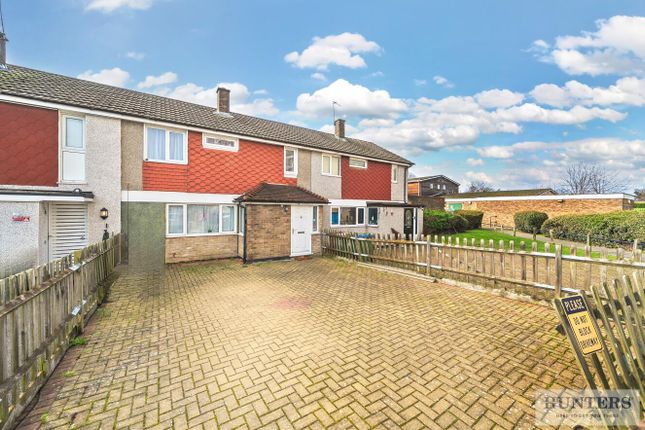
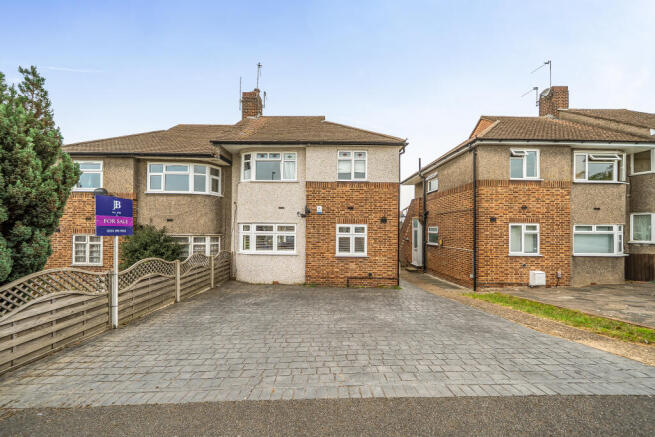
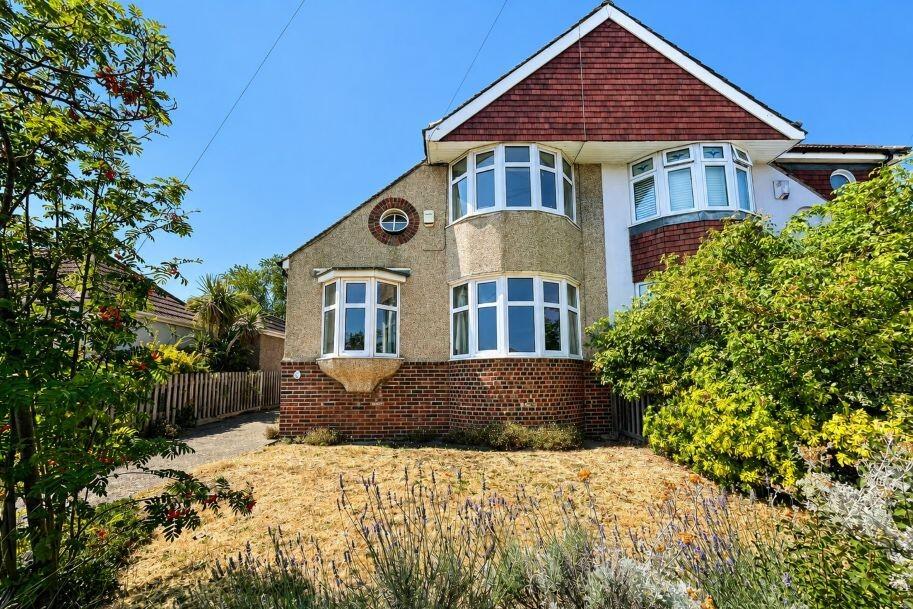
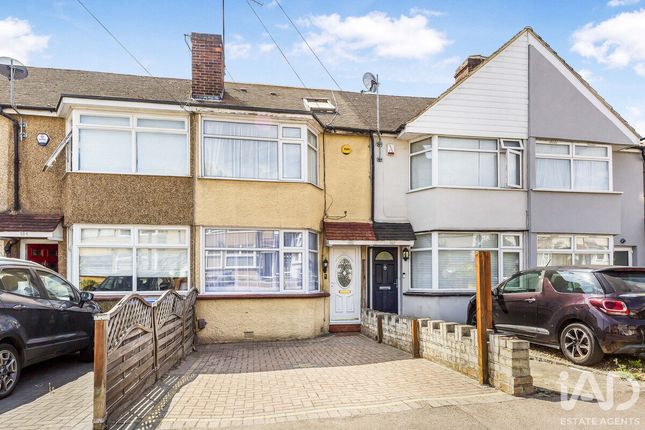
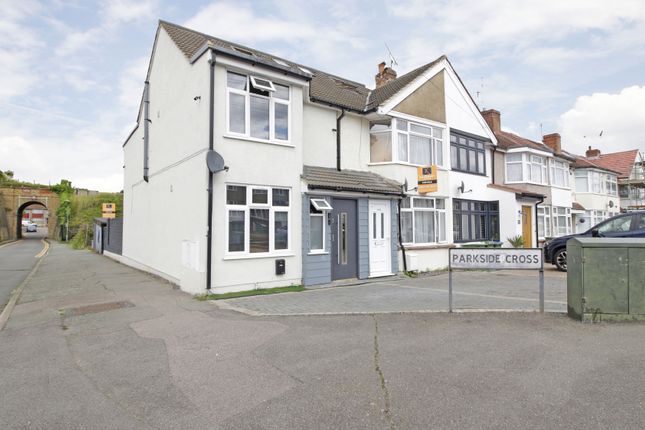
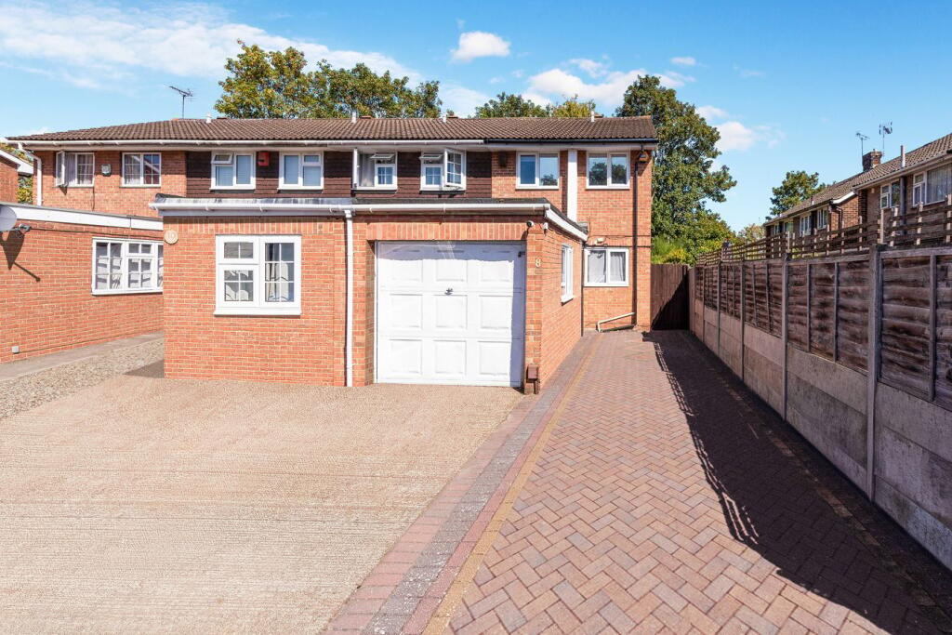
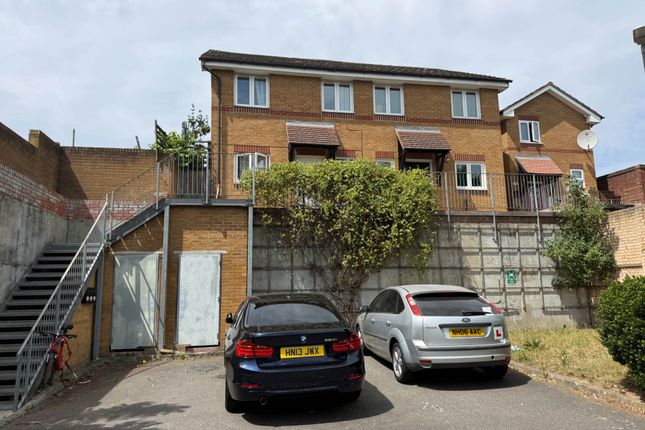
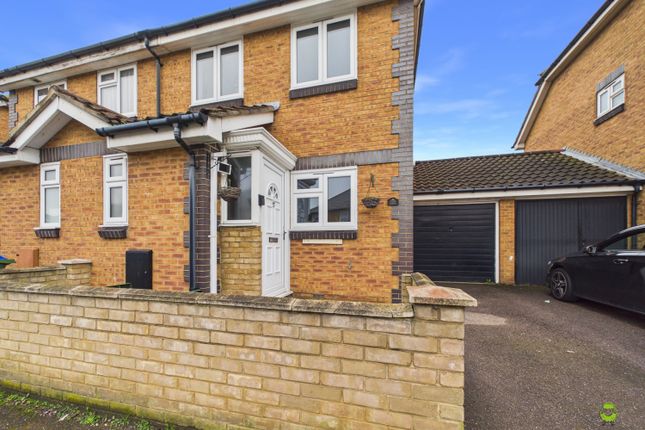
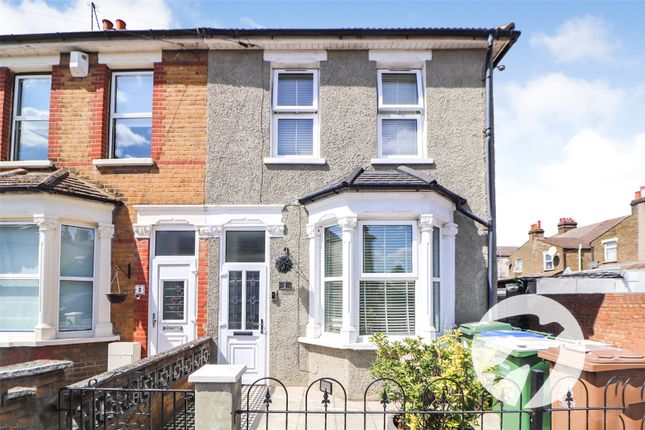
Situated on a popular residential road is this 3 Bedroom End of terrace family home, built in the 1950's, it offers generous living space, excellent outdoor space, and exciting potential to extend (subject to the necessary planning permissions).
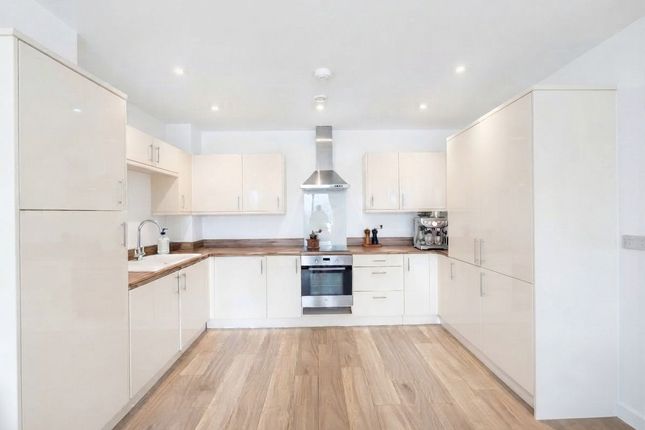
Upon entering, you are welcomed by an entrance hall leading to a comfortable lounge and a spacious kitchen/dining room - Both rooms provide direct access to the rear garden, creating an ideal layout for modern family living and entertaining.
The first floor comprises 3 well-proportioned bedrooms and a generous shower room.
Even the third bedroom offers impressive dimensions of approximately 9'6" x 7', making it ideal as a child's bedroom, home office, or guest room.
Further benefits include double glazing, gas central heating (untested), and an impressive rear garden measuring approximately 75 x 40 Foot providing ample space for outdoor entertaining, family activities, or future landscaping.
The property also benefits from additional land to the side, offering convenient side access and potential to extend (subject to the relevant planning consents).
Ideally located, the property is within easy reach of local shops, schools, bus routes, and everyday amenities.
Slade Green railway station (Zone 6) is within walking distance and offers regular Southeastern and Thameslink services to Central London, with journey times of approximately 40 45 minutes.
Just three stops away, Abbey Wood railway station provides access to the Elizabeth line, offering fast connections to Canary Wharf, Liverpool Street, Tottenham Court Road, and Paddington.
The property is Freehold, situated within the London Borough of Bexley and falls within Council Tax Band C.
Offering spacious accommodation, a substantial garden, and scope to add further value, this is an excellent opportunity for growing families and buyers seeking a long term home in a convenient location.
Please call now to arrange your viewing appointment. Lounge. - 18'0" (5.49m) x 12'0" (3.66m) nb Measured to widest point. Kitchen / Diner. - 18'0" (5.49m) x 11'0" (3.35m) Bedroom 1.
- 12'0" (3.66m) x 11'0" (3.35m) Bedroom 2. - 12'0" (3.66m) x 8'0" (2.44m) Bedroom 3. - 9'6" (2.9m) x 7'0" (2.13m) Notice Please note we have not tested any apparatus, fixtures, fittings, or services.
Purchasers must undertake their own due diligence into the working order of these items. All measurements are approximate and photographs provided for guidance only.
Identification checks Should a purchaser(s) have an offer accepted on a property marketed by Able Estates, they will need to undertake an identification check.
This is done to meet our obligation under Anti Money Laundering Regulations (aml) and is a legal requirement. We use a specialist third party service to verify your identity.
The cost of these checks is £48 inc VAT per purchase, which is paid in advance when an offer is agreed and prior to a sales memorandum being issued.
This charge is non-refundable under any circumstances.
As part of the service, you will be given a 3-month free Lifetime Legal membership, which comes with free legal advice, a standard or mirror Will and Mover Protection.
Value & comps
No previous sales on record.
Returns
Set an offer; the calculator follows it.
We're still gathering serviced-accommodation data for this area.
Archie refurb estimate: a Pro feature
0.0% below asking
This is not financial or investment advice. Prop AI Deals is not authorised by the Financial Conduct Authority (FCA) to provide investment advice.
All investment calculators, property analyses, and AI-generated insights are for informational purposes only. Property investment carries risk and may result in financial loss. All calculations should be independently verified and you should consult with FCA-authorised financial advisors before making any investment decisions.
Past performance does not guarantee future results. Tax implications vary by individual circumstances.
Deal
Properties like this can earn 2–3x BTL yields when converted to HMO, with retrofit costs around £10k/room. Sign in to see the full tier, yield projection, and cost breakdown.
Commercial properties like this can earn 30-50% higher yields when converted to residential under Class MA / Q / P / PA, with prior approval costing ~GBP 96/unit. Sign in to see the recommended route, yield uplift, and cost breakdown.
BRRR-suited properties can recycle 80-100% of investor capital on refi, leaving a high-yielding rental with most of the money out. Sign in to see the refurb cost stack, ARV projection, and refinance maths.
Detached + large garden = sub-division play. Pro tier unlocks the tier badge, plot size, uplift estimate, and regional land benchmark.
Short-lease flats trade at deep discount, but extending under the 1993 Act often costs far less than the discount. Pro tier unlocks the tier badge, premium breakdown, long-lease ARV and arbitrage maths.
See projected short-stay revenue vs a vanilla BTL for this property.
See real sub-let margins (HMO room rates & SA nightly rates) vs the landlord rent.
Area
Agent & docs

FAQ
About 16, Forest Road, Erith
Explore nearby