We've tightened what earns a Pursue. A home now needs a published valuation, a strategy that still makes money after real running costs and lender stress tests, and no listing problems that would stop a mortgage. You'll see fewer Pursues, and each one has been checked harder.
See how verdicts work2-bedroom terraced house · PR1 9SY
For saleListed today
Opportunity summary
See Archie’s verdict, returns by strategy and what to check before viewing.
About
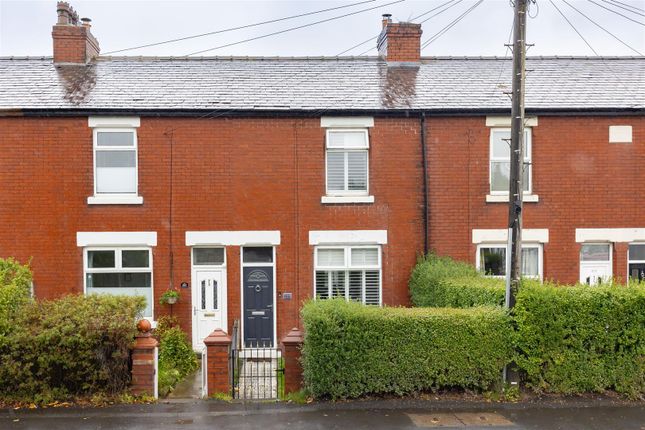
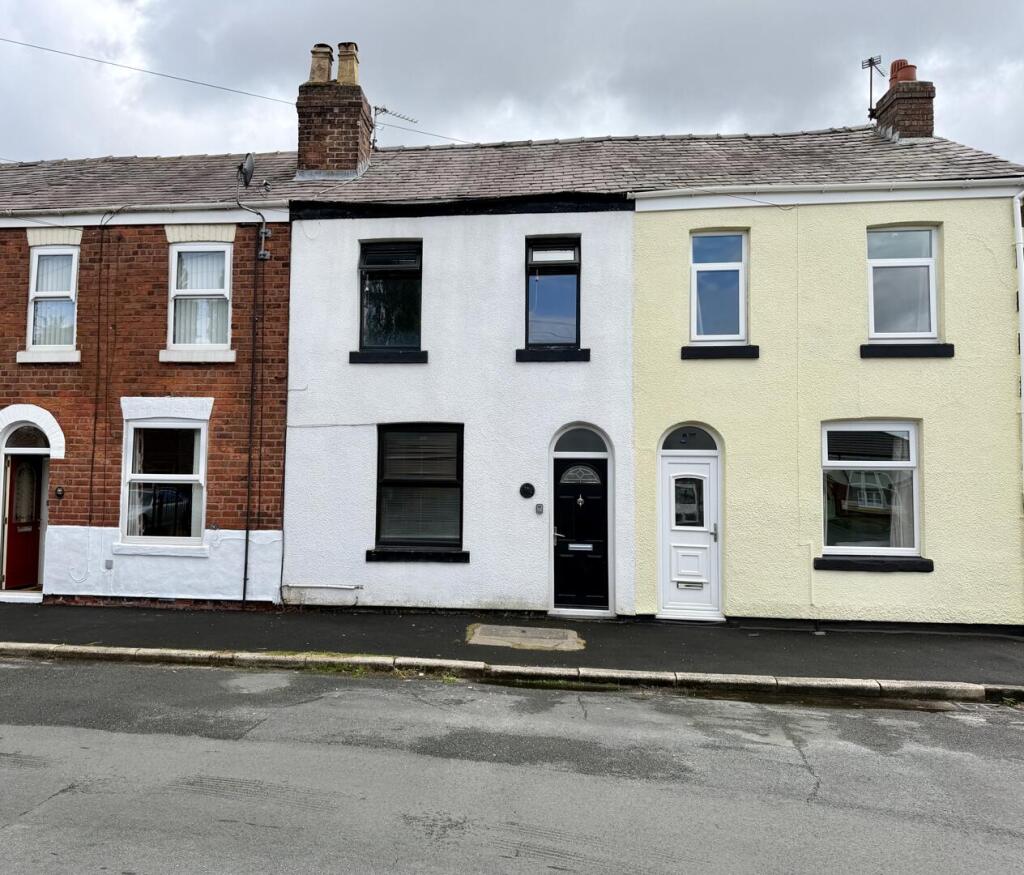
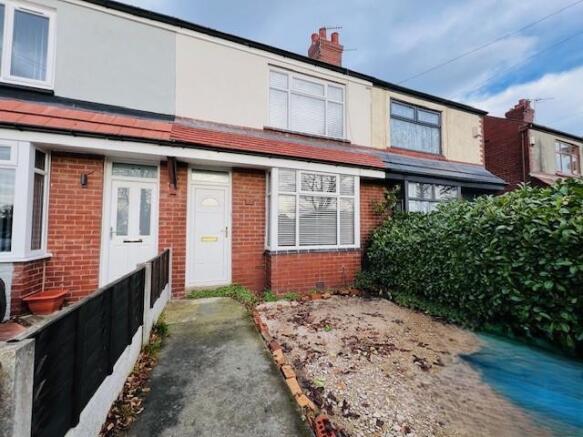
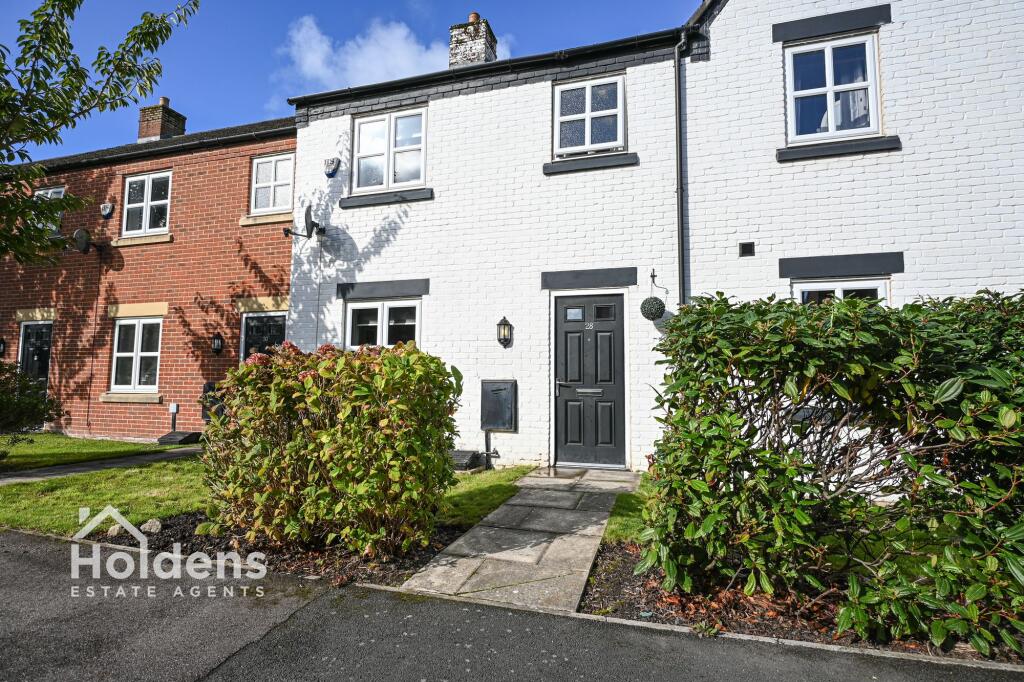
Ben Rose Estate Agents are pleased to present to market this charming two-bedroom terraced home, ideally suited to first-time buyers and couples looking to take their first step onto the property ladder or settle into a characterful home with plenty to offer.
The property combines inviting living spaces with attractive features, including parquet-effect flooring, traditional dado rails, decorative ceiling coving and fireplaces, creating a warm and welcoming atmosphere throughout.
A particularly appealing feature is the rear garden, which enjoys a lovely outlook across open fields, providing a sense of space and tranquillity rarely found in homes of this style.
Situated in the popular area of Penwortham, the property benefits from a wealth of nearby amenities, including local shops, supermarkets, cafés, pubs and restaurants, alongside a choice of schools and leisure facilities.
The nearby Broadway and Penwortham town centre offer convenient options for everyday shopping and dining, while Preston city centre is within easy reach for a wider selection of retail, entertainment and employment opportunities.
Excellent transport links are available via local bus services and Preston railway station, which provides connections to major destinations including Manchester, Liverpool and London.
The nearby A59 and A582 offer convenient road links towards Preston, Leyland and the wider motorway network, including the M6, making this an excellent base for commuters and those wishing to explore the surrounding Lancashire countryside.
Stepping through the front entrance, you are welcomed into a vestibule which leads through to the bright and airy reception hall, where parquet-effect vinyl plank flooring and a traditional dado rail create an attractive first impression.
The staircase rises to the first floor, while a doorway to the right provides access to the dining room.
Generously proportioned, this inviting space is ideal for both everyday meals and entertaining, with a rear-facing window allowing natural light to filter in.
A charming fireplace with a wooden surround and polished stone hearth houses a cast iron log burner, creating an attractive focal point and adding to the room's cosy character.
An opening to the left leads through to the kitchen, while half-glazed double doors to the right open into the front lounge, creating a lovely flow between the principal living areas.
Positioned at the front of the property, the spacious lounge offers a comfortable retreat in which to unwind, featuring decorative ceiling coving, matching parquet-effect flooring and a front-facing window.
An inset fireplace with an electric cast iron log burner provides a further focal point, enhancing the welcoming feel of the room.
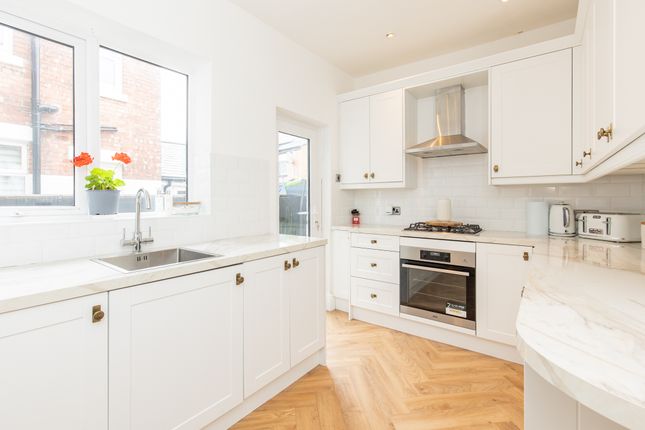
Completing the ground floor is the modern fitted kitchen, which benefits from a range of integrated appliances and practical tiled flooring.
A rear-facing window provides natural light, while an external door leads out to the rear garden, making it easy to enjoy the outdoor space during the warmer months.
Useful understairs storage is also available, accessed via a door to the left just before entering the kitchen, helping to keep everyday essentials neatly tucked away.
Ascending to the first floor, the landing continues the home's traditional styling with dado rail and benefits from an integrated storage cupboard, providing useful additional space.
There are two generously sized bedrooms, both offering comfortable accommodation and built-in storage.
The master bedroom is positioned at the front of the property and features an integrated storage cupboard alongside a front-facing window, creating a bright and relaxing space to retreat to at the end of the day.
The second bedroom is equally spacious and enjoys a rear-facing window, allowing occupants to appreciate the outlook towards the garden and open fields beyond.
An integrated storage cupboard sits to the left of the chimney breast, providing further practicality without compromising the room's usable space.
Completing the first floor is a particularly spacious four-piece family bathroom, offering a well-appointed arrangement that includes a separate shower enclosure, alongside the remaining bathroom suite.
Tiled flooring provides a practical finish, while the generous proportions offer added comfort and convenience for couples, visiting guests or those who simply appreciate having extra room within the bathroom.
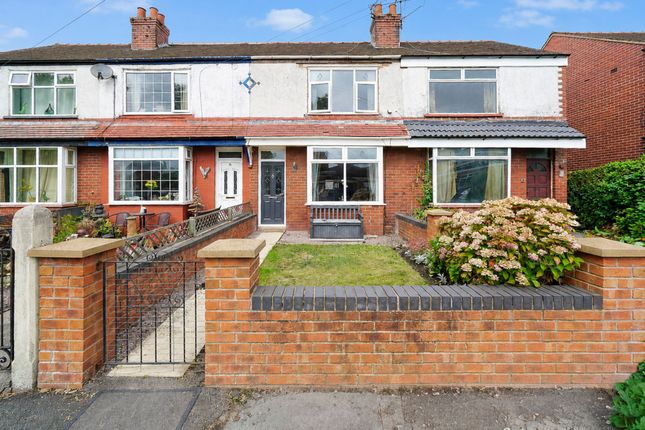
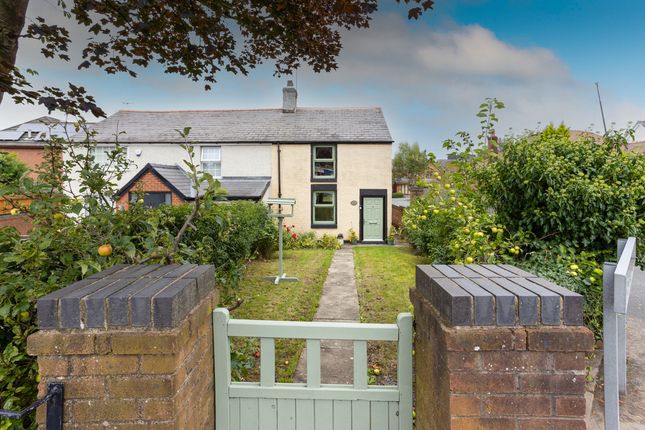
Externally, the property enjoys an attractive front garden, accessed through a gate and featuring a neatly maintained lawn with a decorative tiled pathway leading towards the front entrance.
Fencing to the left and mature hedging along the front and right boundaries provide a pleasant sense of enclosure, adding greenery and kerb appeal.
To the rear, the garden has been designed with ease of maintenance in mind, featuring artificial lawn alongside a gravelled section to the right, complete with a raised border and mature planting that adds colour and interest.
A decking area at the rear provides an ideal spot for outdoor dining, entertaining friends or simply relaxing with a morning coffee, with the added benefit of views across the open fields beyond.
Mature trees along the far side of the rear boundary further enhance the outlook, creating a lovely backdrop and a sense of privacy.
Combining two spacious bedrooms, versatile reception rooms, attractive character features and a delightful garden overlooking open countryside, this charming Penwortham home represents an excellent opportunity for first-time buyers and couples seeking a comfortable, well-connected property with a little extra breathing space.
Value & comps
No previous sales on record.
Returns
Set an offer; the calculator follows it.
We're still gathering serviced-accommodation data for this area.
Archie refurb estimate: a Pro feature
0.0% below asking
This is not financial or investment advice. Prop AI Deals is not authorised by the Financial Conduct Authority (FCA) to provide investment advice.
All investment calculators, property analyses, and AI-generated insights are for informational purposes only. Property investment carries risk and may result in financial loss. All calculations should be independently verified and you should consult with FCA-authorised financial advisers before making any investment decisions.
Past performance does not guarantee future results. Tax implications vary by individual circumstances.
Deal
Properties like this can earn 2–3x BTL yields when converted to HMO, with retrofit costs around £10k/room. Sign in to see the full tier, yield projection, and cost breakdown.
Commercial properties like this can earn 30-50% higher yields when converted to residential under Class MA / Q / P / PA, with prior approval costing ~GBP 96/unit. Sign in to see the recommended route, yield uplift, and cost breakdown.
BRRR-suited properties can recycle 80-100% of investor capital on refi, leaving a high-yielding rental with most of the money out. Sign in to see the refurb cost stack, ARV projection, and refinance maths.
Detached + large garden = sub-division play. Pro tier unlocks the tier badge, plot size, uplift estimate, and regional land benchmark.
Short-lease flats trade at deep discount, but extending under the 1993 Act often costs far less than the discount. Pro tier unlocks the tier badge, premium breakdown, long-lease ARV and arbitrage maths.
See projected short-stay revenue vs a vanilla BTL for this property.
See real sub-let margins (HMO room rates & SA nightly rates) vs the landlord rent.
Area
Agent & docs

FAQ
About Leyland Road, Penwortham, Preston
Explore nearby