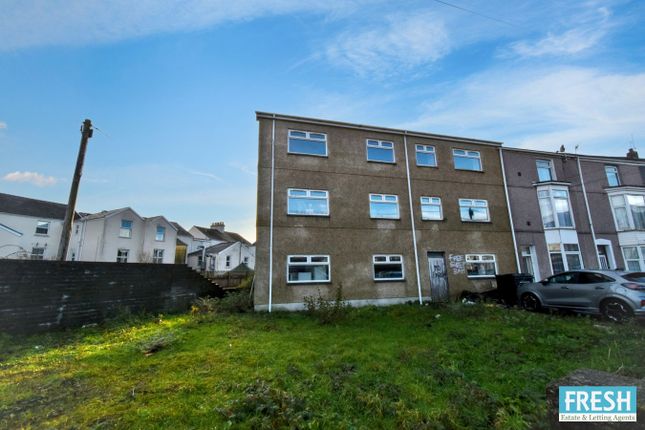
6-bedroom house · SA2 0AH
Sold STCReduced £15k (−5%) on 20 JunListed 207 days
Opportunity summary
See Archie’s verdict, returns by strategy and what to check before viewing.
About
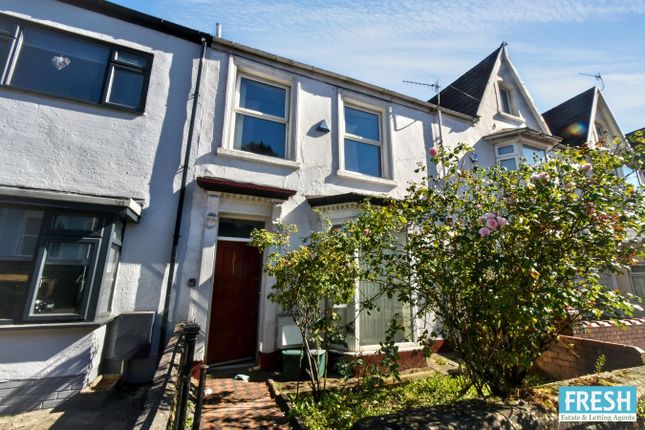
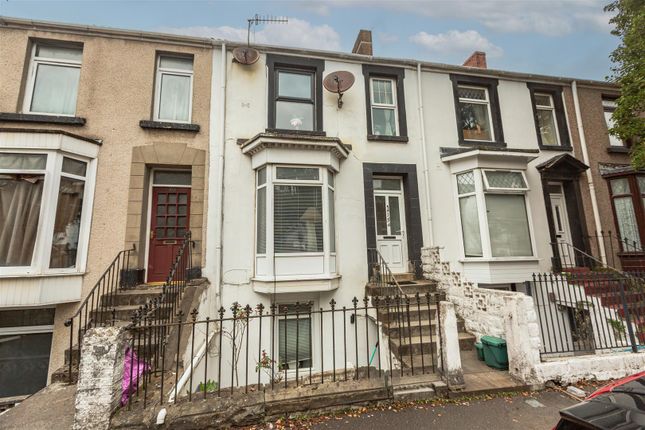
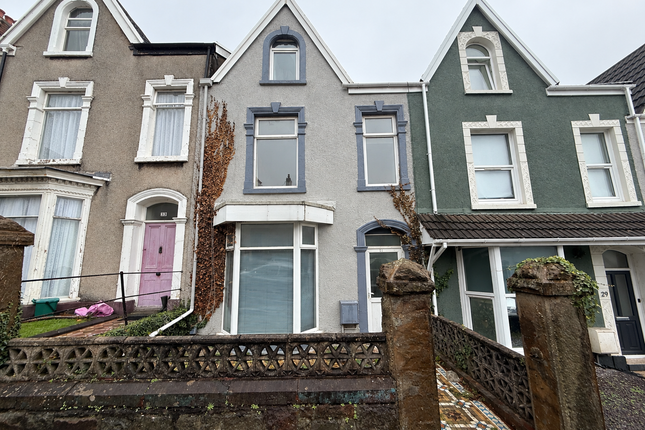
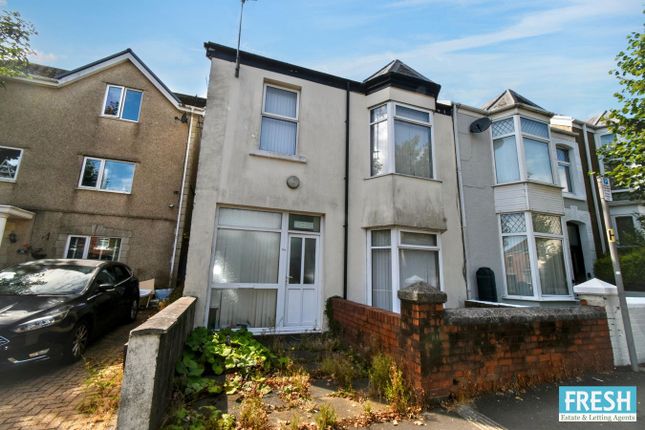
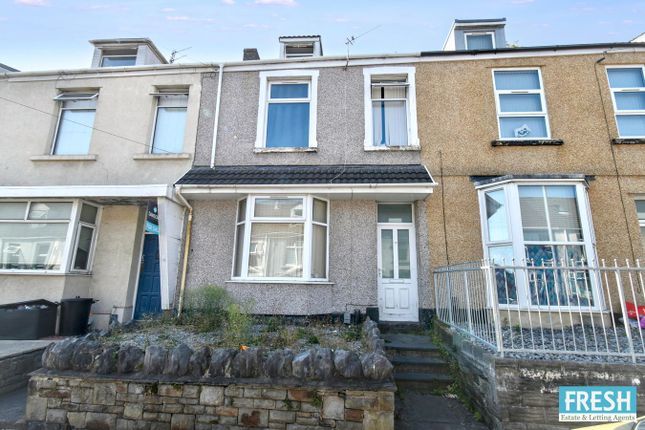
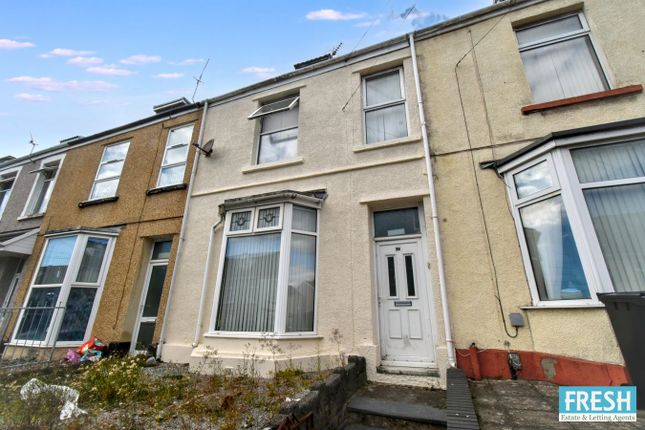
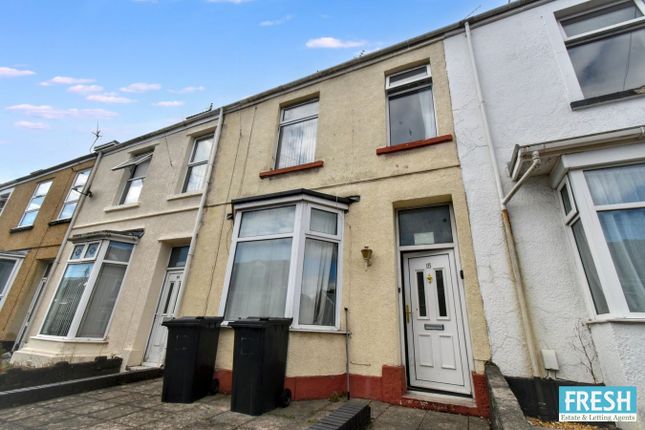
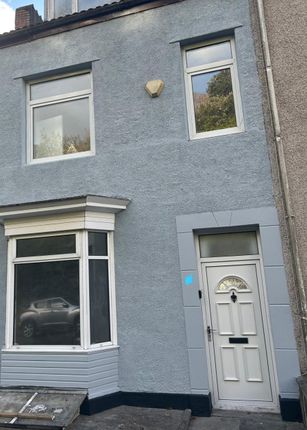
Positioned in the very heart of Brynmill, one of Swansea’s most sought-after student hotspots, this impressive, fully presented and well maintained three-storey, extended mid-terrace property offers a rare and lucrative investment opportunity.
Configured as a spacious six-bedroom HMO, the property is perfectly tailored to meet the consistently high demand from students, making it an ideal addition to any investor’s portfolio.
Its prime location places it right at the centre of vibrant student life, with the popular areas of Sketty and Uplands just moments away, offering an abundance of shops, cafés, bars, and eateries.
Swansea city centre is also within easy reach, further enhancing its appeal to tenants. Internally, the accommodation is thoughtfully laid out to maximise both comfort and functionality.
The ground floor comprises a welcoming entrance hallway, two well-proportioned bedrooms, a convenient cloakroom, a communal lounge, and a modern fitted kitchen, perfect for shared living.
The first floor features two shower rooms located on the half landing, with two additional bedrooms on the main landing.
The second floor completes the property with a further two generously sized bedrooms.
Externally, the property benefits from a low-maintenance, enclosed rear garden ideal for tenants to relax and socialise, as well as the added advantage of a single detached garage.
Offered to the market with no forward chain, this is a turnkey investment opportunity in a prime rental location, ready to generate immediate returns.
Early viewing is highly recommended to fully appreciate the potential this exceptional property has to offer.
Entrance Hall Entered via a double glazed front door to a small porch, an original half-glazed inner door gives access to the hallway with original inset moulded coving and cornices, staircase with further access to the first floor.
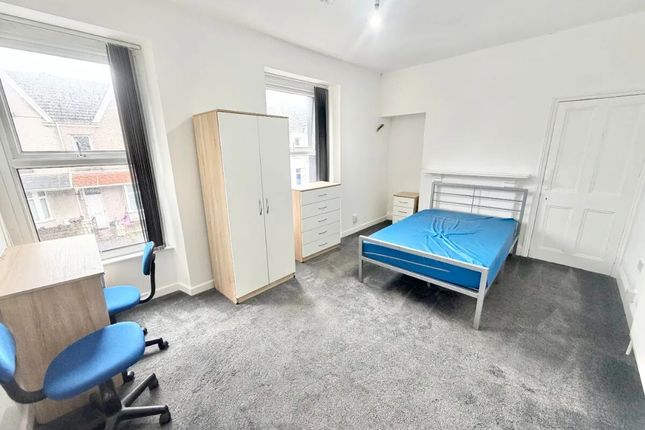
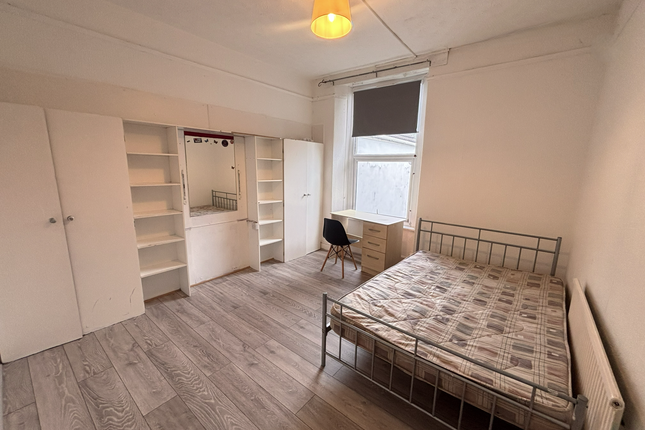
Medium oak effect laminate flooring and doors to:- Bedroom One 4.590m x 4.354m (15' 1" x 14' 3") A good size light and airy room with feature exposed brick wall, coving and double glazed bay window to front aspect.
Bedroom Two 4.065m x 3.249m (13' 4" x 10' 8") With feature exposed brick wall and double glazed window to rear aspect.
Cloakroom 1.567m x 0.846m (5' 2" x 2' 9") A two piece suite comprising low level W.C, wash hand basin, ceramic tile flooring and extractor fan.
Lounge 3.325m x 3.688m (10' 11" x 12' 1") With Medium oak effect laminate flooring, coving, double glazed window to side aspect and door to:- Kitchen 3.416m x 3.104m (11' 2" x 10' 2") A well appointed and modern fitted kitchen with a good range of matching base and wall units and drawer space in high gloss cream with chrome handles.
Wood effect work surface space and preparation area incorporating one and a half bowl sink unit with hot and cold mixer taps over, plumbing for automatic washing machine, built-in fan assisted electric cooker, 6 ring ceramic hob with stainless steel extractor canopy over, ceramic tile flooring, space for fridge and freezer, double glazed window to side aspect, double glazed door to the rear with windows either side.
First Floor Half Landing With doors to:- Shower Room One 3.555m x 3.056m (11' 8" x 10' 0") A four piece suite comprising double base walk in glazed shower cubicle housing chrome mains shower, twin vanity wash hand basins, low level W.C, respatex walls, built in airing cupboard space housing boiler (supplying domestic hot water and gas central heating) extractor fan and double glazed frosted window to rear aspect.
Shower Room Two 1.761m x 1.656m (5' 9" x 5' 5") A three piece suite comprising walk in glazed shower cublcle, low level W.C, wash hand basin, heated chrome towel rail and double glazed frosted window to side aspect.
First Floor Full Landing With doors to:- Bedroom Three 6.021m x 4.749m (19' 9" x 15' 7") A spacious light and airy room the largest of all the bedrooms, coving and two double glazed windows to front aspect.
Bedroom Four 4.115m x 3.402m (13' 6" x 11' 2") With original cast iron feature fire place and exposed brick wall and double glazed window to rear aspect.
Second Floor Landing With attic hatch, double glazed window to rear aspect and doors to:- Bedroom Five 4.079m x 3.069m (13' 5" x 10' 1") With open fire place and velux roof window to rear aspect.
Bedroom Six 5.798m x 3.699m (19' 0" x 12' 2") Vaulted ceing with velux roof window, original cast iron feature fire place and double glazed window to front aspect with sea views.
External To the front is a path and low maintenance front garden.
To the rear, is an enclosed level and secure garden with the added advantage of a rear access service lane to a large detached garage/storage area with planned development for refurbishment.
A visual impression of what this might look like is presented within the marketing photographs (for more information please call option 1 for sales) Tenure We believe the property to be Freehold.
Disclaimer Whilst these particulars are believed to be accurate, they are set for guidance only.
Fresh have not tested any fixtures, fittings or services and cannot confirm that they are in working order or fit for purpose.
Any floor plan provided is intended as a general guide to the layout of the accommodation and is not drawn to scale.
We cannot confirm the tenure of the property is accurate and advise all buyers to obtain verification from their solicitor or surveyor.
We strongly recommend that all the information which we provide about the property is verified by yourself or your advisers.
Value & comps
No previous sales on record.
Returns
Set an offer; the calculator follows it.
We're still gathering serviced-accommodation data for this area.
Archie refurb estimate: a Pro feature
0.0% below asking
This is not financial or investment advice. Prop AI Deals is not authorised by the Financial Conduct Authority (FCA) to provide investment advice.
All investment calculators, property analyses, and AI-generated insights are for informational purposes only. Property investment carries risk and may result in financial loss. All calculations should be independently verified and you should consult with FCA-authorised financial advisors before making any investment decisions.
Past performance does not guarantee future results. Tax implications vary by individual circumstances.
Deal
Properties like this can earn 2–3x BTL yields when converted to HMO, with retrofit costs around £10k/room. Sign in to see the full tier, yield projection, and cost breakdown.
Commercial properties like this can earn 30-50% higher yields when converted to residential under Class MA / Q / P / PA, with prior approval costing ~GBP 96/unit. Sign in to see the recommended route, yield uplift, and cost breakdown.
BRRR-suited properties can recycle 80-100% of investor capital on refi, leaving a high-yielding rental with most of the money out. Sign in to see the refurb cost stack, ARV projection, and refinance maths.
Detached + large garden = sub-division play. Pro tier unlocks the tier badge, plot size, uplift estimate, and regional land benchmark.
Short-lease flats trade at deep discount, but extending under the 1993 Act often costs far less than the discount. Pro tier unlocks the tier badge, premium breakdown, long-lease ARV and arbitrage maths.
See projected short-stay revenue vs a vanilla BTL for this property.
See real sub-let margins (HMO room rates & SA nightly rates) vs the landlord rent.
Area
Agent & docs
FAQ
About 47, Finsbury Terrace, Swansea
Explore nearby