6-bedroom house · SA1 4JN
Sold STCListed 54 days
Opportunity summary
See Archie’s verdict, returns by strategy and what to check before viewing.
About
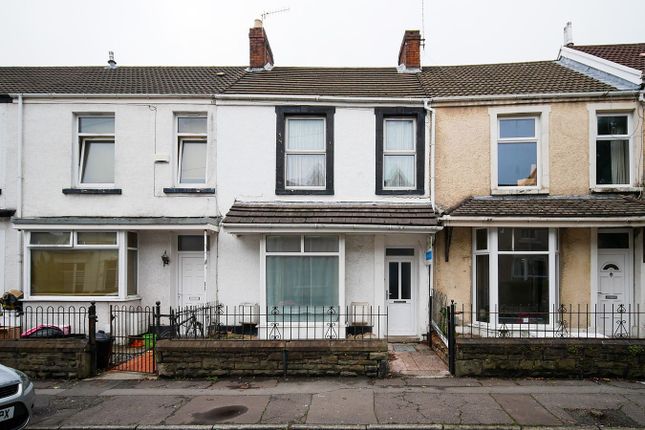
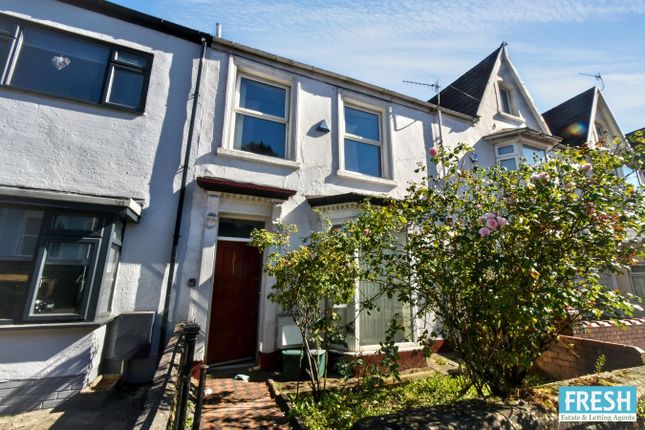
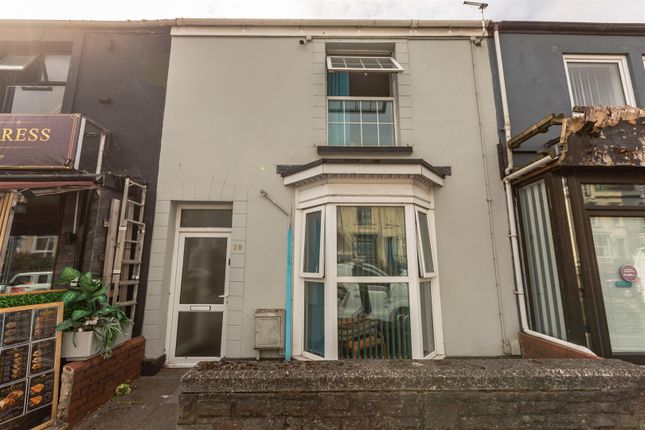
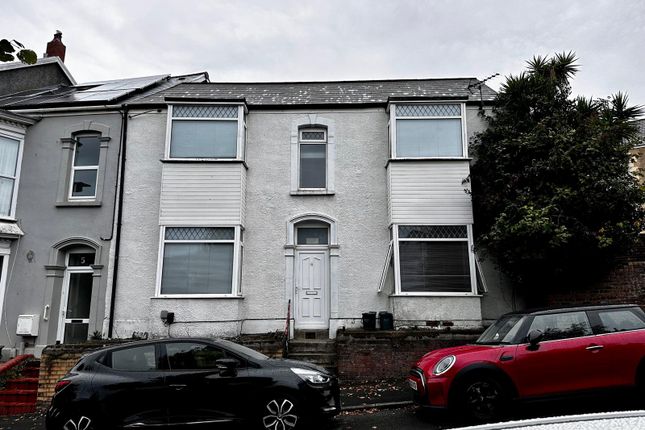
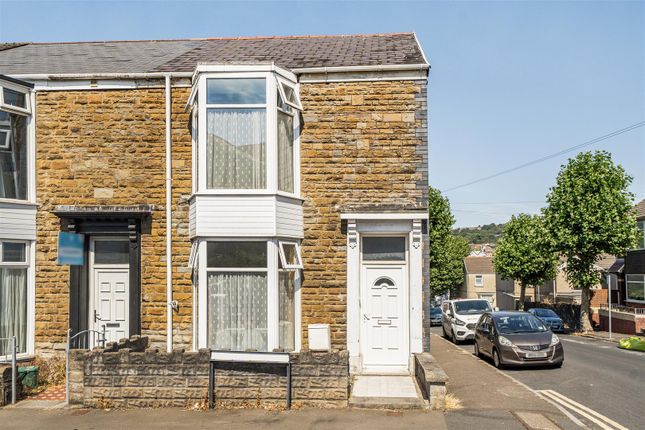
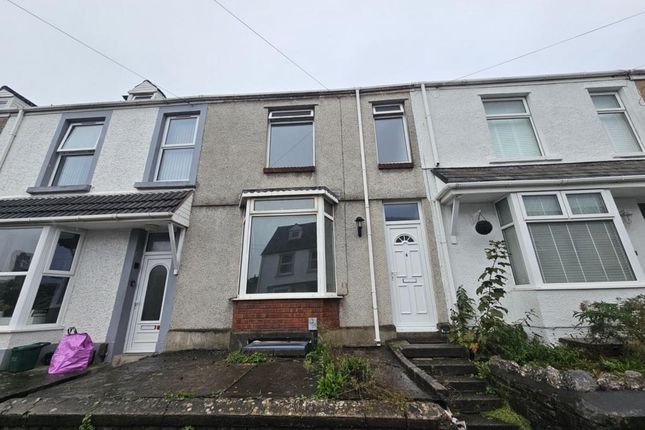
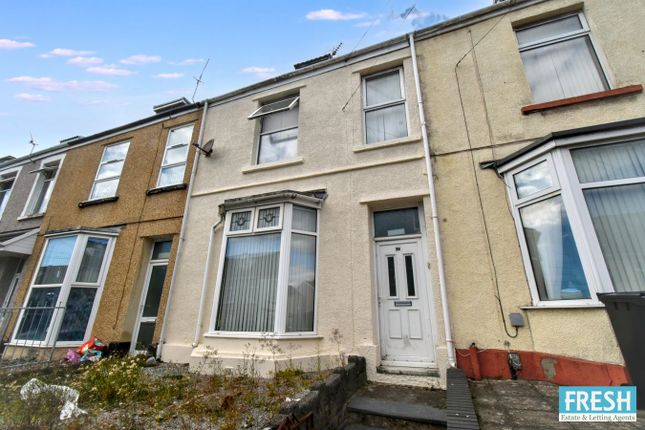
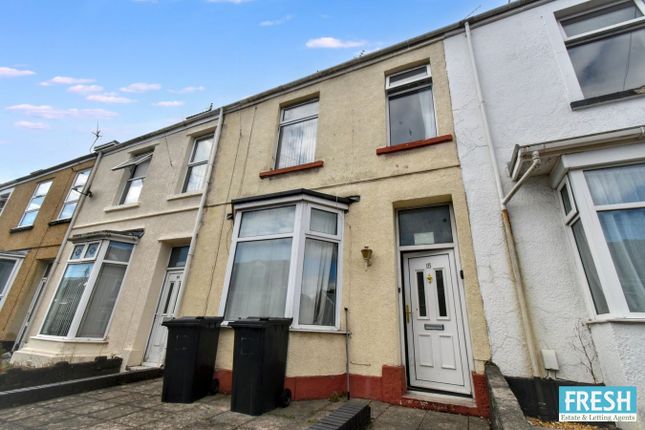
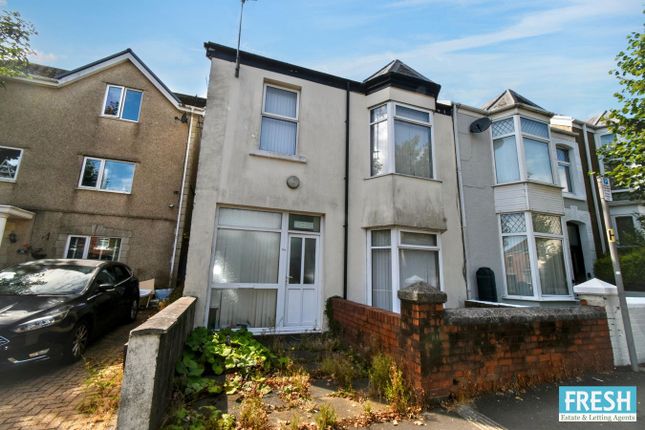
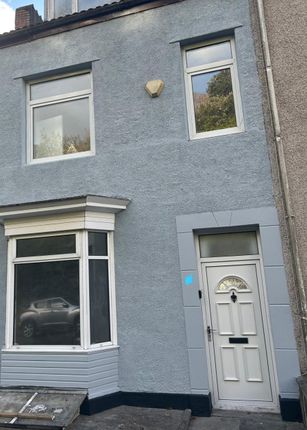
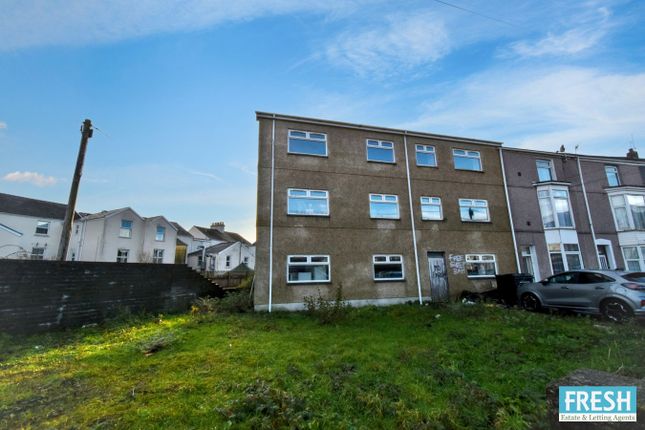
An excellent opportunity to acquire a well-presented six-bedroom HMO property, situated in a convenient and popular location along Westbury Street, on the outskirts of Swansea city centre.
Ideally positioned to take advantage of the excellent range of local shops, amenities, cafés and bars that the vibrant Uplands area has to offer, the property is also within easy reach of Swansea University, the city centre and a variety of good transport links, making it an attractive proposition for the rental market.
The spacious accommodation is arranged over three floors and offers versatile, well-proportioned living space.
The ground floor comprises an entrance hallway, two bedrooms, and an inner hallway providing access to a cloakroom and separate shower room.
There is also a generous communal living area and a modern fitted kitchen. To the first floor half landing is a further bedroom.
The main first-floor landing provides access to two additional bedrooms and a second shower room.
The second floor is home to the largest of the six bedrooms, offering particularly generous accommodation.
With its excellent location, substantial accommodation and established HMO layout, this property represents a compelling investment opportunity for landlords looking to add a sizeable property in a strong rental location to their portfolio.
Entrance Hallway Entered via double glazed front door to hallway with staircase giving access to the first floor and doors to:- Room One 4.20m x 4.07m (13' 9" x 13' 4") With laminate flooring and double glazed bay window to front aspect.
Room Two 3.72m x 3.29m (12' 2" x 10' 10") With laminate flooring and double glazed French doors that open onto the rear garden.
Inner Hallway With doors to:- Cloakroom 0.81m x 0.15m (2' 8" x 0' 6") A two piece suite in white comprising low level WC, wash hand basin and ceramic tile flooring.
Shower Room 1 1.69m x 0.76m (5' 7" x 2' 6") A two piece suite comprising double base walk in shower.
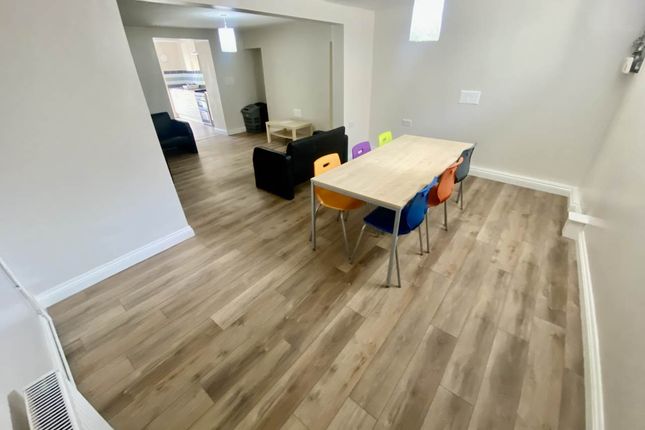
Communal Lounge 3.49m x 2.84m (11' 5" x 9' 4") A space that welcomes all, this light and airy communal lounge provides the perfect setting for residents to relax and socialise.
Featuring a double-glazed window to the side aspect, with a door leading through to the kitchen.
Kitchen 4.86m x 2.81m (15' 11" x 9' 3") An extremely well-presented and superbly appointed modern kitchen, fitted with an excellent range of matching white base and wall units complemented by stylish chrome handles and colour-coordinated granite work surfaces, providing ample space for food preparation.
The kitchen incorporates a single drainer sink unit with mixer tap, space for both a fridge and freezer, and plumbing for an automatic washing machine.
Further highlights include two built-in fan-assisted ovens, each with an integrated grill, together with a four-ring ceramic hob and stainless-steel extractor canopy.
A wall-mounted boiler provides domestic hot water and gas central heating.
The room is finished with ceramic tiled flooring, two double-glazed windows to the side aspect, and a double-glazed door providing access to the side and rear gardens.
First Floor Half Landing With door to:- Room Three 4.52m x 2.73m (14' 10" x 8' 11") With laminate flooring and double glazed window to side aspect.
Full Landing With doors to:- Room Four 3.65m x 3.34m (12' 0" x 10' 11") With laminate flooring and double glazed tilt and turn to rear aspect Shower Room 2 03.37m x 0.78m (11' 1" x 2' 7") A three piece suite comprising walk in double base shower, wash hand basin, low level WC and extractor fan.
Room Five 3.43m x 3.18m (11' 3" x 10' 5") With laminate flooring and double glazed tilt and turn window to front aspect.
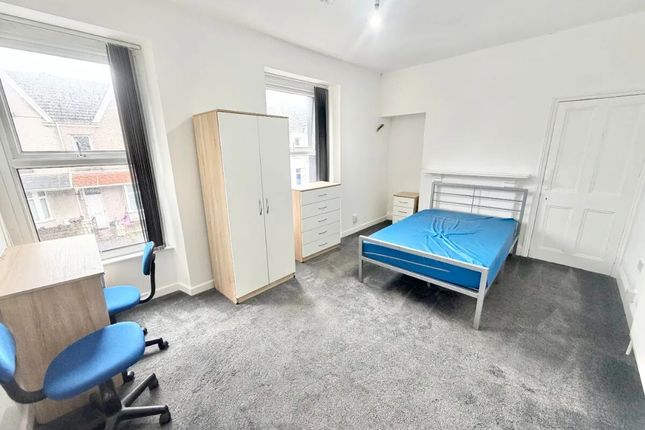
Second Floor Landing Accessed off the main first floor landing, double glazed window to front aspect and door to:- Room Six 4.79m x 4.72m (15' 9" x 15' 6") The largest of all the rooms with vaulted ceiling, eaves storage space, laminate flooring and double glazed tilt and turn window to front aspect.
External A small enclosed and tiered garden. Important Fee Information A Buyer’s Premium of £240 (inc. VAT) and a Buyer’s Deposit of £300 apply to this purchase.
Total payable upfront: £540, plus £15 per purchaser for aml / identity checks. The Buyer’s Premium is non-refundable.
The Buyer’s Deposit is refundable only in certain circumstances (including completion, seller withdrawal, certain survey or legal issues, and certain failed mortgage applications).
Full terms are available from Fresh Estate & Letting Agents and should be reviewed before making an offer.
Disclaimer Whilst these particulars are believed to be accurate, they are set for guidance only.
Fresh have not tested any fixtures, fittings or services and cannot confirm that they are in working order or fit for purpose.
Any floor plan provided is intended as a general guide to the layout of the accommodation and is not drawn to scale.
We cannot confirm the tenure of the property is accurate and advise all buyers to obtain verification from their solicitor or surveyor.
We strongly recommend that all the information which we provide about the property is verified by yourself or your advisers.
Value & comps
No previous sales on record.
Returns
Set an offer; the calculator follows it.
We're still gathering serviced-accommodation data for this area.
Archie refurb estimate: a Pro feature
0.0% below asking
This is not financial or investment advice. Prop AI Deals is not authorised by the Financial Conduct Authority (FCA) to provide investment advice.
All investment calculators, property analyses, and AI-generated insights are for informational purposes only. Property investment carries risk and may result in financial loss. All calculations should be independently verified and you should consult with FCA-authorised financial advisers before making any investment decisions.
Past performance does not guarantee future results. Tax implications vary by individual circumstances.
Deal
Properties like this can earn 2–3x BTL yields when converted to HMO, with retrofit costs around £10k/room. Sign in to see the full tier, yield projection, and cost breakdown.
Commercial properties like this can earn 30-50% higher yields when converted to residential under Class MA / Q / P / PA, with prior approval costing ~GBP 96/unit. Sign in to see the recommended route, yield uplift, and cost breakdown.
BRRR-suited properties can recycle 80-100% of investor capital on refi, leaving a high-yielding rental with most of the money out. Sign in to see the refurb cost stack, ARV projection, and refinance maths.
Detached + large garden = sub-division play. Pro tier unlocks the tier badge, plot size, uplift estimate, and regional land benchmark.
Short-lease flats trade at deep discount, but extending under the 1993 Act often costs far less than the discount. Pro tier unlocks the tier badge, premium breakdown, long-lease ARV and arbitrage maths.
See projected short-stay revenue vs a vanilla BTL for this property.
See real sub-let margins (HMO room rates & SA nightly rates) vs the landlord rent.
Area
Agent & docs
FAQ
About 12, Westbury Street, Swansea
Explore nearby