We've tightened what earns a Pursue. A home now needs a published valuation, a strategy that still makes money after real running costs and lender stress tests, and no listing problems that would stop a mortgage. You'll see fewer Pursues, and each one has been checked harder.
See how verdicts work6-bedroom house · SA1 4JN
Sold STCListed 57 days
Opportunity summary
See Archie’s verdict, returns by strategy and what to check before viewing.
About
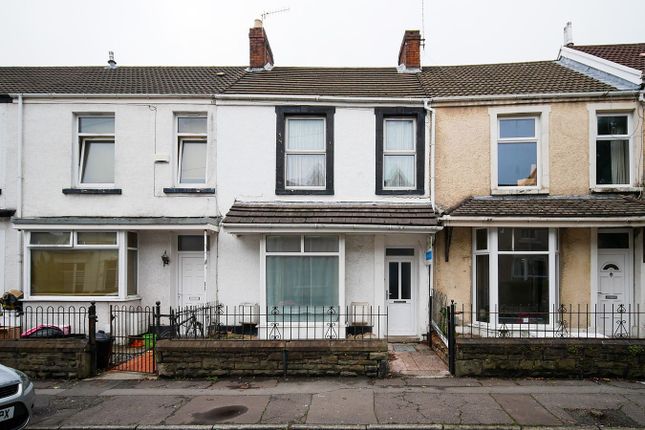
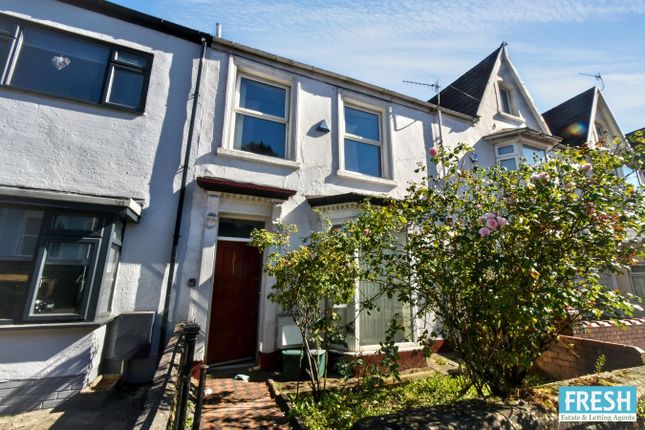
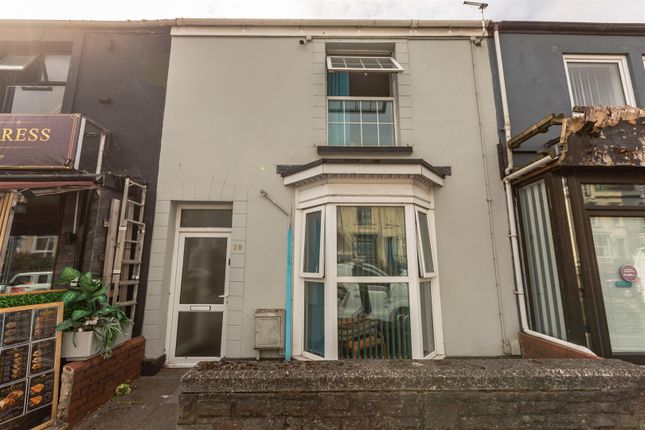
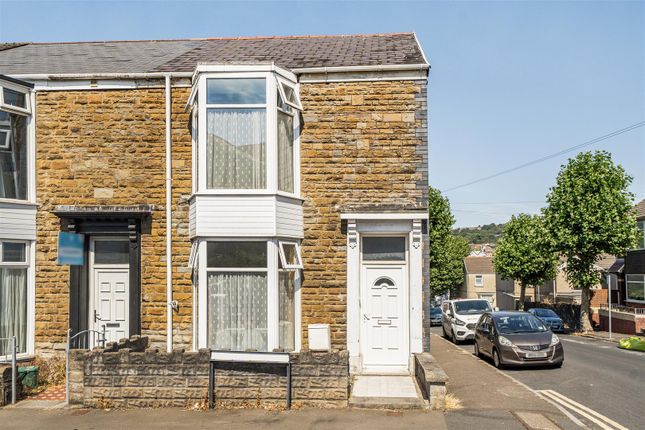
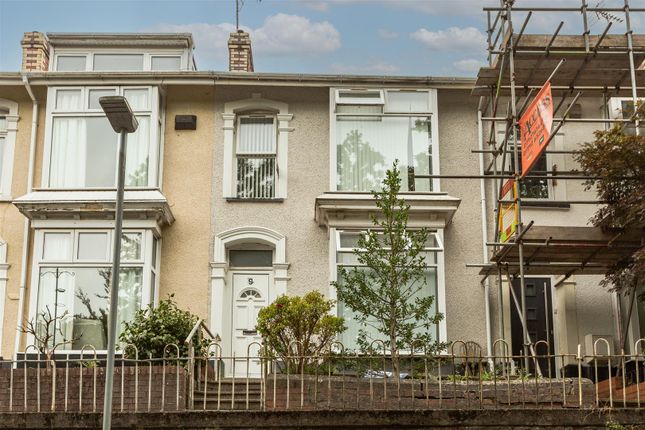
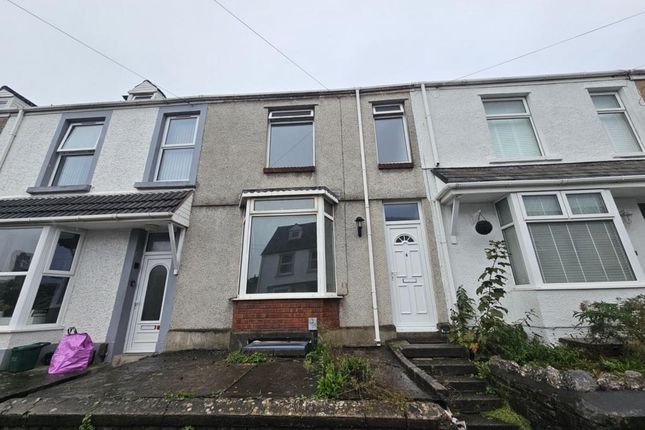
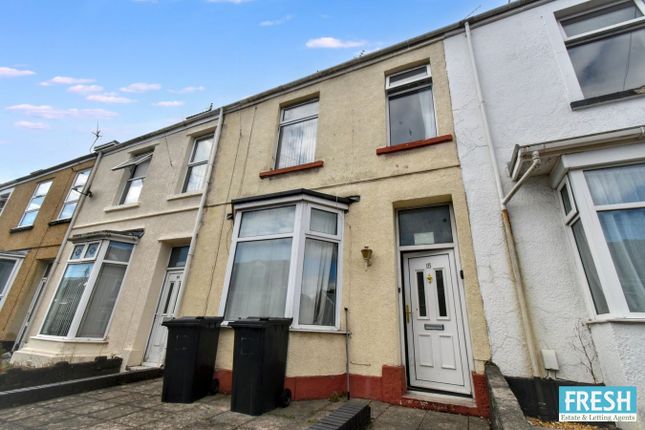
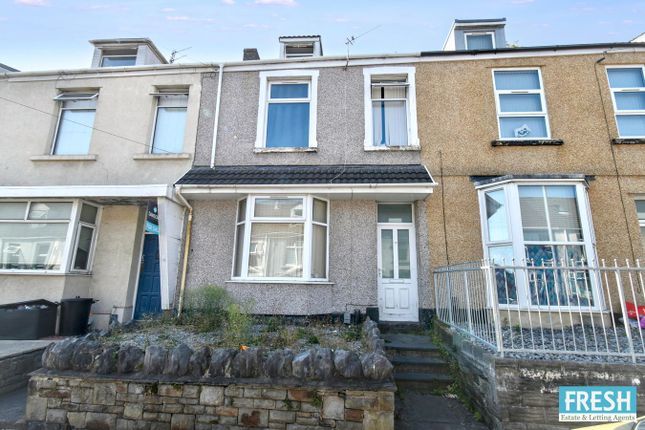
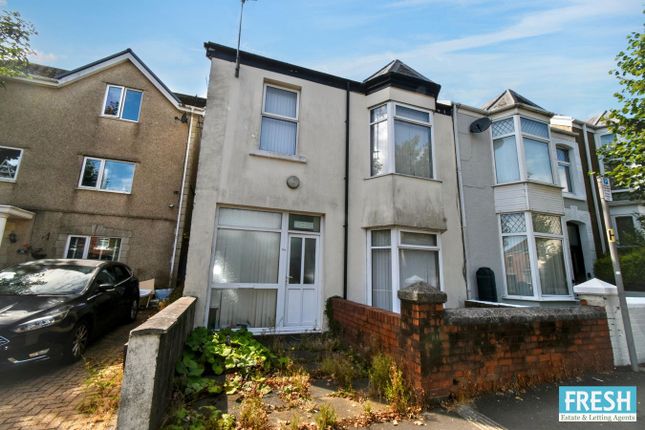
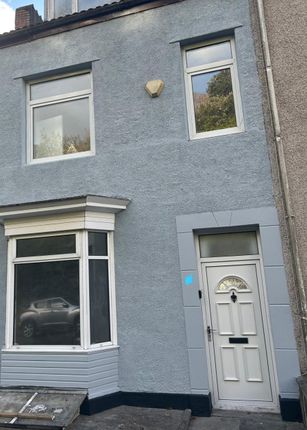
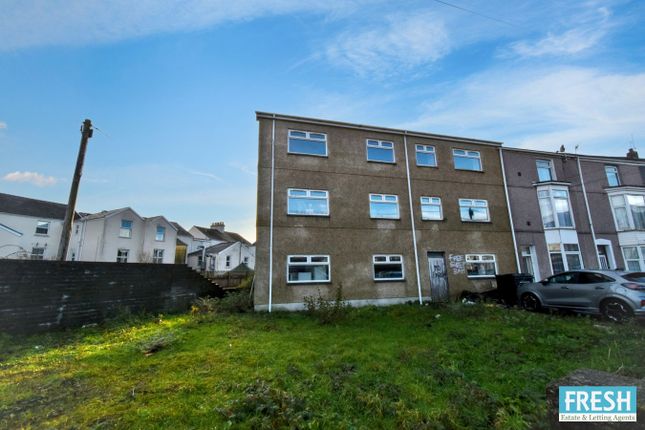
A well-presented and extended six-bedroom HMO property, situated on Westbury Street, on the outskirts of the city, offering an excellent investment opportunity.
Ideally positioned within easy reach of the local shops, amenities, cafés and bars that Uplands has to offer, the property also benefits from the city centre being a short distance away.
Excellent transport links are also conveniently close by.
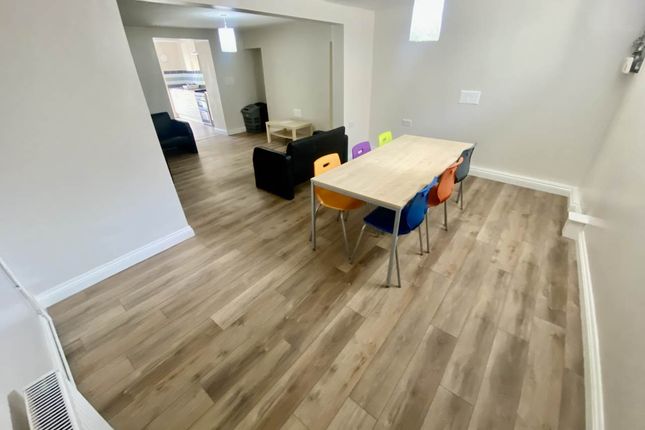
The spacious accommodation comprises an entrance hallway, providing access to two ground-floor bedrooms, followed by an inner hallway leading through to a generously sized communal lounge.
There is also a modern fitted kitchen with integrated appliances, a rear lobby and a contemporary shower room. To the first floor, the half landing provides access to a cloakroom/WC and bedroom three.
The main first-floor landing then leads to a further two bedrooms and an additional shower room.
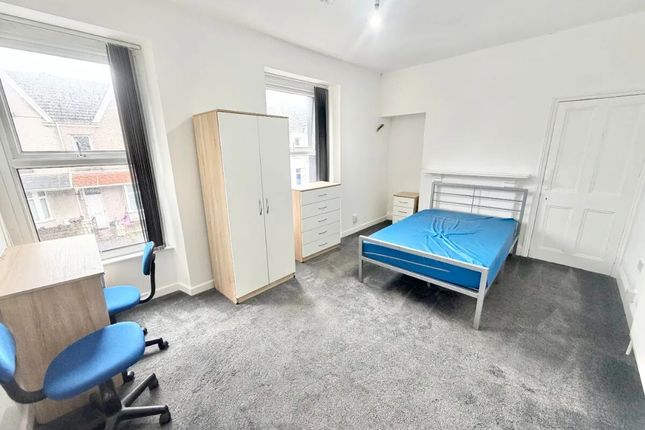
The second floor accommodates the largest of the six bedrooms, featuring an attractive vaulted ceiling, creating a spacious and distinctive living space.
With its generous accommodation, desirable HMO layout and convenient location close to Uplands and the city centre, this property represents a fantastic investment opportunity and is well suited to landlords seeking a ready-made, high-quality rental investment.
Entrance Hallway Entered via double glazed front door to hallway, staircase giving access to the first floor and doors to:- Room One 4.21m x 4.12m (13' 10" x 13' 6") With built in storage cupboard space and double glazed bay window to front aspect.
Room Two 3.59m x 3.12m (11' 9" x 10' 3") With double glazed window to rear access.
Communal Lounge 4061m x 2.98m (13323' 6" x 9' 9") A good size light and airy room with double glazed window to side access and door to:- Kitchen 3.45m x 2.87m (11' 4" x 9' 5") A well-appointed and modern fitted kitchen, offering an excellent range of matching high-gloss white wall and base units with stylish black handles, complemented by colour-coordinated roll-top work surfaces providing ample space for food preparation.
The kitchen incorporates a twin-bowl sink unit with hot and cold mixer tap, space for a fridge and freezer, two built-in fan-assisted electric ovens with grills, two four-ring ceramic hobs, and two stainless-steel extractor canopies.
There is also plumbing for an automatic washing machine, together with ceramic tiled flooring and part-tiled walls.
Natural light is provided via a double-glazed window to the side aspect, while a double-glazed door gives access to the side and rear garden. A further door leads through to the rear lobby.
Rear Lobby With Opening to:- Shower Room 1 2.84m x 1.76m (9' 4" x 5' 9") A three piece suite comprising double base walk in shower, wash hand basin, low level WC, ceramic tile flooring and double glazed frosted window to rear aspect with solid marble sill.
First Floor Half Landing With doors to:- Cloak Room A two piece suite comprising low level WC and wash hand basin.
Room Three 3.07m x 2.74m (10' 1" x 9' 0") With two double glazed windows to side aspect.
Full Landing With doors to: Room Four 3.65m x 3.54m (12' 0" x 11' 7") With shelves to recess and double glazed window to rear aspect.
Shower Room 2 With double base walk in shower with mains shower and extractor fan. Room Five 4.91m x 2.52m (16' 1" x 8' 3") With fitted shelves to recess and double glazed window to front aspect.
Second Floor Half Landing Accessed off the main first floor landing, Velux roof window to rear aspect and door to:- Room Six 4.98m x 4.72m (16' 4" x 15' 6") The biggest of all the rooms with feature vaulted ceiling and Velux roof window to front aspect.
External A small, enclosed, tiered garden. Disclaimer Whilst these particulars are believed to be accurate, they are set for guidance only.
Fresh have not tested any fixtures, fittings or services and cannot confirm that they are in working order or fit for purpose.
Any floor plan provided is intended as a general guide to the layout of the accommodation and is not drawn to scale.
We cannot confirm the tenure of the property is accurate and advise all buyers to obtain verification from their solicitor or surveyor.
We strongly recommend that all the information which we provide about the property is verified by yourself or your advisers. Important Fee Information A Buyer’s Premium of £240 (inc.
VAT) and a Buyer’s Deposit of £300 apply to this purchase. Total payable upfront: £540, plus £15 per purchaser for aml / identity checks.
(Therefore, if we have two purchasers it will be £30) The Buyer’s Premium is non-refundable.
The Buyer’s Deposit is refundable only in certain circumstances (including completion, seller withdrawal, certain survey or legal issues, and certain failed mortgage applications).
Full terms are available from Fresh Estate & Letting Agents and should be reviewed before making an offer.
Value & comps
No previous sales on record.
Returns
Set an offer; the calculator follows it.
Short-let licence or registration needed
We're still gathering serviced-accommodation data for this area.
Archie refurb estimate: a Pro feature
0.0% below asking
This is not financial or investment advice. Prop AI Deals is not authorised by the Financial Conduct Authority (FCA) to provide investment advice.
All investment calculators, property analyses, and AI-generated insights are for informational purposes only. Property investment carries risk and may result in financial loss. All calculations should be independently verified and you should consult with FCA-authorised financial advisers before making any investment decisions.
Past performance does not guarantee future results. Tax implications vary by individual circumstances.
Deal
Properties like this can earn 2–3x BTL yields when converted to HMO, with retrofit costs around £10k/room. Sign in to see the full tier, yield projection, and cost breakdown.
Commercial properties like this can earn 30-50% higher yields when converted to residential under Class MA / Q / P / PA, with prior approval costing ~GBP 96/unit. Sign in to see the recommended route, yield uplift, and cost breakdown.
BRRR-suited properties can recycle 80-100% of investor capital on refi, leaving a high-yielding rental with most of the money out. Sign in to see the refurb cost stack, ARV projection, and refinance maths.
Detached + large garden = sub-division play. Pro tier unlocks the tier badge, plot size, uplift estimate, and regional land benchmark.
Short-lease flats trade at deep discount, but extending under the 1993 Act often costs far less than the discount. Pro tier unlocks the tier badge, premium breakdown, long-lease ARV and arbitrage maths.
See projected short-stay revenue vs a vanilla BTL for this property.
See real sub-let margins (HMO room rates & SA nightly rates) vs the landlord rent.
Area
Agent & docs

FAQ
About 14, Westbury Street, Swansea
Explore nearby