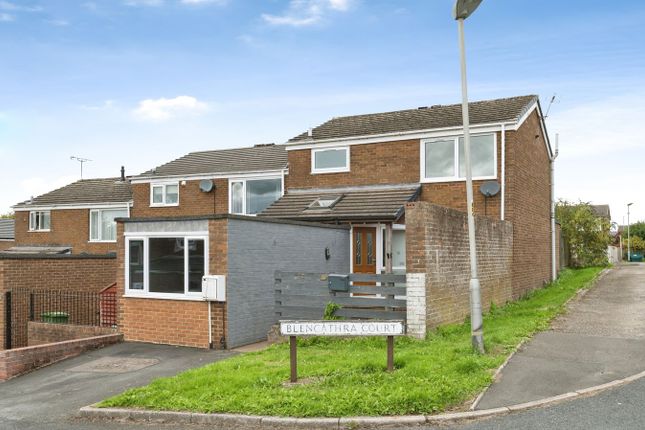
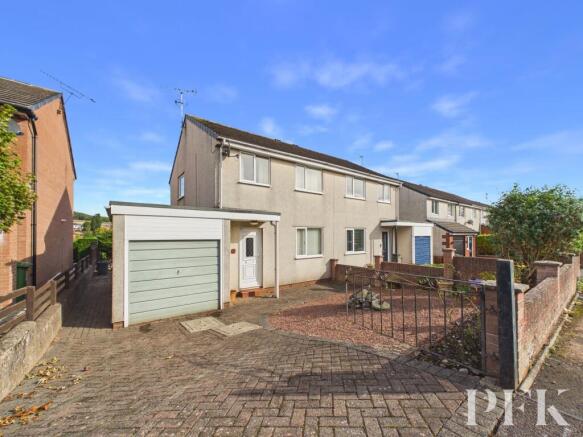
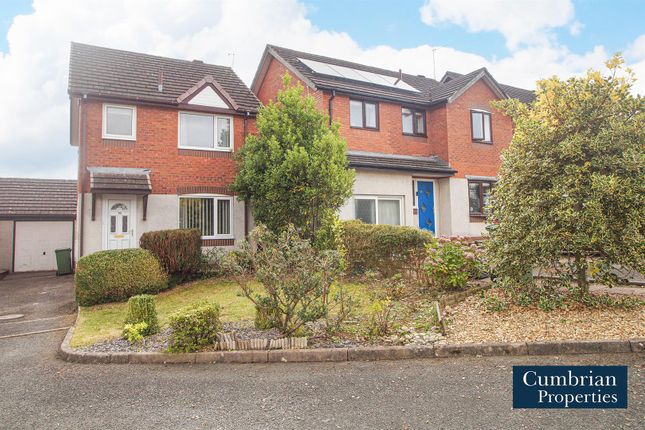
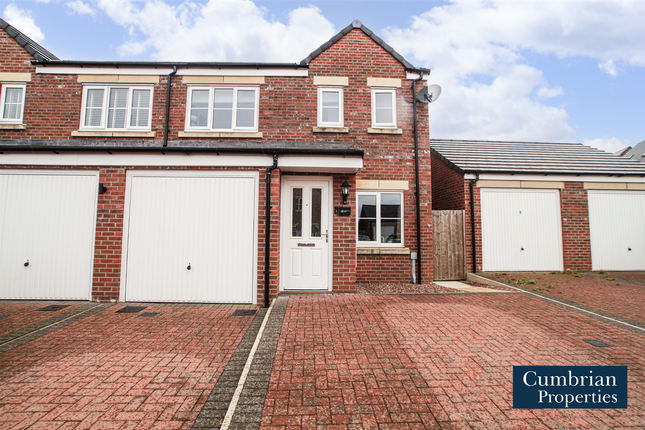
3-bedroom terraced house · CA11 8DW
Listing removedListed 155 days
Opportunity summary
See Archie’s verdict, returns by strategy and what to check before viewing.
About
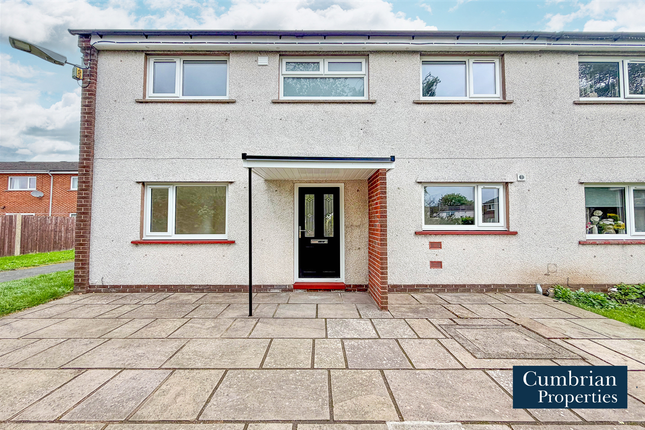
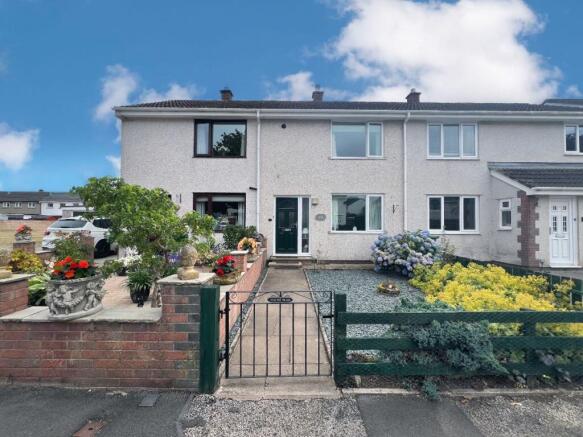
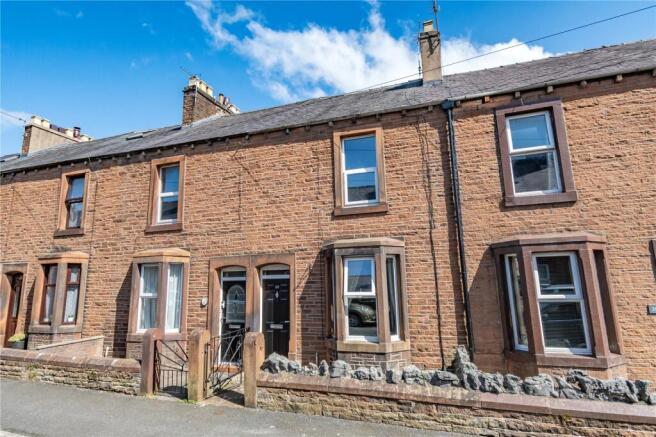
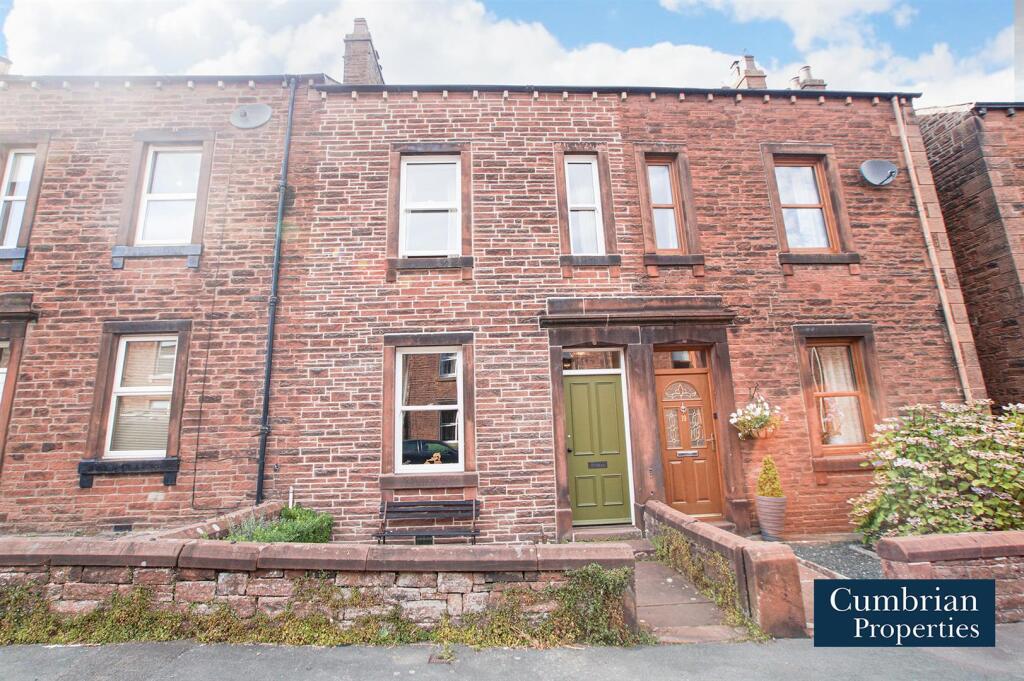
Conveniently located for both Penrith town centre and Beaconside Primary School, 4 Askham Crescent is in an elevated position, enjoying an enviable view across Penrith to the Lakeland Fells.
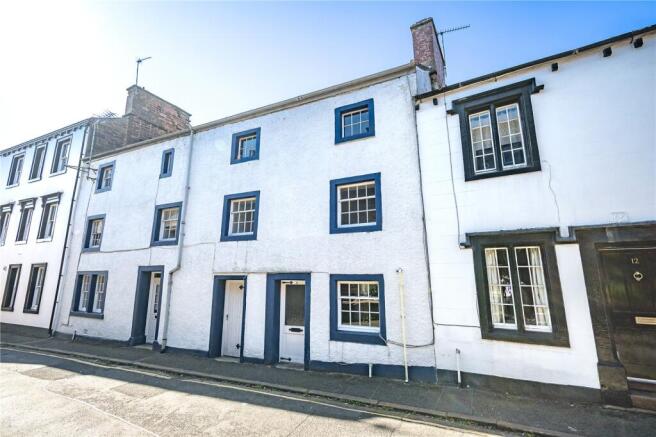
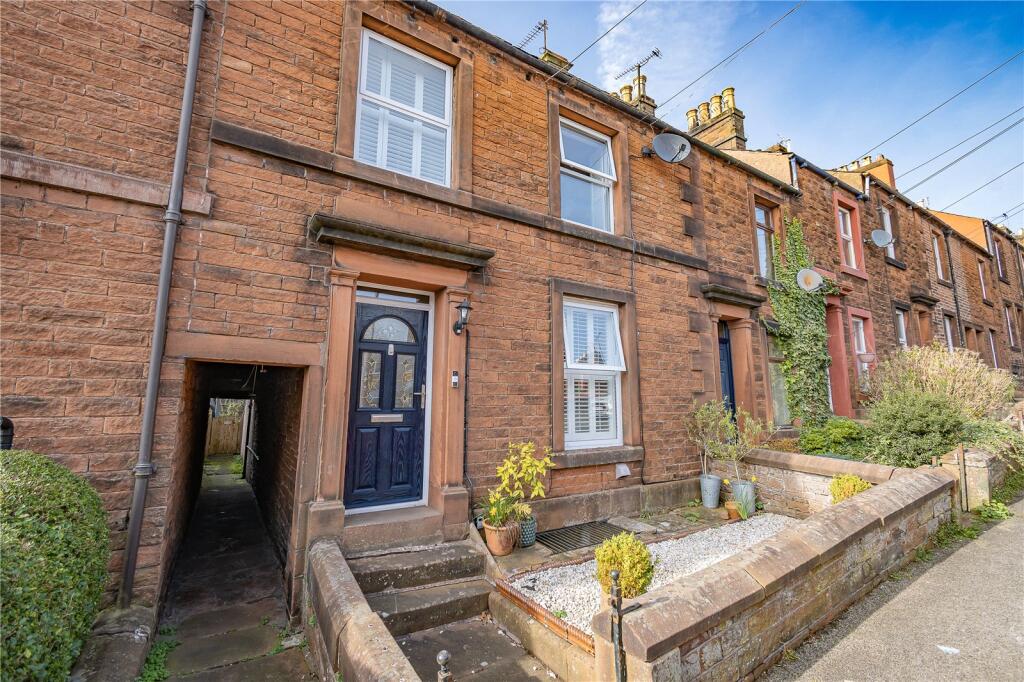
This smart and well presented mid terrace family home offers accommodation comprising; Entrance Hall, Living Room, Dining Kitchen, 3 Bedrooms and a Bathroom.
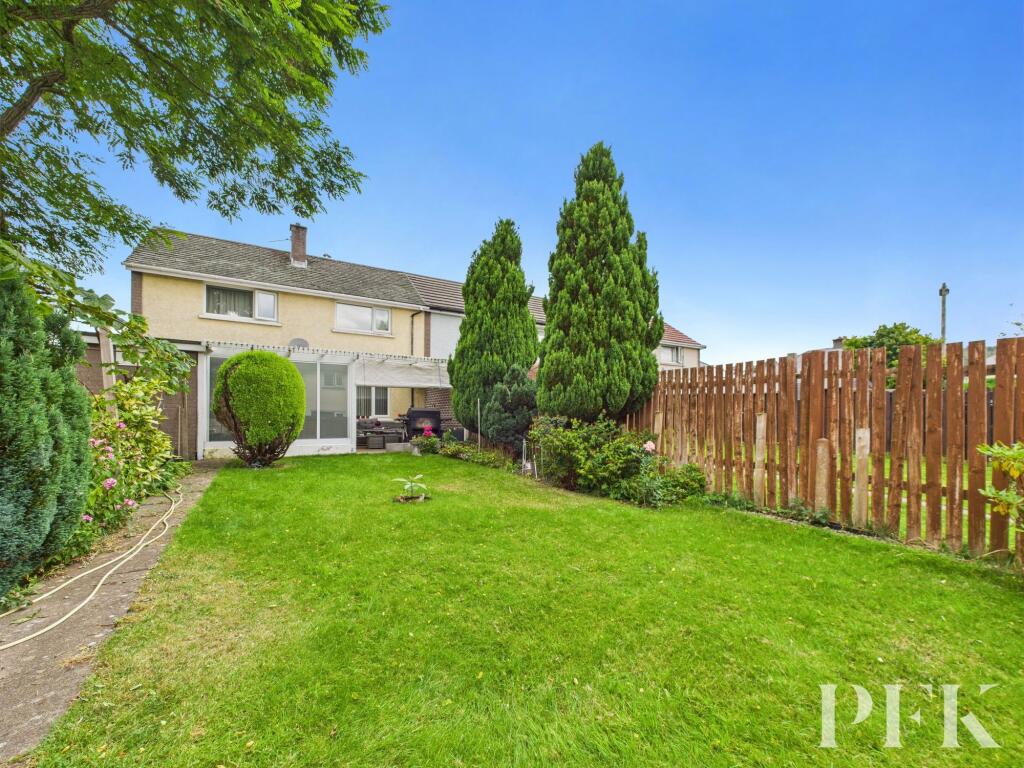
There is also a Front Garden and an enclosed Rear Garden which has an Outhouse and a South Westerly aspect enjoying a high level of direct sunlight.
There is also uPVC Double Glazing and Gas Central Heating from a Condensing Boiler, giving an EPC rating of C.
Location - From the centre of Penrith, head up Sandgate and turn right then left at the mini roundabouts, into Fell Lane.
Take the first right turn into Brentfield Way, drive up the rise Askham Crescent is the right.
The what3words position is; reclusive.resemble.donation Amenities - Penrith is a popular market town on the edge of the Lake District National Park, having excellent transport links through the M6, A66, A6 and the main West coast railway line.
There is a population of around 17,000 people and facilities include: infant, junior and secondary schools. There are 5 supermarkets and a good range of locally owned and national high street shops.
Leisure facilities include: a leisure centre with; swimming pool, climbing wall, indoor bowling, badminton courts and a fitness centre as well as; golf, rugby and cricket clubs.
There is also a 3 screen cinema and Penrith Playhouse.
Penrith is known as the Gateway to the North Lakes and is conveniently situated for Ullswater and access to the fells as well as the beautiful Eden Valley, benefiting from the superb outdoor recreation opportunities.
Services - Mains water, drainage, gas and electricity are connected to the property. Tenure - The property is freehold and the council tax is band B.
Viewing - STRICTLY BY APPOINTMENT WITH WILKES-GREEN + HILL Anti Money Laundering Requirements - In line with The Money Laundering, Terrorist Financing and Transfer of Funds (information on the Payer) Regulations 2017, as a regulated profession, we are duty bound to carry out due diligence on all of our clients to confirm their identity.
Rather than traditional methods in which you would have to produce multiple utility bills and a photographic ID we use an electronic verification system.
This system allows us to verify you from basic details using electronic data, however it is not a credit check of any kind so will have no effect on you or your credit history.
To do so the Credit Referencing Agencies may check the details you supply against any particulars on any database (public or otherwise) to which they have access.
They may also use your details in the future to assist other companies for verification purposes. A record of the search will be retained.
A of (£24 inc VAT) per purchaser will be charged to cover the costs associated with fulfilling our obligations under the act.
A link will be sent to your mobile to enable you to make the payment and thereafter the biometric check.
Referal Fees - WGH work with the following provider for arrangement of mortgage & other products/insurances, however you are under no obligation to use their services and may wish to compare them against other providers.
Should you choose to utilise them WGH will receive a referral fee : Fisher Financial, Carlisle. The Right Advice (Bulman Pollard) Carlisle.
Average referral fee earned in 2024 was £253.00 Accommodation - Entrance - Through a part double glazed composite security door with a side window to the: Hallway - Stairs with painted handrail and spindles lead to the first floor with open storage below, the flooring is laminate and there is a modern upright column radiator.
A wall cupboard houses the electric meter and MCB consumer unit.
Oak framed glazed doors lead off to the kitchen dining room and; Living Room - 3.68m x 3.99m (12'1 x 13'1) - A modern multi fuel stove is inset to the chimney breast.
There is a TV aerial lead, a telecoms point, a double radiator and the uPVC double glazed window to the front.
Dining Kitchen - 2.59m x 5.97m (8'6 x 19'7) - The kitchen area is fitted with a range of cream gloss fronted wall and base units and a granite effect work surface incorporating a one and a half bowl single drainer sink with mixer tap.
There is a built-in electric oven and five ring gas hob with ceramic splashback and a glass and stainless steel cooker hood, plumbing for a washing machine and space for an under surface fridge and freezer.
A wall mounted Worcester gas fired condensing combination boiler provides a hot water and central heating.
The flooring is laminate, there is a double radiator and uPVC double glazed windows and door to the rear give an exceptional view across the garden and the rooftops of Penrith to the Lakeland fells.
First Floor-Landing - A ceiling trap gives access to the loft space.
Bedroom One - 2.59m x 4.65m (8'6 x 15'3) - Having a double radiator and a uPVC double glazed window to the rear giving a spectacular view across Penrith to the Lakeland Fields.
Bedroom Two - 3.66m x 3.89m (12' x 12'9) - There is a double radiator and two uPVC double glazed windows to the front.
Bedroom Three - 2.77m x 2.18m (9'1 x 7'2) - A recessed wardrobe above the stair head gives hanging and shelf space. There is a double radiator at the uPVC double glazed window to the front.
Bathroom - 1.65m x 2.39m (5'5 x 7'10) - Fitted with a toilet, a wash basin with cabinet below and a panelled bath having a mains fed shower over, part marine board and part tiling around and a clear folding shower screen.
The remaining walls are part tiled and there is a chrome heated towel rail, an extractor fan and two uPVC double glazed windows to the rear.
Outside - The front garden is laid to grass with a stone flagged path from the pavement to the front door and running across the front of the house.
A door opens to a passageway, through which the neighbouring property has a right of access, to the rear garden.
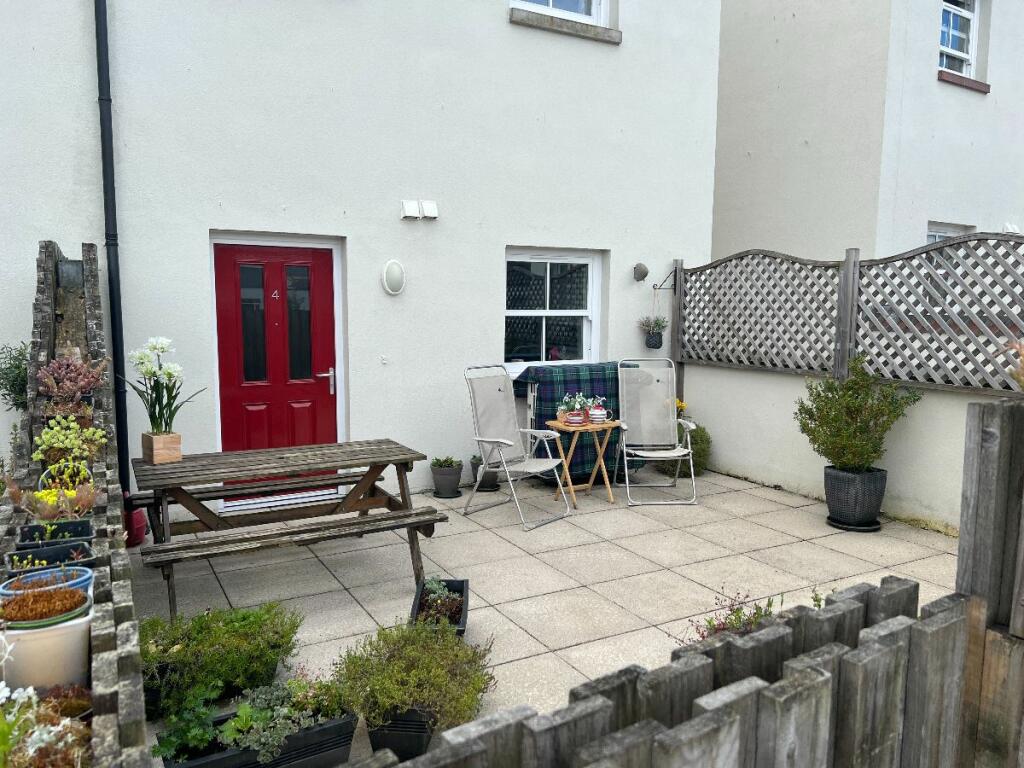
The rear garden is laid mainly to flags for ease of maintenance with a lawn area and gravel beds to one side and the far end, planted with shrubs.
Being on the south-west side, the garden enjoys a higher level of direct sunlight and benefits from the views to the Lakeland fells. Outhouse 3.15m x 2.36m 10'4" x 7'8" With a light and power points
Value & comps
No previous sales on record.
Returns
Set an offer; the calculator follows it.
We're still gathering serviced-accommodation data for this area.
Archie refurb estimate: a Pro feature
0.0% below asking
This is not financial or investment advice. Prop AI Deals is not authorised by the Financial Conduct Authority (FCA) to provide investment advice.
All investment calculators, property analyses, and AI-generated insights are for informational purposes only. Property investment carries risk and may result in financial loss. All calculations should be independently verified and you should consult with FCA-authorised financial advisors before making any investment decisions.
Past performance does not guarantee future results. Tax implications vary by individual circumstances.
Deal
Properties like this can earn 2–3x BTL yields when converted to HMO, with retrofit costs around £10k/room. Sign in to see the full tier, yield projection, and cost breakdown.
Commercial properties like this can earn 30-50% higher yields when converted to residential under Class MA / Q / P / PA, with prior approval costing ~GBP 96/unit. Sign in to see the recommended route, yield uplift, and cost breakdown.
BRRR-suited properties can recycle 80-100% of investor capital on refi, leaving a high-yielding rental with most of the money out. Sign in to see the refurb cost stack, ARV projection, and refinance maths.
Detached + large garden = sub-division play. Pro tier unlocks the tier badge, plot size, uplift estimate, and regional land benchmark.
Short-lease flats trade at deep discount, but extending under the 1993 Act often costs far less than the discount. Pro tier unlocks the tier badge, premium breakdown, long-lease ARV and arbitrage maths.
See projected short-stay revenue vs a vanilla BTL for this property.
See real sub-let margins (HMO room rates & SA nightly rates) vs the landlord rent.
Area
Agent & docs

FAQ
About 4, Askham Crescent, Penrith
Explore nearby