We've tightened what earns a Pursue. A home now needs a published valuation, a strategy that still makes money after real running costs and lender stress tests, and no listing problems that would stop a mortgage. You'll see fewer Pursues, and each one has been checked harder.
See how verdicts work3-bedroom house · SA14 8TH
Listing removedListed 67 days
Opportunity summary
See Archie’s verdict, returns by strategy and what to check before viewing.
About
Welcome To No.
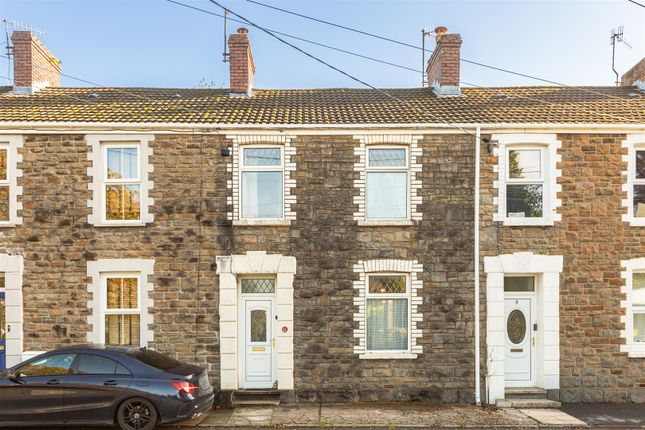
89 This delightful three-bedroom terraced home, nestled in the heart of Llangennech, is more than just a place to live; it's a canvas for your future memories, available with the added benefit of early completion and no onward chain.
As you enter, you'll be greeted by a welcoming lounge/diner, a truly inviting space where a charming brick fireplace with an oak mantle creates a cosy focal point.
This is the perfect spot for relaxed evenings with loved ones, sharing stories, or simply unwinding after a busy day.
The flow of this area makes it ideal for both everyday living and entertaining friends. Moving through, the kitchen/breakfast room is a true highlight, blending rustic charm with modern convenience.
Featuring a classic Belfast sink and bathed in natural light from a cleverly placed skylight, this space is designed for culinary creativity and joyful morning coffees.
It's a place where delicious meals will be prepared and happy conversations will unfold. The ground floor also benefits from a well-appointed bathroom, offering convenience and style.
Upstairs, three bedrooms provide peaceful sanctuaries, each ready to be personalised to your taste, ensuring everyone has their own special retreat.
Step outside and discover the generous, enclosed rear garden, a wonderful extension of your living space.
Mainly laid to lawn, it offers ample room for children to play, pets to roam, or for you to cultivate your own green oasis.
A paved patio area provides the ideal setting for al fresco dining, summer barbecues, or simply enjoying a quiet moment with a good book.
Beyond the garden, you'll find the invaluable addition of a double garage with parking behind, a true luxury in village living. Located on Hendre Road, this home offers the best of village life.
You'll be just a stone's throw from local amenities, including the doctors' surgery and school, making daily life wonderfully convenient.
For those who commute or love to explore, the M4 Motorway is easily accessible, and both bus and train stations are close by, offering excellent links to Swansea, Llanelli, and Trostre.
This means you can enjoy the tranquility of Llangennech while remaining well-connected to vibrant towns and cities.
This really is a lovely home, brimming with character and offering a lifestyle of ease and connection.
It's a place where you can truly put down roots and thrive, a testament to comfortable living in a friendly community.
Entrance Entered via an obscure uPVC double glazed door into: Hallway Wall mounted consumer unit and fuse box, part tiled floor, radiator, door to understairs storage cupboard, door to: Lounge/Diner 6.55 x 3.31 into alcoves uPVC double glazed window, radiator x2, fire with brick round, oak mantle and slate hearth, cupboards to alcoves, wooden glazed window, stairs to first floor, opening into: Kitchen/Breakfast Room 4.73 x 3.21 Fitted with a range of matching wall and base units with wooden work surface over, five ring Neff gas hob with electric Neff oven under, space for fridge/freezer, inset Belfast sink with pull down tap over, plumbing for washing machine, uPVC double glazed window, obscure uPVC double glazed door, slate effect tiled floor, tiled splash back, skylight, radiator, opening into: Inner hallway Obscure uPVC double glazed window, door to pantry housing gas boiler and shelving, tiled floor, door to: Bathroom 2.74 x 1.41 Fitted with a three piece suite comprising of bath with shower over, w.c and wash hand basin, radiator, obscure uPVC double glazed windows x2, part tiled walls, slate effect tiled floor.
Landing Wooden glazed window to stairwell, doors to: Bedroom Three 1.53 x 2.96 uPVC double glazed window, radiator, coving to ceiling.
Bedroom One 3.89 x 2.45 Coving to ceiling, uPVC double glazed window, radiator. Bedroom Two 2.55 x 3.22 Coving to ceiling, radiator, uPVC double glazed window.
Garage 9m x 3.6m Own power supply and fuse box with 16mm2 size power cable, sockets, uPVC double glazed window x 3, up and over door, extra storage to eave space.
(Could be divided into two so garage space and then workshop space.) This lovely home boasts an enclosed rear garden that has been mainly laid to lawn with a patio area.
There is rear access to the garage and driveway via a side lane.
Easement for access with permission over rear of 87 Hendre Road there is also access for 91 with permission over 89 (The old coal access easement)
Value & comps
No previous sales on record.
Returns
Set an offer; the calculator follows it.
Short-let licence or registration needed
We're still gathering serviced-accommodation data for this area.
Archie refurb estimate: a Pro feature
0.0% below asking
This is not financial or investment advice. Prop AI Deals is not authorised by the Financial Conduct Authority (FCA) to provide investment advice.
All investment calculators, property analyses, and AI-generated insights are for informational purposes only. Property investment carries risk and may result in financial loss. All calculations should be independently verified and you should consult with FCA-authorised financial advisers before making any investment decisions.
Past performance does not guarantee future results. Tax implications vary by individual circumstances.
Deal
Properties like this can earn 2–3x BTL yields when converted to HMO, with retrofit costs around £10k/room. Sign in to see the full tier, yield projection, and cost breakdown.
Commercial properties like this can earn 30-50% higher yields when converted to residential under Class MA / Q / P / PA, with prior approval costing ~GBP 96/unit. Sign in to see the recommended route, yield uplift, and cost breakdown.
BRRR-suited properties can recycle 80-100% of investor capital on refi, leaving a high-yielding rental with most of the money out. Sign in to see the refurb cost stack, ARV projection, and refinance maths.
Detached + large garden = sub-division play. Pro tier unlocks the tier badge, plot size, uplift estimate, and regional land benchmark.
Short-lease flats trade at deep discount, but extending under the 1993 Act often costs far less than the discount. Pro tier unlocks the tier badge, premium breakdown, long-lease ARV and arbitrage maths.
See projected short-stay revenue vs a vanilla BTL for this property.
See real sub-let margins (HMO room rates & SA nightly rates) vs the landlord rent.
Area
Agent & docs

FAQ
About 89 Hendre Road, Llangennech, Carmarthenshire
Explore nearby