We've tightened what earns a Pursue. A home now needs a published valuation, a strategy that still makes money after real running costs and lender stress tests, and no listing problems that would stop a mortgage. You'll see fewer Pursues, and each one has been checked harder.
See how verdicts work3-bedroom house · ST3 7UH
Listing removedListed 112 days
Opportunity summary
See Archie’s verdict, returns by strategy and what to check before viewing.
About
An immaculately finished home designed for families to enjoy luxurious living in the desirable Meir Park.
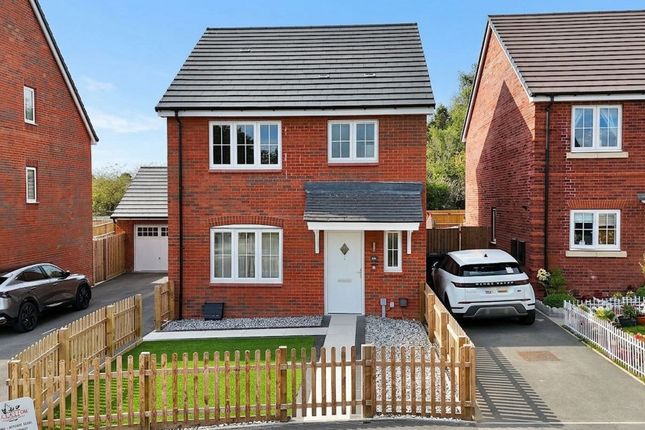
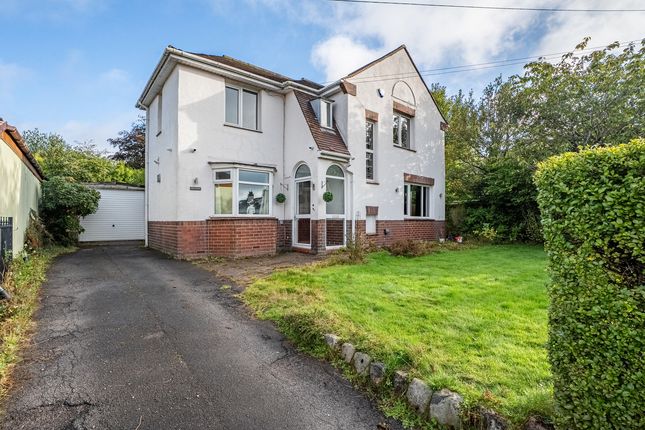
Welcome This three-bedroom, detached home is located in the sought-after Meir Park, a fantastic area for families owing to its local amenities, well-regarded local schools and close-knit community feel.
You’re never far from nature, with green spaces and parks with walking and cycling trails. There are also plenty of shops, restaurants and local pubs nearby.
Transport links to the A50 and A500 provide easy access to the M6 motorway, making commuting to the wider Midlands or the North West straightforward.
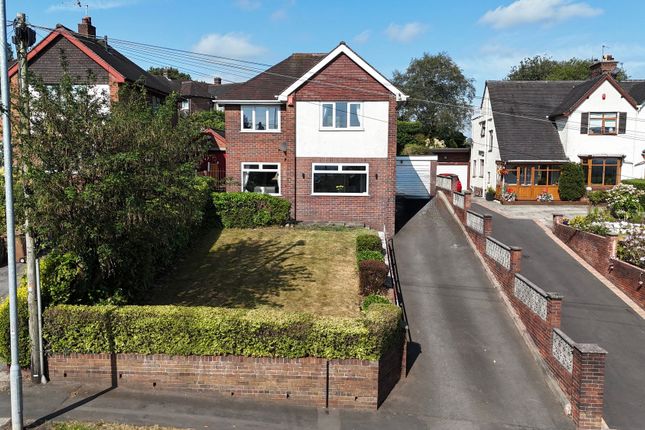
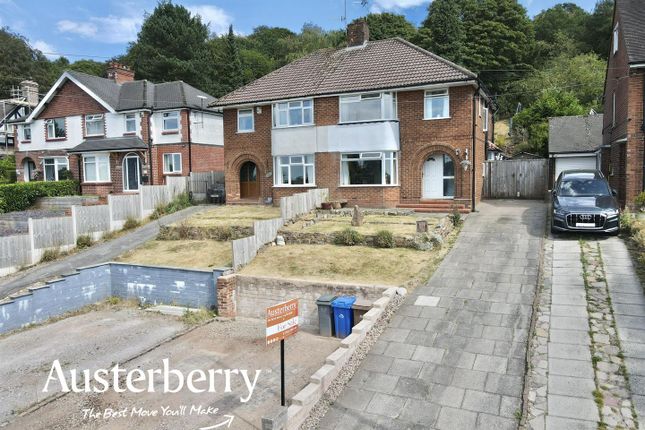
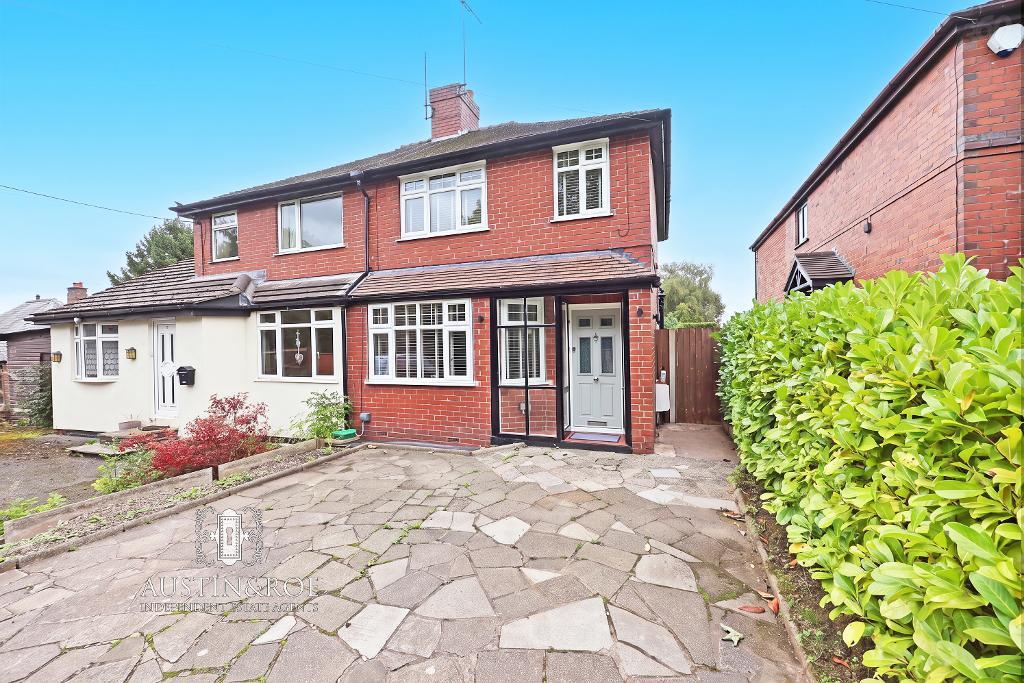
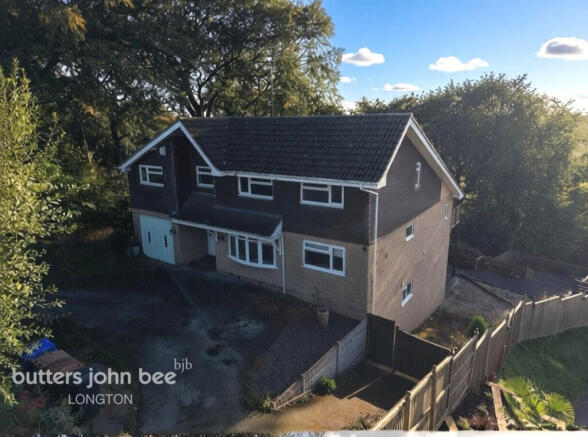
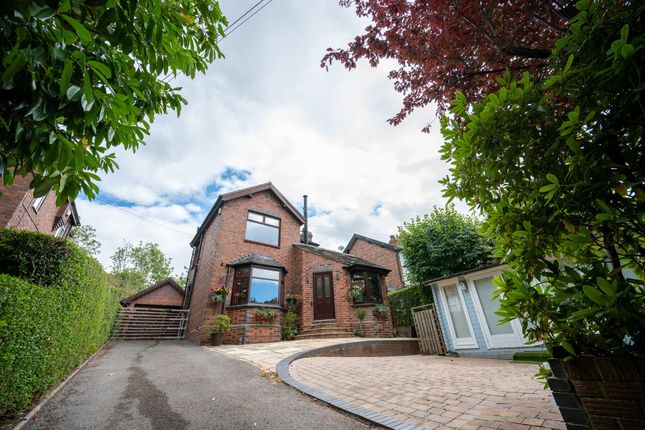
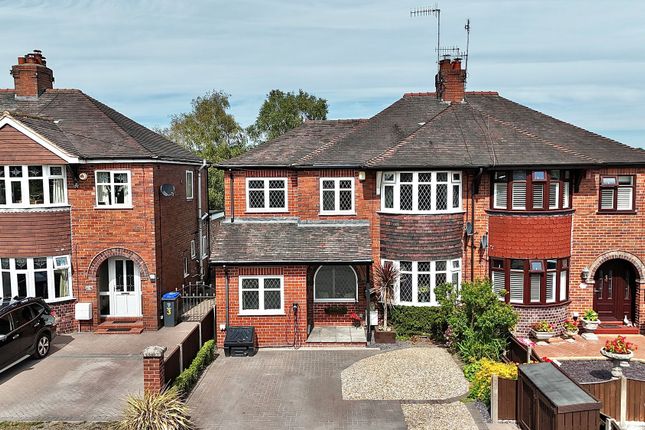
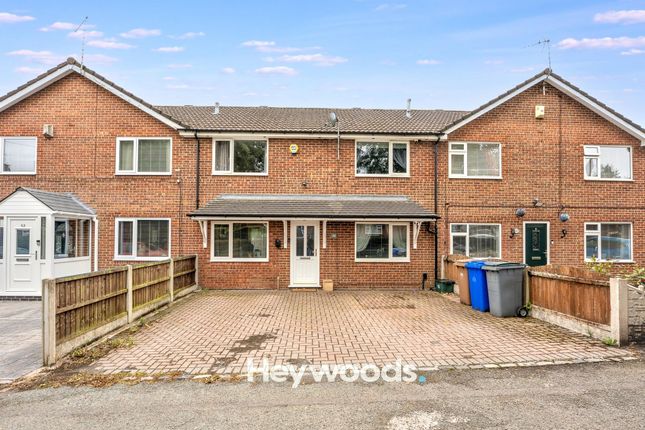
As you approach the double-fronted property from the quiet road and pull onto the block-paved driveway, it’s evident that this home has been meticulously maintained by the current owners.
Contemporary Touches Step into the bright, inviting entrance hall to appreciate the immaculate finish that flows throughout, ensuring you can simply turn the key and start your new chapter.
Designed for the modern family while retaining a high-end finish, you’ll find contemporary touches such as vertical radiators and stylish wood panelling, adding a layer of character and warmth.
Doggy Wash Station To your left, the former garage has been cleverly repurposed into a versatile playroom or study overlooking the front elevation.
Walk through the doorway that leads you to a ground floor WC and a dedicated utility room which acts as the perfect ‘de-mudding’ station.
Beyond the standard utility features, you’ll find a custom-made doggy wash station, complete with mosaic tiling and a dedicated doggy shower - a game-changer if you enjoy long walks with your four-legged friends.
There’s also a door leading outside, meaning there’s no need for muddy paw prints through the kitchen.
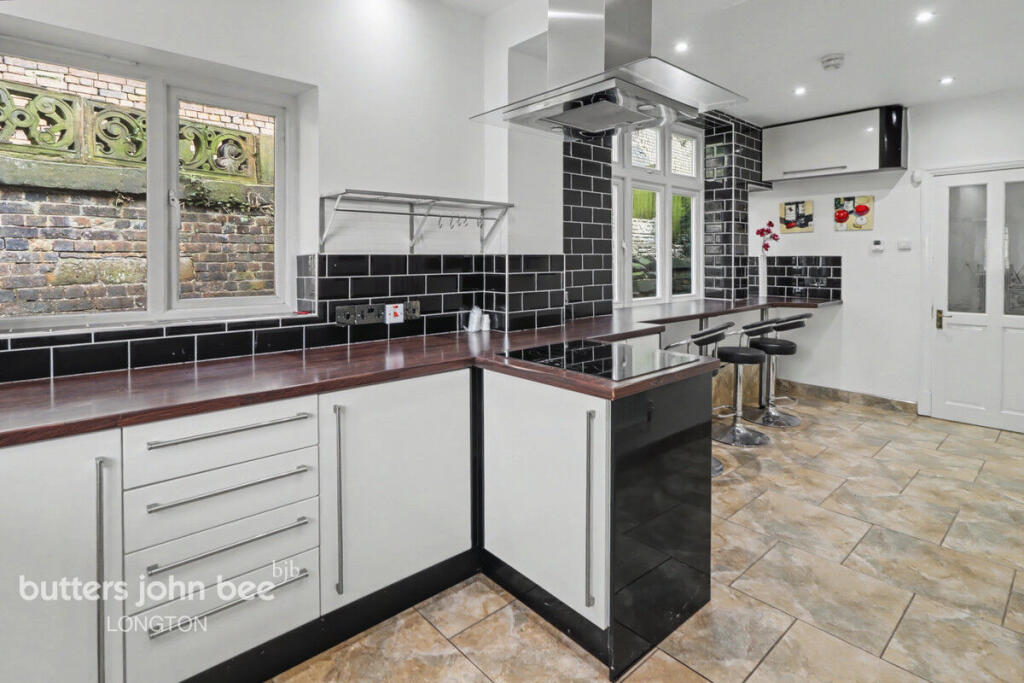
A Chef’s Dream Walk through to the kitchen and dining room, a vibrant hub featuring glossy, dove grey units, integrated appliances and patio doors that draw daylight inside.
The kitchen is a chef’s dream, and the dining area is a natural gathering spot for the family.
The room flows seamlessly into the orangery-style conservatory, a bright space that brings the outdoors in. On warm summer evenings, throw open the patio doors and invite your guests into the garden.
The outdoor space feels intimate and private, and the pristine lawn is perfect for children and pets to play safely.
Inglenook Fireplace Retrace your footsteps back through the kitchen and enter the elegant lounge - a room designed for relaxation and escapism.
Let your eyes be drawn to the inglenook fireplace where a cast iron wood burner provides a soul-warming focal point for autumn evenings.
Sleep To Dream Return to the entrance hall and ascend the staircase, where a bespoke glass balustrade elevates the landing, leading you to three beautiful bedrooms and a family bathroom.
An airy master bedroom boasts built-in mirrored wardrobes and wood panelling, adding a softness to the space.
As well as a second generously sized bedroom, you’ll find a third, L-shaped bedroom, currently used as a nursery, though it’s flexible enough to serve as a home office or dressing room.
The family bathroom continues the theme of luxury, with a calming, latte colour scheme.
Next Step Arrange your private viewing with Addison Mead’s owner, Adam, today and discover the full potential for yourself. Don’t miss out - your next chapter starts here.
Value & comps
No previous sales on record.
Returns
Set an offer; the calculator follows it.
We're still gathering serviced-accommodation data for this area.
Archie refurb estimate: a Pro feature
0.0% below asking
This is not financial or investment advice. Prop AI Deals is not authorised by the Financial Conduct Authority (FCA) to provide investment advice.
All investment calculators, property analyses, and AI-generated insights are for informational purposes only. Property investment carries risk and may result in financial loss. All calculations should be independently verified and you should consult with FCA-authorised financial advisers before making any investment decisions.
Past performance does not guarantee future results. Tax implications vary by individual circumstances.
Deal
Properties like this can earn 2–3x BTL yields when converted to HMO, with retrofit costs around £10k/room. Sign in to see the full tier, yield projection, and cost breakdown.
Commercial properties like this can earn 30-50% higher yields when converted to residential under Class MA / Q / P / PA, with prior approval costing ~GBP 96/unit. Sign in to see the recommended route, yield uplift, and cost breakdown.
BRRR-suited properties can recycle 80-100% of investor capital on refi, leaving a high-yielding rental with most of the money out. Sign in to see the refurb cost stack, ARV projection, and refinance maths.
Detached + large garden = sub-division play. Pro tier unlocks the tier badge, plot size, uplift estimate, and regional land benchmark.
Short-lease flats trade at deep discount, but extending under the 1993 Act often costs far less than the discount. Pro tier unlocks the tier badge, premium breakdown, long-lease ARV and arbitrage maths.
See projected short-stay revenue vs a vanilla BTL for this property.
See real sub-let margins (HMO room rates & SA nightly rates) vs the landlord rent.
Area
Agent & docs

FAQ
About 10, Polperro Way, Stoke-On-Trent
Explore nearby