We've tightened what earns a Pursue. A home now needs a published valuation, a strategy that still makes money after real running costs and lender stress tests, and no listing problems that would stop a mortgage. You'll see fewer Pursues, and each one has been checked harder.
See how verdicts work3-bedroom terraced house · TR19 7TD
Listing removedReduced £20k (−6.3%) on 20 JunListed 300 days
Opportunity summary
See Archie’s verdict, returns by strategy and what to check before viewing.
About
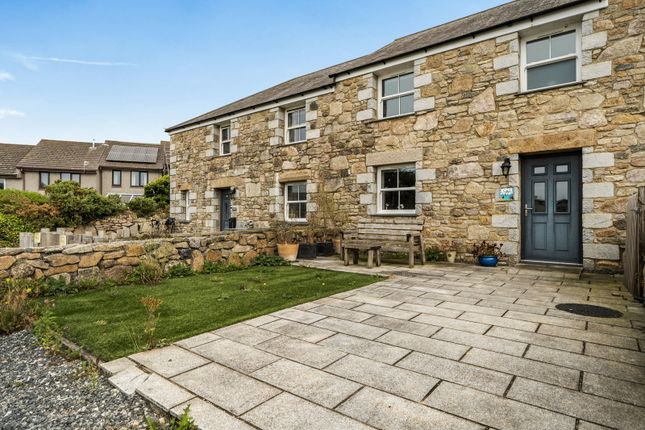
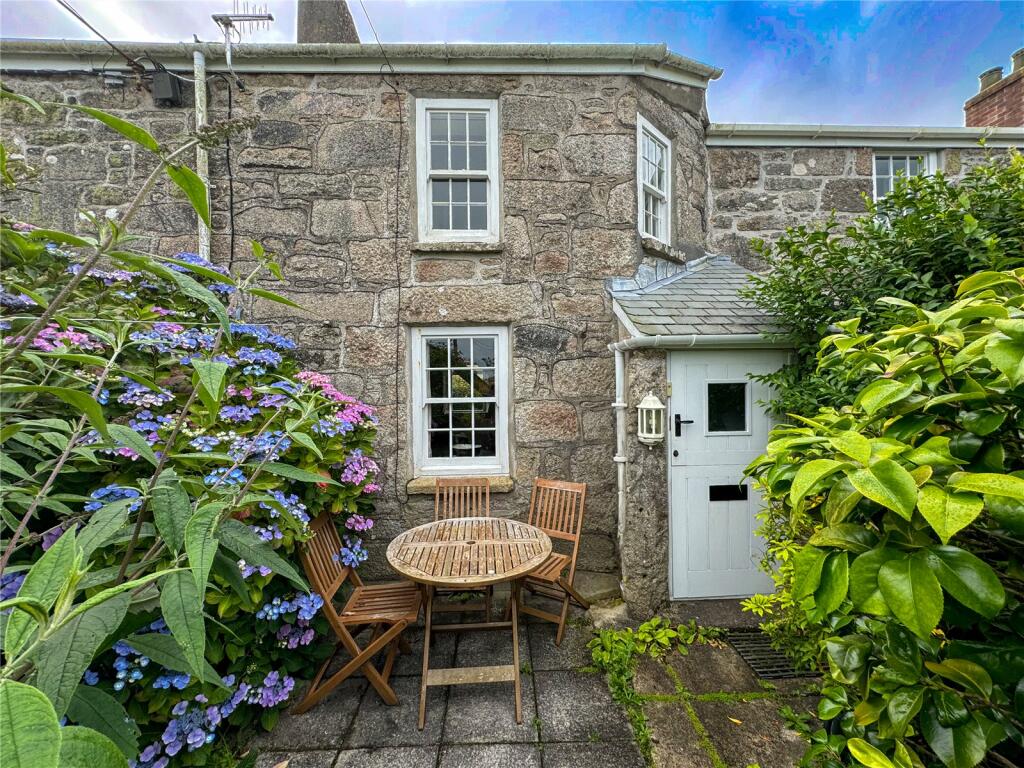
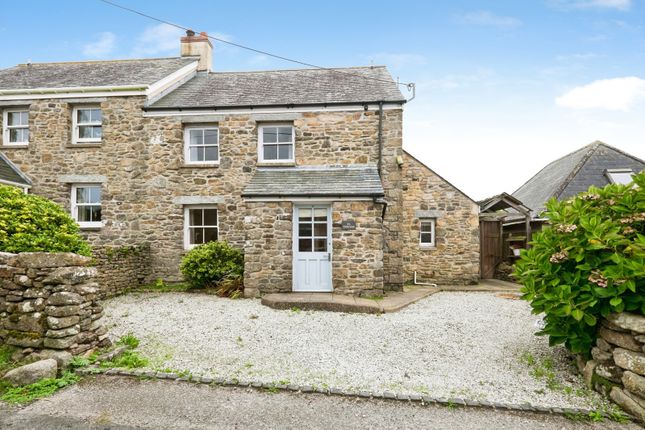
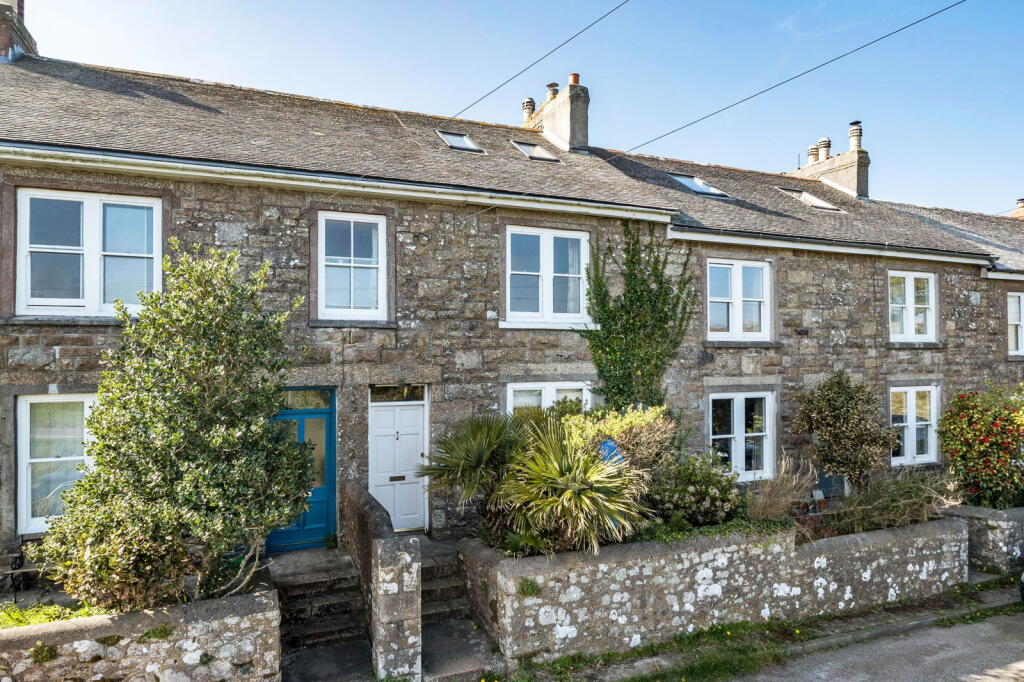
Situated in the desirable Geevor Cottages in Pendeen, this well-presented three-bedroom mid-terraced home combines comfortable living with generous outdoor space and lovely far-reaching sea views.
The ground floor offers a porch, a light living room, a spacious kitchen/diner, and a useful pantry/utility area.
Upstairs, there are two good-sized double bedrooms with built-in wardrobes, one enjoying views across the garden to the sea, as well as a third single bedroom and a family bathroom.
Externally, the property provides off-road parking to the front, a garage in a nearby block, a private rear courtyard, and an additional good size garden with pond.
Located in the heart of Pendeen, the property benefits from a strong village community, local shops, pubs, and the nearby primary school.
The breathtaking Cornish coastline, with its scenic walks and sandy coves, is just a short distance away, while the larger town of St Just and the cultural hub of St Ives are easily accessible.
Double glazed throughout and in good order, this appealing home offers the ideal opportunity for those seeking a family home or a coastal retreat. Early viewing is highly recommended.
Property additional info sliding door to: entrance porch: Cloak hanging space, slate flooring.
Window and door to: Entrance hall: Parquet flooring, electric heater, stairs rising with storage under, underfloor heating.
Living room: 14' 4" x 12' 0" (4.37m x 3.66m) Bay window to the front with window seat, inset multifuel burner on slate hearth, panelled feature wall, picture rail, electric heater.
Open plan kitchen / dining room: 19' 8" x 10' 4" plus further kitchen space (5.99m x 3.15m) dining area: Multifuel burner set on slate hearth with painted brick surround and wooden mantle over, recess to either side, double doors opening to the rear courtyard, built in storage cupboard, underfloor heating.
Kitchen area: Range of base units with wooden work surface over, pantry cupboard, Beko range cooker with 7 ring lpg hob, glass splashback and extractor hood over, built in dishwasher, butler style sink, double glazed window to the side, underfloor heating.
Pantry / utility room: 7' 6" x 5' 9" (2.29m x 1.75m) Plumbing for washing machine, space for undercounter fridge/freezer, controls for the solar panels, shelved area used as the pantry.
First floor landing: Access to the loft, piv system, cupboard housing the water tank.
Bedroom one: 10' 8" x 10' 5" maximum (3.25m x 3.17m) Double glazed window to the rear overlooking the garden with sea views in the distance, electric heater, built in storage cupboard.
Bedroom two: 12' 11" x 9' 7" (3.94m x 2.92m) Double glazed window to the front, electric storage heater, built in wardrobes.
Bedroom three: 12' 1" x 8' 1" maximum (3.68m x 2.46m) Double glazed window to the front, electric heater, built in small cupboard over the stairs.
Bathroom: 7' 6" x 6' 10" (2.29m x 2.08m) Panelled bath with wall mounted shower over, wash hand baisn with cupboards under, low level w.c.
With concealed cistern, heated towel rail, double glazed window to the rear.
Outside: To the rear there is a sheltered courtyard providing a delightful spot for outdoor seating, framed by mature planting and a pergola.
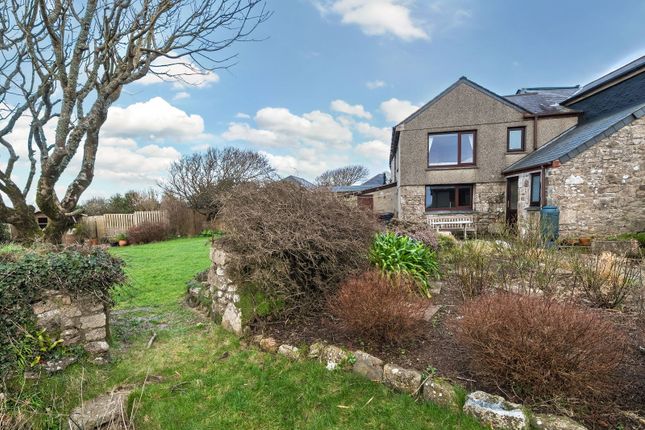
Beyond lies a generous garden with lawn, raised vegetable beds, wildlife pond and well-stocked borders, offering plenty of space for family life and gardening.
A timber outbuilding and shed provide useful storage and workshop options, while the garden enjoys a good degree of privacy with glimpses towards the coast.
To the front of the property there is a good size parking area and further up the road is access to: Garage: 17' 10" x 8' 3" (5.44m x 2.51m) With a recently fitted roof (approximately one year old).
Services: Mains water, electricity and drainage. Solar panels helping towards the electricity bills. Agents note: We checked the phone signal with EE which was good.
The property is constructed of block under a tiled roof. We understand from that Superfast Fibre Broadband (fttc) should be available to the property.
To the rear of the property, although the vendor informs us this hasn't been used for a number of years, there is a pedestrian right of way to the neighbouring properties.
Directional note: Via What3Words: ///parrot.fidelity.surviving Roof type: Concrete roof tiles. Mobile signal/coverage: Good. Construction materials used: Brick and block.
Water source: Direct mains water. Electricity source: National Grid. Sewerage arrangements: Standard UK domestic. Broadband internet type: Fttc (fibre to the cabinet). Parking Availability: Yes.
Value & comps
No previous sales on record.
Returns
Set an offer; the calculator follows it.
We're still gathering serviced-accommodation data for this area.
Archie refurb estimate: a Pro feature
0.0% below asking
This is not financial or investment advice. Prop AI Deals is not authorised by the Financial Conduct Authority (FCA) to provide investment advice.
All investment calculators, property analyses, and AI-generated insights are for informational purposes only. Property investment carries risk and may result in financial loss. All calculations should be independently verified and you should consult with FCA-authorised financial advisers before making any investment decisions.
Past performance does not guarantee future results. Tax implications vary by individual circumstances.
Deal
Properties like this can earn 2–3x BTL yields when converted to HMO, with retrofit costs around £10k/room. Sign in to see the full tier, yield projection, and cost breakdown.
Commercial properties like this can earn 30-50% higher yields when converted to residential under Class MA / Q / P / PA, with prior approval costing ~GBP 96/unit. Sign in to see the recommended route, yield uplift, and cost breakdown.
BRRR-suited properties can recycle 80-100% of investor capital on refi, leaving a high-yielding rental with most of the money out. Sign in to see the refurb cost stack, ARV projection, and refinance maths.
Detached + large garden = sub-division play. Pro tier unlocks the tier badge, plot size, uplift estimate, and regional land benchmark.
Short-lease flats trade at deep discount, but extending under the 1993 Act often costs far less than the discount. Pro tier unlocks the tier badge, premium breakdown, long-lease ARV and arbitrage maths.
See projected short-stay revenue vs a vanilla BTL for this property.
See real sub-let margins (HMO room rates & SA nightly rates) vs the landlord rent.
Area
Agent & docs

FAQ
About 2 Geevor Cottages, Trewellard Road, Pendeen
Explore nearby