We've tightened what earns a Pursue. A home now needs a published valuation, a strategy that still makes money after real running costs and lender stress tests, and no listing problems that would stop a mortgage. You'll see fewer Pursues, and each one has been checked harder.
See how verdicts work4-bedroom house · EH49 6SE
Listing removedListed 78 days
Opportunity summary
See Archie’s verdict, returns by strategy and what to check before viewing.
About
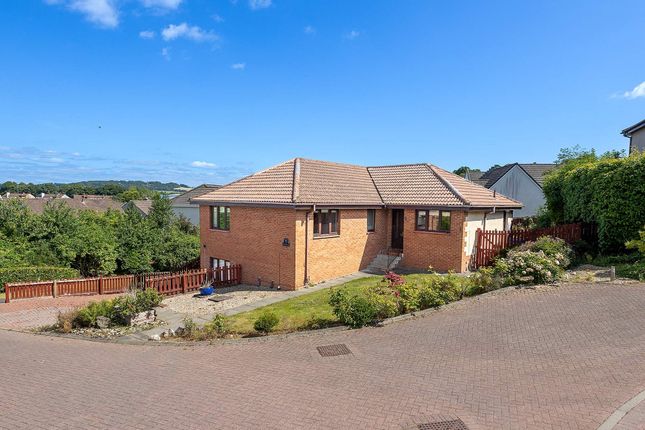
Situated in a superb location, this house is the perfect combination of living and entertaining spaces, generous south facing outdoor space, with lovely views and contemporary additions.
Welcome to this unique family home offering modern living in one of Linlithgow’s most desirable locales – Beechwood.
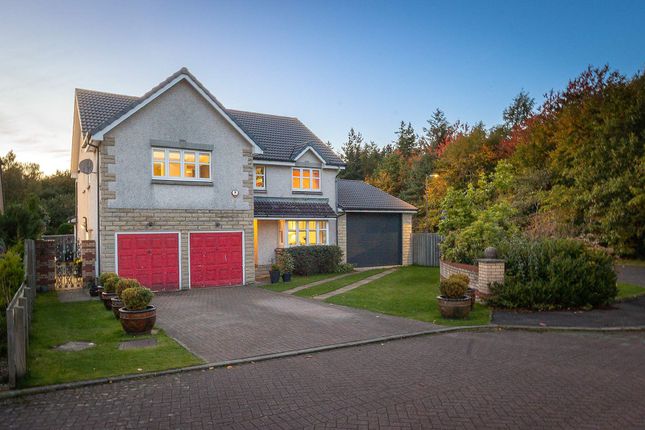
Finer Details: - Magnificent 4 Bedroom Detached House in Beechwood - Professionally Extended and Greatly Improved by the Current Owner - Built in 1989,128sqm or 1,377sqft - Situated in a Quiet and Leafy Cul-De-Sac - Prestigious Linlithgow Address - Positioned on a Generous South Facing Garden Plot measuring 0.13 Acres or thereby - Excellent Open Outlook with Views towards the Bathgate Hills - Glorious Back Garden which is Fully Enclosed by Timber Fencing and features; a Spacious Sunshine Patio, a Large and Level Lawn, and a Wide Array of Mature Trees and Shrubs - Well Kept Front Garden which is Laid to Lawn with a Mature Rowan Tree - Monoblock Driveway with Parking Space for 2 Cars - Integral Double Garage - Pristinely Decorated and Beautifully Presented – 100% Turn Key Condition - High Quality Fixtures and Fittings Throughout - Fresh Neutral Interior Décor - Versatile, Bright and Airy Accommodation over 2 Levels - Spacious Hallway - Showstopper Living Room featuring velux 3 in 1 Balcony Roof Windows, and offering Lovely Views - Versatile Family Room/Lounge with a Bay Window (Potential 5th Bedroom) - Open Plan Kitchen/Dining Space with LED Spotlights and Double Doors to the garden - High Specification Kitchen offering a Full Range of Quality Integrated Appliances, Quartz Worktops, Clever Storage Systems, and a Under Counter Lighting - Built-In Appliances include a Double Electric Fan Oven/Grill, Microwave, 5 Burner Gas Hob, Full Height Fridge/Freezer, and a Dishwasher - Well-Equipped Utility Room with Freestanding Laundry Appliances - 4 Well Proportioned Bedrooms over 2 Levels (3 King, 1 Single) - Fully Tiled Family Bathroom with a Thermostatic Rainfall Shower - G/F Tiled Shower Room W/C - Good Amount of Storage Space - Ideal Home for the Growing Family!
- Excellent Scope to Further Extend* Good to Know: - Gas Central Heating and Double Glazing - 20 Minute Drive to Edinburgh Airport - Low Port Primary School Catchment - Linlithgow Academy Catchment (The Sunday Times Scotland Top 10 Secondary School 2026) - The Sunday Times ‘Best Places to Live in Scotland’ Guide: Linlithgow – Overall Winner 2026 The Property: Perfectly positioned within one of Linlithgow’s most sought‐after addresses, this magnificent four‐bedroom detached home offers the ideal blend of modern family living, generous entertaining space, and outstanding south‐facing gardens with open views towards the Bathgate Hills.
Quietly tucked away in a leafy cul‐de‐sac in prestigious Beechwood, this is a rare opportunity to secure a truly unique home in turn-key condition.
Professionally extended and significantly upgraded by the current owner, the property now delivers 128sqm (1,377sqft) of bright, versatile accommodation arranged over two levels, finished with high‐quality fixtures, fresh neutral décor, and thoughtful contemporary touches throughout.
The showstopper living room immediately sets the tone - a beautifully proportioned space featuring 3‐in‐1 balcony roof windows that frame the lovely outlook and flood the room with natural light.
A second reception room with a bay window offers superb flexibility as a family lounge, home office, or even a fifth bedroom if required.
At the heart of the home lies the impressive open‐plan kitchen and dining area, designed for both everyday living and effortless entertaining.
The high‐spec kitchen boasts quartz worktops, clever storage solutions, under‐counter lighting, and a full suite of quality integrated appliances.
Double doors connect seamlessly to the garden, extending the living space outdoors during the warmer months.
Four well‐proportioned bedrooms (three king‐size and one single) provide excellent family accommodation, complemented by a fully tiled family bathroom with a thermostatic rainfall shower.
A stylish ground‐floor shower room adds further convenience, while a well‐equipped utility room and generous storage complete the internal layout. The Garden: Outside, the property truly excels.
Set on a substantial 0.13 acre south‐facing plot, the glorious back garden is fully enclosed and beautifully landscaped, featuring a spacious sunshine patio, a large level lawn, and an array of mature trees and shrubs.
The front garden is equally well kept, with a monoblock driveway for two cars and an integral double garage.
The Agent: This property was brought to the market by Fraser Neary of Paul Rolfe and he would be more than happy to discuss any aspect of this magnificent family home, please call the Linlithgow office to arrange a call back.
To book a viewing please call our Linlithgow office.
Early viewing is highly recommended and strictly by appointment interested parties should submit a formal note of interest through their solicitor at the earliest opportunity.
Please contact the selling agent for items, fixtures and fittings included in the sale. The floorplan, description and brochure are intended as a guide only.
All prospective buyers are recommended to carry out due diligence before proceeding to make an offer. *Subject to planning permission being obtained. EPC Rating: C
Value & comps
Land Registry doesn’t cover Scotland or Northern Ireland, so previous sales may not be on record.
Returns
Set an offer; the calculator follows it.
Short-let licence or registration needed
We're still gathering serviced-accommodation data for this area.
Archie refurb estimate: a Pro feature
0.0% below asking
This is not financial or investment advice. Prop AI Deals is not authorised by the Financial Conduct Authority (FCA) to provide investment advice.
All investment calculators, property analyses, and AI-generated insights are for informational purposes only. Property investment carries risk and may result in financial loss. All calculations should be independently verified and you should consult with FCA-authorised financial advisers before making any investment decisions.
Past performance does not guarantee future results. Tax implications vary by individual circumstances.
Deal
Properties like this can earn 2–3x BTL yields when converted to HMO, with retrofit costs around £10k/room. Sign in to see the full tier, yield projection, and cost breakdown.
Commercial properties like this can earn 30-50% higher yields when converted to residential under Class MA / Q / P / PA, with prior approval costing ~GBP 96/unit. Sign in to see the recommended route, yield uplift, and cost breakdown.
BRRR-suited properties can recycle 80-100% of investor capital on refi, leaving a high-yielding rental with most of the money out. Sign in to see the refurb cost stack, ARV projection, and refinance maths.
Detached + large garden = sub-division play. Pro tier unlocks the tier badge, plot size, uplift estimate, and regional land benchmark.
Short-lease flats trade at deep discount, but extending under the 1993 Act often costs far less than the discount. Pro tier unlocks the tier badge, premium breakdown, long-lease ARV and arbitrage maths.
See projected short-stay revenue vs a vanilla BTL for this property.
See real sub-let margins (HMO room rates & SA nightly rates) vs the landlord rent.
Area
Agent & docs

FAQ
About 67 Beechwood, Linlithgow
Explore nearby