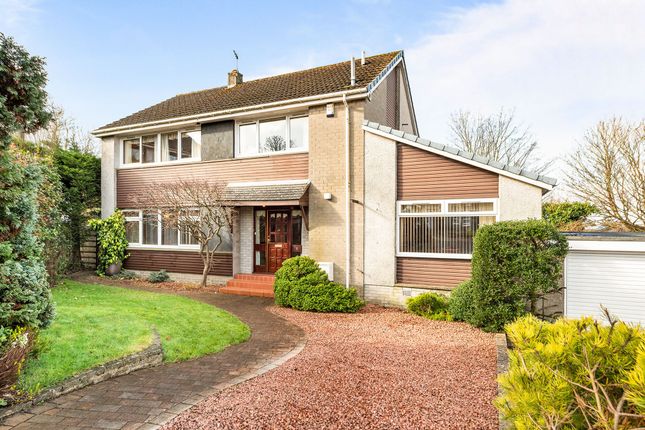
4-bedroom house · EH49 6BJ
Listing removedListed 228 days
Opportunity summary
See Archie’s verdict, returns by strategy and what to check before viewing.
About
A truly unique and character-filled home, enjoying breathtaking views of Linlithgow Palace and beyond.
Beautifully converted from a school originally built in the 1830s, this rarely available property seamlessly blends period charm with modern comfort, all set within one of the town’s most historic and highly sought-after locations.
Stepping into the Victorian extension the welcoming hallway immediately showcases the building’s heritage, with an elegant archway, stained glass window, under-stair storage, oak balustrade, and laminate flooring.
The formal living room is a wonderfully inviting and well proportioned space.
Featuring an electric fire with slate hearth, original cornicing, triple windows that flood the room with natural light and frame the spectacular view, an Edinburgh press, and beautifully preserved original doors a perfect blend of warmth and character.The formal dining room truly highlights the property’s unique charm.
With woodblock flooring, exposed stone walls, vaulted ceilings, feature niche panelling, and a rear-facing window, this atmospheric room is ideal for both intimate dining and entertaining.
This room could also be could also be used as a fourth bedroom if desired. A second living room provides additional entertaining space.
This cosy room features a wood-burning stove, exposed beams, original wooden flooring, marble fire surround, two Edinburgh press cupboards, and windows to the side and rear.
The kitchen whilst modern fits in with the historic charm of the property. Fitted with lvt flooring, cream shaker-style cabinetry, laminate wood effect worktops, and a stylish blue tiled splashback.
Integrated appliances include an electric wall oven, hob, extractor fan, dishwasher, and space for a washing machine. A pantry cupboard, pan drawers allowing for ample storage.
Fitted ceramic sink, and two rear-facing windows complete this well-appointed space. Through the stable door is lean to storage cupboards, space for a tumble dryer, and access to the rear garden.
A polycarbonate ceiling brings in additional light, as well as an unusual feature of a well. This space has potential to be converted into additional kitchen space or a sunroom.
Also on the ground level is a double bedroom enjoying stunning views of the Palace, along with a family bathroom fitted with a three-piece suite.
Upstairs, the principal bedroom offers double windows framing the impressive views of the Palace, alongside sloped ceilings, eaves storage, and a walk-in wardrobe.
Bedroom three is a single bedroom with a slanted ceiling and a skylight, making it a cosy, bright space. A further room provides an ideal office or additional storage.
The Garden Externally, the property benefits from both front and rear gardens. The front garden features a neat lawn with steps leading to the main entrance.
The fully enclosed rear garden provides outdoor storage, raised planting beds, a slabbed seating area perfect for entertaining, a grass section, and a garden shed The Location Strawberry Bank Street is a charming and historic location in the heart of Linlithgow, just a short stroll from the High Street and the iconic Linlithgow Palace.
This peaceful enclave offers characterful homes, beautiful surroundings, and excellent access to the town’s shops, cafés, parks, and transport links.
The M9 gives quick access to Edinburgh and the M80 to Glasgow, respectively. The railway station provides regular services to Glasgow and Edinburgh, making this an ideal base for commuting.
The Accommodation Ground Floor: Entrance Hallway Sitting Room Lounge Kitchen Lean-To Bedroom 2 Bedroom 4/Dining Room Family Bathroom First Floor: Landing Bedroom 1 Bedroom 3 Office/Study First Floor: Agent's Note We believe these details to be accurate; however, it is not guaranteed, and they do not form any part of a contract.
Fixtures and fittings are not included unless specified otherwise. Photographs are for general information, and it must not be inferred that any item is included for sale with the property.
Areas, distances, and room measurements are approximate only and the floor plans, which are for illustrative purposes only, may not be to scale.
Value & comps
Land Registry doesn’t cover Scotland or Northern Ireland, so previous sales may not be on record.
Returns
Set an offer; the calculator follows it.
Short-let licence or registration needed
We're still gathering serviced-accommodation data for this area.
Archie refurb estimate: a Pro feature
0.0% below asking
This is not financial or investment advice. Prop AI Deals is not authorised by the Financial Conduct Authority (FCA) to provide investment advice.
All investment calculators, property analyses, and AI-generated insights are for informational purposes only. Property investment carries risk and may result in financial loss. All calculations should be independently verified and you should consult with FCA-authorised financial advisers before making any investment decisions.
Past performance does not guarantee future results. Tax implications vary by individual circumstances.
Deal
Properties like this can earn 2–3x BTL yields when converted to HMO, with retrofit costs around £10k/room. Sign in to see the full tier, yield projection, and cost breakdown.
Commercial properties like this can earn 30-50% higher yields when converted to residential under Class MA / Q / P / PA, with prior approval costing ~GBP 96/unit. Sign in to see the recommended route, yield uplift, and cost breakdown.
BRRR-suited properties can recycle 80-100% of investor capital on refi, leaving a high-yielding rental with most of the money out. Sign in to see the refurb cost stack, ARV projection, and refinance maths.
Detached + large garden = sub-division play. Pro tier unlocks the tier badge, plot size, uplift estimate, and regional land benchmark.
Short-lease flats trade at deep discount, but extending under the 1993 Act often costs far less than the discount. Pro tier unlocks the tier badge, premium breakdown, long-lease ARV and arbitrage maths.
See projected short-stay revenue vs a vanilla BTL for this property.
See real sub-let margins (HMO room rates & SA nightly rates) vs the landlord rent.
Area
Agent & docs
FAQ
About 7 Strawberry Bank, Linlithgow
Explore nearby