We've tightened what earns a Pursue. A home now needs a published valuation, a strategy that still makes money after real running costs and lender stress tests, and no listing problems that would stop a mortgage. You'll see fewer Pursues, and each one has been checked harder.
See how verdicts work4-bedroom house · EH49 6EY
Listing removedListed 103 days
Opportunity summary
See Archie’s verdict, returns by strategy and what to check before viewing.
About
A magnificent, extensively upgraded family home in a sought‐after Linlithgow location, enjoying fantastic open views towards the Ochil Hills and framed by beautifully landscaped gardens.
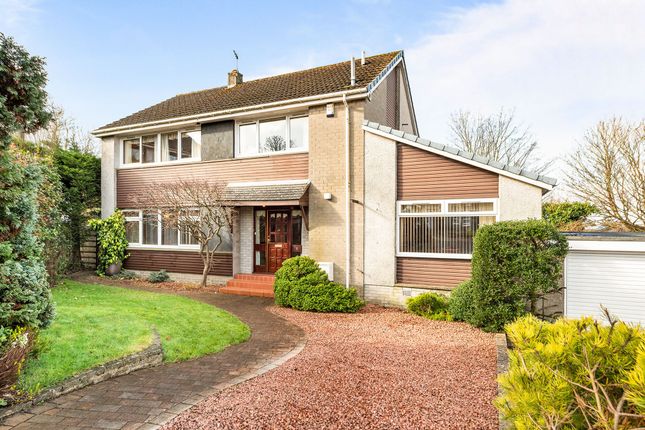
Finer Details: - Captivating 4 Bedroom Detached House - Extensively Improved by the Current Owners - Built in 1968, and Professionally Extended in 2012 - All 1’s in the Home Buyers Report - Generous, Bright and Airy Accommodation Layout extending to 160sqm or 1,722sqft - Positioned in a Hugely Sought After Linlithgow Locale - Peaceful, Established Setting in Deanburn Road, with Strong Sense of Privacy and Space - Truly Immaculate Landscaped Front and Back Gardens offering; a Decorative Boundary Wall, Shaped Lawns, Beautiful Mature Planting, and Multiple Outdoor Entertaining Spaces - Charming Summerhouse – Perfect for Hobbies, Home Working or a Quiet Retreat - Impressive Far Reaching Views towards the Ochil Hills - Broad Driveway Monoblock Driveway offering Plentiful Parking Space for 3 to 4 Cars - Integrated Store/Workshop - Pristinely Presented Throughout with High Quality Fixtures and Fittings, and Immaculate Interior Décor in Neutral Tones - Entrance Hallway - Stunning First Floor Sitting Room offering Fabulous Views, a Wood Burning Stove and Home Working Space – a Rare, Standout Feature Ideal for Entertaining - High Spec Contemporary Open Plan Kitchen/Diner with Modern Dark Grey Cabinetry, Silestone Worktops, LED Spotlights, Sleek Wall Mounted Radiator, Tiled Splashback, Under Counter Lighting and a Full Range of Quality Integrated Appliances - Built-In Appliances include; a Combi Microwave/Grill, Double Fan Assisted Electric Oven/Grill, 5 Zone Induction Hob, Dishwasher, Washing Machine, Fridge, and Freezer - Light‐Filled Conservatory with Panoramic Garden Views and Direct Access to Outdoor Seating Areas - Elegant Living Room with a Wood Burning Stove - 4 Well Proportioned Ground Floor Bedrooms including a Large Principal Bedroom; with Integrated Wardrobe Space, and a 4 Piece Ensuite Bathroom - Family Shower Room featuring a Large Walk-In Rainfall Shower - Excellent Amount of Storage Space Throughout Good to Know: - Gas Central Heating and Double Glazing - Solar Panels - Short Stroll to the Union Canal Towpath (NCR754) - 15/20 Minute Walk to the Town Centre and Train Station - Linlithgow Academy Catchment (The Sunday Times Scotland Top 10 Secondary School 2026) - The Sunday Times ‘Best Places to Live in Scotland’ Guide: Linlithgow – Overall Winner 2026 Landmark Home Reimagined with Architectural Vision A magnificent family residence, transformed with exceptional care and creativity by the current owners, this extensively upgraded four‐bedroom detached home offers a rare blend of contemporary elegance, generous proportions, and breathtaking open views towards the Ochil Hills.
Positioned within one of Linlithgow’s most sought‐after settings, the property is framed by beautifully landscaped gardens that elevate everyday living into something truly special.
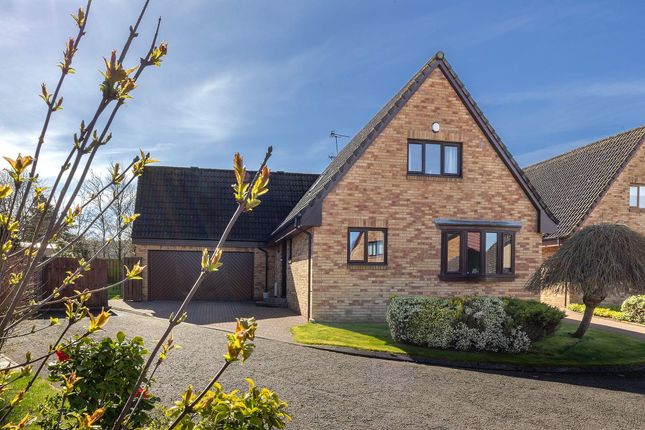
Peaceful Deanburn Road Setting with Outstanding Kerb Appeal Set within a quiet, established enclave, the home enjoys a strong sense of privacy and space from the moment you arrive.
The broad monoblock driveway provides parking for three to four cars, while the decorative boundary wall, shaped lawns, and mature planting create an immaculate first impression.
Every inch of the garden has been thoughtfully curated, offering multiple outdoor entertaining zones and a charming summerhouse.
The integrated store/workshop could be effortlessly reinstated as a full garage, offering excellent flexibility for future owners.
Refined Interior of Light, Space and Architectural Detail Inside, the entrance hallway sets the tone with its calm neutral palette and pristine presentation.
The home’s generous 160sqm layout unfolds effortlessly, offering bright, airy rooms enhanced by high‐quality fixtures, fittings, and a consistent design language that feels both modern and timeless.
Elegant Ground‐Floor Living Designed for Comfort The ground floor hosts an inviting living room centred around a wood‐burning stove – an intimate, stylish space ideal for relaxed evenings.
Four well‐proportioned bedrooms offer superb versatility, including a luxurious principal suite with integrated wardrobes and a sleek four‐piece ensuite bathroom.
A contemporary family shower room, complete with a large walk‐in rainfall enclosure, serves the remaining bedrooms.
High‐Spec Kitchen/Diner Crafted for Modern Living The open‐plan kitchen/diner is a standout feature, showcasing dark grey contemporary cabinetry, Silestone worktops, LED spotlights, under‐counter lighting, and a sleek wall‐mounted radiator.
A full suite of integrated appliances including combi microwave/grill, double oven, induction hob, dishwasher, washing machine, fridge, and freezer.
Light‐Filled Conservatory Connecting Home and Garden Flowing seamlessly from the kitchen/diner, the conservatory offers panoramic views across the beautifully landscaped gardens.
Bathed in natural light, it provides direct access to outdoor seating areas, making it the perfect spot for morning coffee, summer dining, or simply enjoying the tranquillity of the surroundings.
Spectacular First‐Floor Sitting Room with Ochil Hill Views A rare and remarkable feature, the first‐floor sitting room delivers an unforgettable living experience.
Framed by far‐reaching views towards the Ochil Hills, this expansive space combines a wood‐burning stove, generous lounge area, and a dedicated home‐working zone.
Ideal for entertaining or quiet reflection, it is a true showpiece that sets this home apart.
Immaculate Gardens Designed for the Modern Lifestyle The outdoor spaces are exceptional – professionally landscaped, meticulously maintained, and designed to be enjoyed year‐round.
Shaped lawns, mature planting, and multiple seating areas create a garden that is both beautiful and functional.
The summerhouse adds a charming extra dimension, offering a peaceful retreat for work, creativity, or relaxation.
The Agent: This property was brought to the market by Fraser Neary of Paul Rolfe and he would be more than happy to discuss any aspect of this truly outstanding family home, please call the Linlithgow office to arrange a call back.
To book a viewing please call our Linlithgow office. Early viewing is highly recommended and strictly by appointment only.
Please contact the selling agent for items, fixtures and fittings included in the sale. The floorplan, description and brochure are intended as a guide only.
All prospective buyers are recommended to carry out due diligence before proceeding to make an offer. EPC Rating: C
Value & comps
Land Registry doesn’t cover Scotland or Northern Ireland, so previous sales may not be on record.
Returns
Set an offer; the calculator follows it.
Short-let licence or registration needed
We're still gathering serviced-accommodation data for this area.
Archie refurb estimate: a Pro feature
0.0% below asking
This is not financial or investment advice. Prop AI Deals is not authorised by the Financial Conduct Authority (FCA) to provide investment advice.
All investment calculators, property analyses, and AI-generated insights are for informational purposes only. Property investment carries risk and may result in financial loss. All calculations should be independently verified and you should consult with FCA-authorised financial advisers before making any investment decisions.
Past performance does not guarantee future results. Tax implications vary by individual circumstances.
Deal
Properties like this can earn 2–3x BTL yields when converted to HMO, with retrofit costs around £10k/room. Sign in to see the full tier, yield projection, and cost breakdown.
Commercial properties like this can earn 30-50% higher yields when converted to residential under Class MA / Q / P / PA, with prior approval costing ~GBP 96/unit. Sign in to see the recommended route, yield uplift, and cost breakdown.
BRRR-suited properties can recycle 80-100% of investor capital on refi, leaving a high-yielding rental with most of the money out. Sign in to see the refurb cost stack, ARV projection, and refinance maths.
Detached + large garden = sub-division play. Pro tier unlocks the tier badge, plot size, uplift estimate, and regional land benchmark.
Short-lease flats trade at deep discount, but extending under the 1993 Act often costs far less than the discount. Pro tier unlocks the tier badge, premium breakdown, long-lease ARV and arbitrage maths.
See projected short-stay revenue vs a vanilla BTL for this property.
See real sub-let margins (HMO room rates & SA nightly rates) vs the landlord rent.
Area
Agent & docs

FAQ
About 10 Deanburn Road, Linlithgow
Explore nearby