5-bedroom house · EN7 6SA
Listing removedListed 246 days
Opportunity summary
See Archie’s verdict, returns by strategy and what to check before viewing.
About
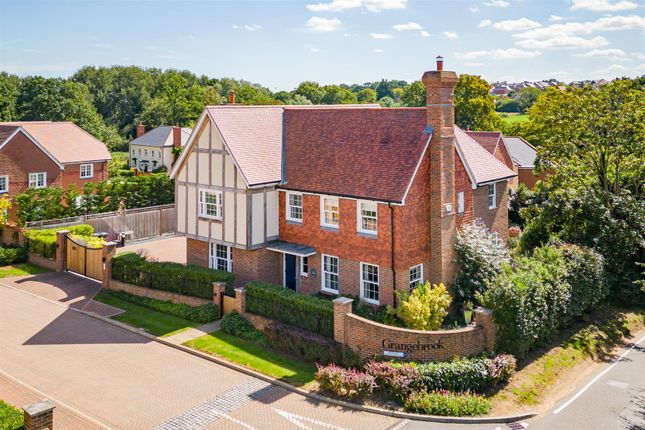
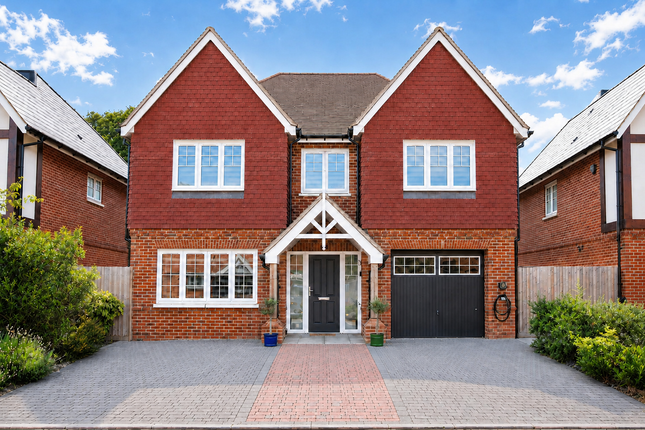
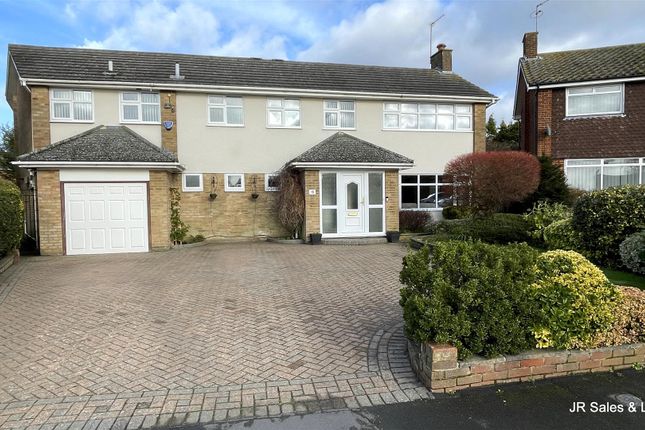
An exceptional opportunity to acquire this truly immaculate and beautifully maintained five bedroom detached family home, ideally positioned behind a gated own driveway within a quiet cul-de-sac in the prestigious St James’ Hamlet.
Occupying a superb plot of just under one-third of an acre, this outstanding home offers generous and versatile living accommodation throughout, including four well-proportioned reception rooms perfect for both formal entertaining and everyday family life.
At the heart of the home is a stunning, recently updated kitchen featuring elegant midnight blue cabinetry complemented by luxurious marble-effect quartz worktops, all presented within beautifully finished interiors that create a refined yet welcoming atmosphere.
Upstairs, five excellent bedrooms provide ample space for growing families, with two benefiting from en suite facilities, in addition to a further family bathroom.
Externally, the property enjoys a south-west facing rear garden ideal for outdoor dining and enjoying the afternoon and evening sun, together with a double garage and ample parking via the gated driveway.
Situated within easy reach of excellent local schools and amenities, this superb family home must be viewed internally to be fully appreciated.
Front Block paved driveway to the front with parking for multiple cars with gated entrance. Laid lawn with shrub and flower borders. Covered Entrance Porch Wall lights. Access to the rear garden.
Entrance Composite opaque double glazed entrance door with matching side windows to the:- Hallway Karndean wood effect flooring.
Bespoke solid oak bifurcated staircase to first floor with feature balustrades. Moulded coving to ceiling. Dado rail. Two radiators. Cupboards under the stairs for coats and storage.
Doors to:- Downstairs W.C. Opaque double glazed window to the front. Villeroy & Boch suite comprising Wall hung W.C. With push button flush plate. Wall mounted wash hand basin with mixer tap.
Chrome towel radiator. Inset spotlights to ceiling. Extensively tiled walls and floor in complimentary ceramics. Study Double glazed windows to the front and side. Moulded coving to ceiling.
Two double radiators. Amtico wood effect floor. Range of fitted bespoke carpentry cupboards and storage units. Living Room Entrance via double doors.
Dual aspect room with double glazed windows to the front and sliding double glazed patio door to the garden. Three double radiators. Moulded coving to ceiling. Wall lights.
Feature inglenook fireplace with a tiled hearth with double glazed windows either side and brick built chimney with a real flame effect gas fire.
Dining Room Double glazed windows to the rear and side. Moulded coving to ceiling. Wall lights. Karndean wood effect flooring. Dado rail. Kitchen Double glazed window to the front.
Inset spotlights to the ceiling. Feature grey radiator. Wall and base bespoke fitted carpentry in midnight blue. Bespoke marble effect quartz worktops with matching splash backs.
Space and recess for American fridge freezer. Integrated oven and microwave combi-oven. Integrated dishwasher. Five ring gas hob. Under-slung 1 1/2 bowl sink with mixer tap over.
Centre island/breakfast bar with cupboards under and pop-up electric point and matching fitted cupboards under. Opening to the:- Utility Room Double glazed window to the rear.
Composite double glazed opaque door to the side. Radiator. Amtico wood effect floor. Plumbing and spaces for tumble drier and washing machine. Tall fridge freezer.
Cupboard housing Worcestor Bosch boiler. Wall and base bespoke fitted units in midnight blue. Bespoke marble effect quartz worktop with underslung sink with mixer tap and splash backs. Water softener.
Inset spotlights. Loft storage. Snug Double glazed French doors to the garden. Coving to ceiling. Inset spotlights. Amtico wood effect flooring. Double radiator. First Floor Landing Dado rail.
Moulded coving to ceiling. Built in airing cupboard. Access to loft space. Radiator. Feature landing double glazed arched window to the front.
Doors to:- Bedroom 1 Two double glazed windows to the rear. Two radiators. Wall lights. Moulded coving to ceiling. Inset spotlights. Large recess for Wardrobe.
Door to an:- En-Suite Bathroom Opaque double glazed window to the rear. Villeroy & Boch suite comprising wall hung low flush W.C. With flush plate.
Freestanding double ended bath with a wall tap and mixer valve. Chrome towel radiator. Wall hung vanity wash hand basin with mixer tap and cupboards under.
Walk in shower cubicle with mixer valve, rain head and hand attachment. Bedroom 2 Two double glazed windows to the front. Two radiators. Laminate wooden flooring.
Extensive range of built in wardrobes. Coving to ceiling. Inset spotlights. Door to an:- En-Suite Shower Room Extensively tiled walls and flooring. Villeroy & Boch suite comprising Wall hung W.C.
With flush plate. Wall mounted vanity wash hand basin with mixer tap and cupboard under. Chrome towel radiator. Tile enclosed shower cubicle with electric mixer valve and hand attachment.
Inset spotlights. Extractor fan. Bedroom 3 Two double glazed windows to the front. Radiator. Moulded coving to the ceiling. Inset spotlights. Built in wardrobes and range of fitted wardrobes.
Bedroom 4 Double glazed windows to the rear. Laminate wooden flooring. Radiator. Moulded coving to ceiling. Inset spotlights. Two built in fitted wardrobes. Bedroom 5 Double glazed window to the rear.
Radiator. Laminate wooden flooring. Inset spotlights. Moulded coving to ceiling. Family Bathroom Opaque double glazed window to the side.
Villeroy & Boch suite comprising of a panel bath with mixer tap and shower hand attachment. Tile enclosed shower cubicle with mixer valve, hand attachment and rain head. Wall hung W.C.
With push button flush plate. Vanity wash hand basin with mixer tap. All sanitary ware is by Villeroy & Boch. Fitted mirror with light. Chrome towel radiator.
Extensively tiled walls and flooring in complimentary ceramics. Inset spotlights.
Garden Panoramic South West facing landscaped garden featuring large Indian sandstone feature patio running around the property. Mainly laid to lawn. Mature shrub and flower borders.
Timber summer house. Water tap. Security lights. Side access. Double Garage Twin up and over doors. Power and lighting. Storage in the eaves. Window to the side. Door to the garden.
Separate consumer unit.
Value & comps
No previous sales on record.
Returns
Set an offer; the calculator follows it.
We're still gathering serviced-accommodation data for this area.
Archie refurb estimate: a Pro feature
0.0% below asking
This is not financial or investment advice. Prop AI Deals is not authorised by the Financial Conduct Authority (FCA) to provide investment advice.
All investment calculators, property analyses, and AI-generated insights are for informational purposes only. Property investment carries risk and may result in financial loss. All calculations should be independently verified and you should consult with FCA-authorised financial advisors before making any investment decisions.
Past performance does not guarantee future results. Tax implications vary by individual circumstances.
Deal
Properties like this can earn 2–3x BTL yields when converted to HMO, with retrofit costs around £10k/room. Sign in to see the full tier, yield projection, and cost breakdown.
Commercial properties like this can earn 30-50% higher yields when converted to residential under Class MA / Q / P / PA, with prior approval costing ~GBP 96/unit. Sign in to see the recommended route, yield uplift, and cost breakdown.
BRRR-suited properties can recycle 80-100% of investor capital on refi, leaving a high-yielding rental with most of the money out. Sign in to see the refurb cost stack, ARV projection, and refinance maths.
Detached + large garden = sub-division play. Pro tier unlocks the tier badge, plot size, uplift estimate, and regional land benchmark.
Short-lease flats trade at deep discount, but extending under the 1993 Act often costs far less than the discount. Pro tier unlocks the tier badge, premium breakdown, long-lease ARV and arbitrage maths.
See projected short-stay revenue vs a vanilla BTL for this property.
See real sub-let margins (HMO room rates & SA nightly rates) vs the landlord rent.
Area
Agent & docs
FAQ
About 21, Bluebell Drive, Waltham Cross
Explore nearby