We've tightened what earns a Pursue. A home now needs a published valuation, a strategy that still makes money after real running costs and lender stress tests, and no listing problems that would stop a mortgage. You'll see fewer Pursues, and each one has been checked harder.
See how verdicts work4-bedroom house · NP26 3EJ
For saleReduced £25.1k (−3.6%) on 19 OctListed 415 days
Opportunity summary
See Archie’s verdict, returns by strategy and what to check before viewing.
About
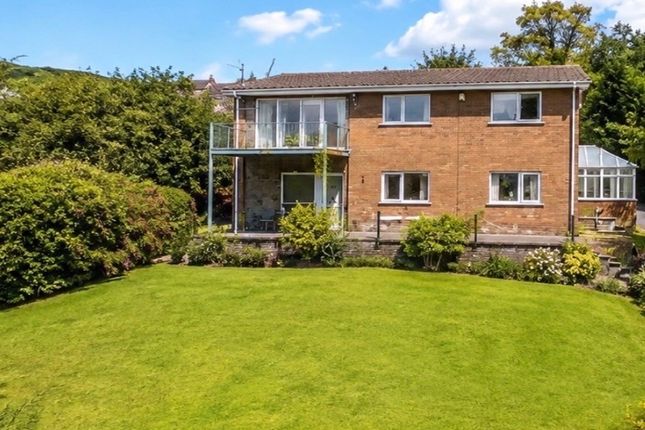
Tree Tops dates from 1902 and was built to a high standard with many interesting architectural features echoing its Edwardian character, and i'm pleased to note that these have been retained and kept in good order over the intervening years.
Particularly attractive design features are the ground floor reception rooms which have individual windows throughout with a variety of curved bays, French doors, rectangular bays, etc., adding to the charm that the property offers.
Along with this, the property is well proportioned with high ceilings, three attractive reception rooms, good sized family kitchen with boot room and utility room and store room leading off, with four double bedrooms, updated shower room and en-suite WC.
The detached garage is a useful feature and has a room above, lending itself for excellent home office or other purposes, all encompassed with attractive level gardens.
Being situated in Undy a range of local amenities are within a short walking distance including pubs, restaurants, local shop and primary school.
There are good bus, road and rail links with the A48, M4 and M48 motorway networks bringing Bristol, Cardiff and Newport all within commuting distance.
Ground Floor Reception Hall An impressive entrance having passed under the covered veranda into this lovely hallway with original terrazzo flooring and period staircase.
Living Room (5.64m x 4.32m (18'6" x 14'2")) A well-proportioned room with a curved bay window to side elevation and French doors to the front. Attractive fireplace.
Sitting Room (5.21m x 5.11m (17'1" x 16'9")) A very well-proportioned reception room with curved bay window to side elevation and feature angled window to front. Fireplace.
Drawing/Dining Room (4.32m x 3.96m (14'2" x 13'0")) A spacious room with windows to rear elevation. Cloakroom/Wc With low-level WC and Victorian-style washstand.
Kitchen (4.32m x 4.01m (14'2" x 13'2")) Appointed with a matching range of base and eye level storage units with tiled splashbacks and ample work surfacing over.
Inset one and a half bowl and drainer sink unit with mixer tap. Five ring gas hob with concealed extractor over and double oven below. Space for dishwasher and undercounter fridge (to remain).
Windows to rear and side elevations. Quarry flooring.
Boot Room Leading to: - Utility Room Large utility room appointed with a range of base and eye level storage units with ample work surfacing over and stainless steel sink unit with drainer.
Space for washing machine and tumble dryer. Doors to rear garden and then on to the useful workshop.
First Floor Stairs And Landing Bedroom 1 (4.55m x 3.96m (14'11" x 13'0")) The main bedroom located to the front with an attractive fireplace with reference to the build date of the property, good range of built-in bedroom furniture.
Bedroom 2 (4.55m x 4.32m (14'11" x 14'2")) A bright and sunny room with window to front elevation. Cast iron feature fireplace.
Bedroom 3 (4.32m x 3.96m (14'2" x 13'0")) A double bedroom with window to rear elevation. Cast iron feature fireplace.
Bedroom 4 (4.32m x4.01m (14'2" x13'2")) A double bedroom with window to rear elevation. Cast iron fireplace and storage cupboard.
Access to: - En-Suite Wc With low-level WC and pedestal wash-hand basin.
Family Shower Room A spacious shower room appointed with a three-piece suite to include low-level WC, pedestal wash hand basin with taps and a step-in double shower with overhead rainfall shower and hand-held shower attachment.
Tiled walls. Window to rear elevation.
Gardens And Grounds Garage Detached garage with up and over doors, power and light, with access stairway to a large first floor room with flexibility for home office use, playroom, or guest accommodation, subject to necessary planning consent.
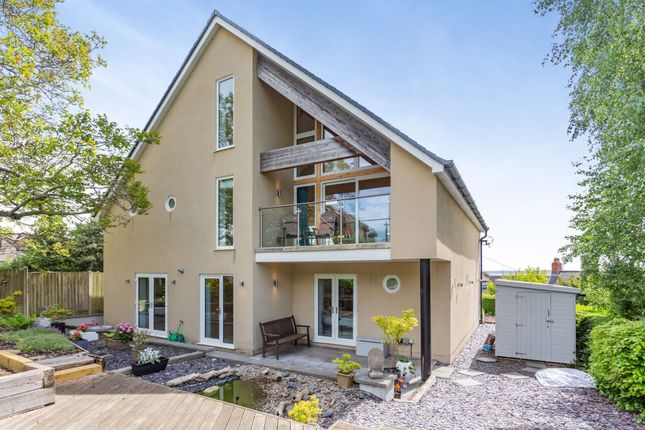
Gardens Tree Tops stands in attractive mature gardens, approached via its own private driveway terminating in the parking/turning area, with large gardens with flagpole to the side and to the front elevation.
Extremely mature, extensive laurel hedging offering privacy to this level garden, with attractive ornamental fish pond. Services All mains services are connected to include mains gas central heating.
Value & comps
No previous sales on record.
Returns
Set an offer; the calculator follows it.
Short-let licence or registration needed
We're still gathering serviced-accommodation data for this area.
Archie refurb estimate: a Pro feature
0.0% below asking
This is not financial or investment advice. Prop AI Deals is not authorised by the Financial Conduct Authority (FCA) to provide investment advice.
All investment calculators, property analyses, and AI-generated insights are for informational purposes only. Property investment carries risk and may result in financial loss. All calculations should be independently verified and you should consult with FCA-authorised financial advisers before making any investment decisions.
Past performance does not guarantee future results. Tax implications vary by individual circumstances.
Deal
Properties like this can earn 2–3x BTL yields when converted to HMO, with retrofit costs around £10k/room. Sign in to see the full tier, yield projection, and cost breakdown.
Commercial properties like this can earn 30-50% higher yields when converted to residential under Class MA / Q / P / PA, with prior approval costing ~GBP 96/unit. Sign in to see the recommended route, yield uplift, and cost breakdown.
BRRR-suited properties can recycle 80-100% of investor capital on refi, leaving a high-yielding rental with most of the money out. Sign in to see the refurb cost stack, ARV projection, and refinance maths.
Detached + large garden = sub-division play. Pro tier unlocks the tier badge, plot size, uplift estimate, and regional land benchmark.
Short-lease flats trade at deep discount, but extending under the 1993 Act often costs far less than the discount. Pro tier unlocks the tier badge, premium breakdown, long-lease ARV and arbitrage maths.
See projected short-stay revenue vs a vanilla BTL for this property.
See real sub-let margins (HMO room rates & SA nightly rates) vs the landlord rent.
Area
Agent & docs
FAQ
About Tree Tops, Vinegar Hill, Caldicot
Explore nearby