We've tightened what earns a Pursue. A home now needs a published valuation, a strategy that still makes money after real running costs and lender stress tests, and no listing problems that would stop a mortgage. You'll see fewer Pursues, and each one has been checked harder.
See how verdicts work3-bedroom house · NP26 3EJ
For saleListed 513 days
Opportunity summary
See Archie’s verdict, returns by strategy and what to check before viewing.
About
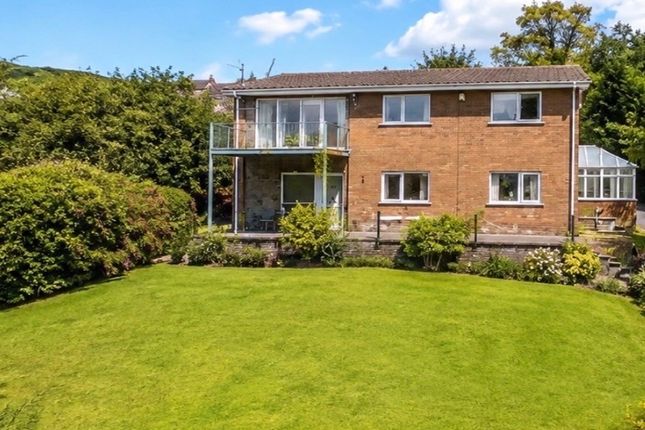
This carefully-designed modern house brims with character and makes the most of its location, with a clever upside-down layout to capitalise on its elevated site and views of surrounding countryside, Bristol Channel and Welsh Mountains.
It's a property made to capture the best of modern and sociable living.
The front door, reached by steps rising from the driveway, leads into a passage-like hallway with a practical tiled floor, off of which lies the three bedrooms, a bathroom and a utility room, together with a door into the garden and an elegant, bespoke oak staircase.
The generous main bedroom has a dressing room and an en suite with a shower, while the second bedroom also has an en suite.
Both rooms have French windows that flood them with light and open onto a patio outside. The third bedroom is well lit and is situated next to the bathroom.
The first floor is an exemplar of open plan living, covering 37ft 7ins by 27ft 5ins (11.45m by 8.36m) and accommodating a living room, dining area large enough for a 16 or even 20-seater table, and kitchen.
Oak flooring, with heating beneath, and triple-glazed windows contribute to a warm, welcoming and comfortable environment, and there's a soaring ceiling with dramatic, exposed wooden beams.
Large French windows lead onto glass-fronted balconies looking to the south east and west, making the most of the views and sunrises and sunsets and providing the perfect spot to enjoy morning coffee and evening G&Ts.
The cooking area contains a sink, unusual space-saving extractor fan and built-in stove, ovens and fridge.
There are lots of cupboards, all with wipe-able doors, granite work surfaces, and an island unit/breakfast bar. A skylight above the kitchens brings in more natural light.
The upper floor has a small WC while downstairs there's a useful utility room tucked away in the corner of the house with a sink, plumbing for a washing machine and cupboards for storage.
Also on the ground floor is an integrated double garage that lies at the summit of the driveway. Hen Ardd is beautifully decorated and all the windows are triple glazed for year-round comfort.
As with the interior of the house, the exterior of Hen Ardd has been carefully designed to make the most of every inch of available space.
The property is reached by an impressive driveway that leads to the door of the double garage integrated into the house. The garage is operated with electric controls and has a mezzanine storage area.
The driveway can accommodate up to eight parked cars. Steps lead from this to a flat, paved area.
The adjoining piece of sloping land is landscaped with thick hedges and rockery-style planting for ease of maintenance.
There's a flat area next to the paving that's used for a raised bed, with stepping stones leading around the side and to the back of the house.
The clever design of the property means that the back garden is an extension of the house, with the east-facing balcony providing shelter for a patio area that continues past the two French windows leading from the two larger bedrooms.
The garden beyond is perfect for entertaining and has been created to be low maintenance, with a gravelled area with a small fish pond and steps leading to a decked area, with raised beds and a charming stone outhouse, while next to it is a handsome walnut tree enclosed by a metal seat and a shrubbery.
The garden is enclosed by an attractive leafy hedge that enhances the feeling of privacy. There's also a small shed along the side of the property.
Extensive solar panels on the south-facing slate roof contribute to the energy needs of the property.
W3W///bypasses.starting.dice EPC Rating: B Location Undy is a small village with a history dating back to Roman times.
It has a church with historic features dating to the 13th century and a thriving sporting community with an athletic club boasting a clubhouse and dedicated pitches.
Undy adjoins Magor and sits above the Caldicot Levels, a low-lying area on the north bank of the Severn Estuary (Bristol Channel) that's home to the Newport Wetlands Reserve and wonderful for walking.
The closest town is Caldicot, which is around three miles to the east.
This picturesque market town is famous for its medieval castle and the Llanthony Secunda Manor, built as a grange for monks in 1120. It has a collection of shops, places to eat and pubs.
Undy is about 10 miles from the city of Newport and close to the junction of the M4 and M48, providing excellent road access to Bristol, Cardiff and the rest of the UK.
Caldicot has a train station that lies on the Gloucester to Newport line and offers services to Newport, Cardiff, Gloucester and Bristol.
The area around Undy is well served by schools and the village is just under half an hour from Monmouth, the location of the independent Haberdashers Monmouth School.
Value & comps
No previous sales on record.
Returns
Set an offer; the calculator follows it.
Short-let licence or registration needed
We're still gathering serviced-accommodation data for this area.
Archie refurb estimate: a Pro feature
0.0% below asking
This is not financial or investment advice. Prop AI Deals is not authorised by the Financial Conduct Authority (FCA) to provide investment advice.
All investment calculators, property analyses, and AI-generated insights are for informational purposes only. Property investment carries risk and may result in financial loss. All calculations should be independently verified and you should consult with FCA-authorised financial advisers before making any investment decisions.
Past performance does not guarantee future results. Tax implications vary by individual circumstances.
Deal
Properties like this can earn 2–3x BTL yields when converted to HMO, with retrofit costs around £10k/room. Sign in to see the full tier, yield projection, and cost breakdown.
Commercial properties like this can earn 30-50% higher yields when converted to residential under Class MA / Q / P / PA, with prior approval costing ~GBP 96/unit. Sign in to see the recommended route, yield uplift, and cost breakdown.
BRRR-suited properties can recycle 80-100% of investor capital on refi, leaving a high-yielding rental with most of the money out. Sign in to see the refurb cost stack, ARV projection, and refinance maths.
Detached + large garden = sub-division play. Pro tier unlocks the tier badge, plot size, uplift estimate, and regional land benchmark.
Short-lease flats trade at deep discount, but extending under the 1993 Act often costs far less than the discount. Pro tier unlocks the tier badge, premium breakdown, long-lease ARV and arbitrage maths.
See projected short-stay revenue vs a vanilla BTL for this property.
See real sub-let margins (HMO room rates & SA nightly rates) vs the landlord rent.
Area
Agent & docs

FAQ
About Hen Ardd, Caldicot
Explore nearby