We've tightened what earns a Pursue. A home now needs a published valuation, a strategy that still makes money after real running costs and lender stress tests, and no listing problems that would stop a mortgage. You'll see fewer Pursues, and each one has been checked harder.
See how verdicts work4-bedroom semi-detached house · BN44 3PH
Listing removedListed 265 days
Opportunity summary
See Archie’s verdict, returns by strategy and what to check before viewing.
About
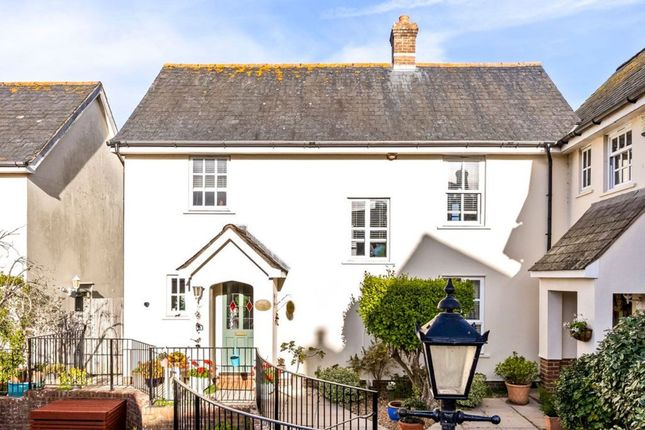
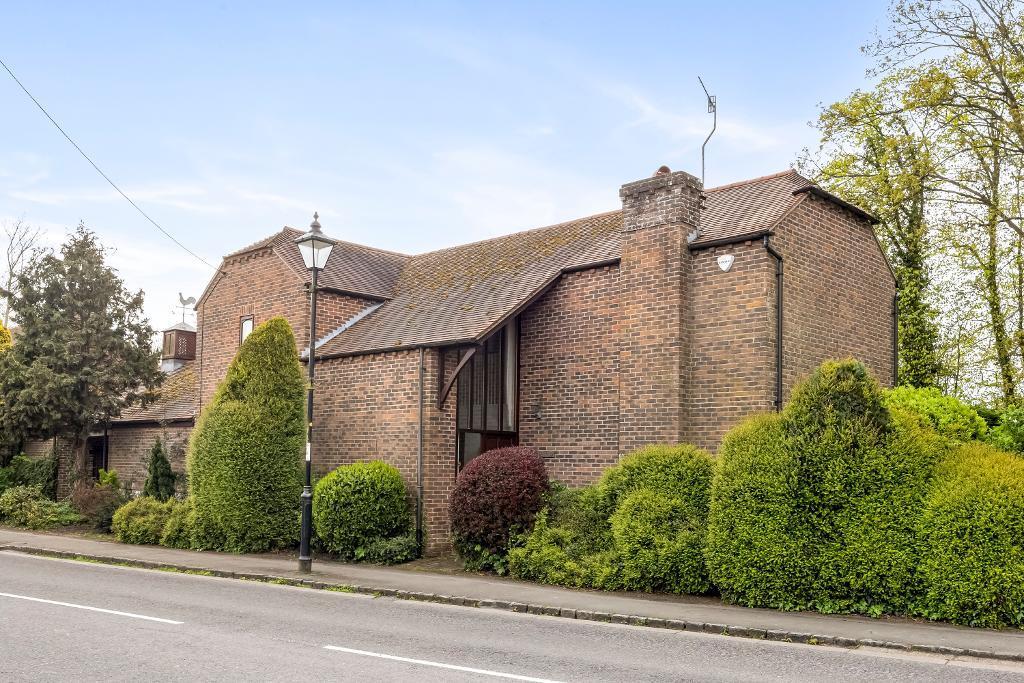
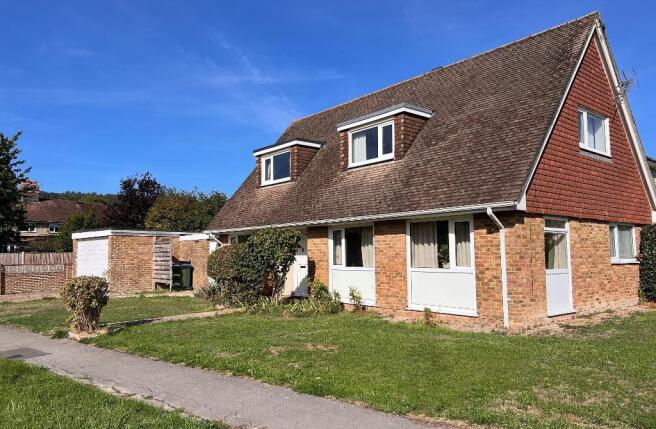
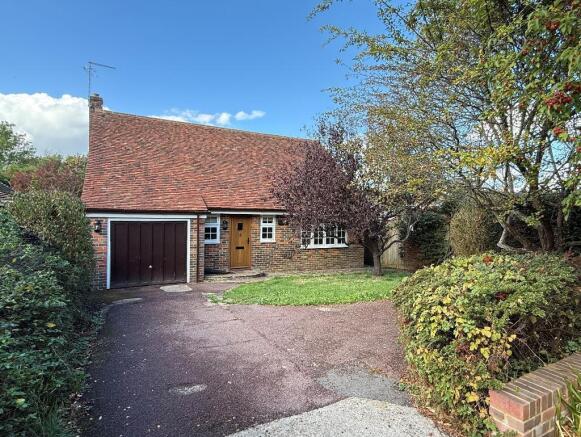
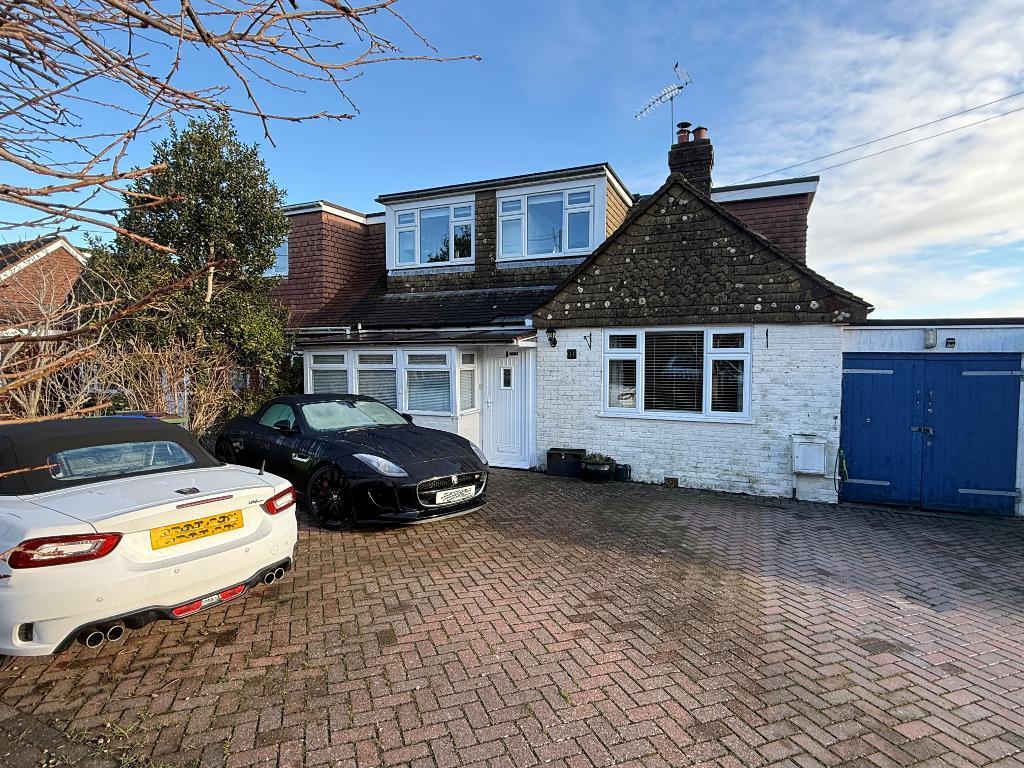
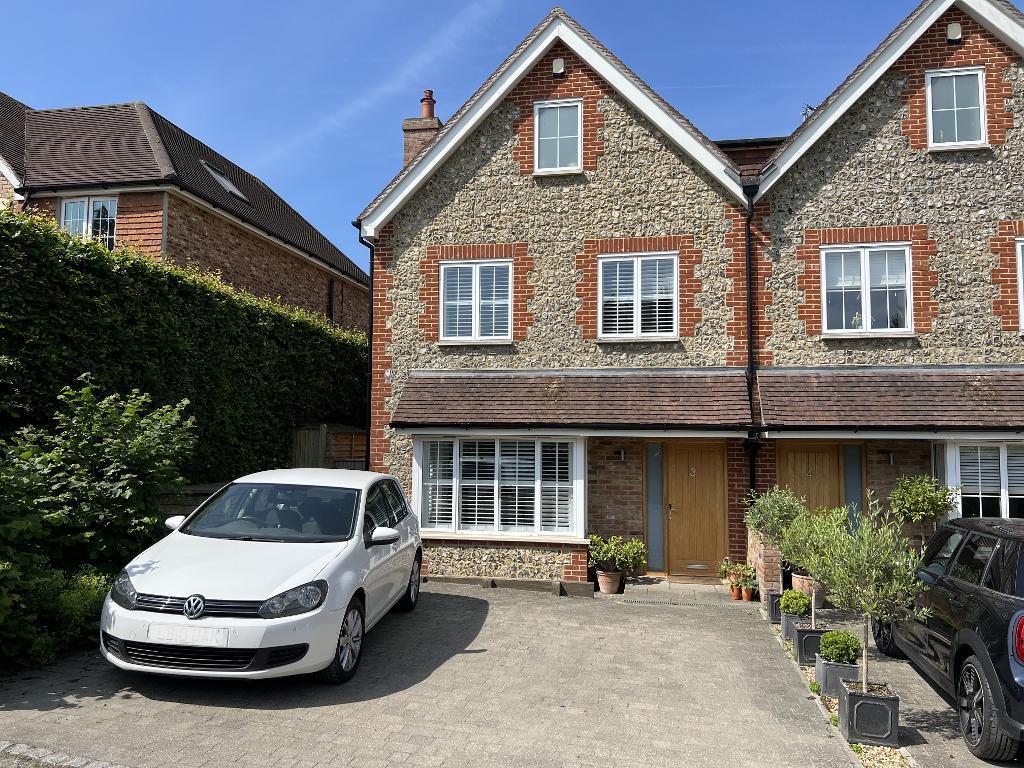
A Signature Architect-Designed Flint-Fronted Residence Offering Bespoke Design, Luxury Living and Exceptional Craftsmanship King & Chasemore are proud to have been personally selected to market this outstanding architect-designed, high-specification semi-detached home.
Nestled within an exclusive no-through road and constructed approximately seven years ago as the former show home, this property blends refined contemporary design with timeless flint elevations, delivering a rare opportunity to acquire a premium, turnkey home of exceptional quality.
The property further benefits from a 10-year Build-Zone new homes warranty, commencing 2nd September 2019, offering added peace of mind and reassurance to the next owner.
Built to a superior standard and arranged over three impressive floors, the accommodation extends to approximately 1,823 sq ft.
Every detail has been carefully considered, from the oak internal doors and oak flooring on the ground floor to the high-grade fixtures and fittings throughout.
The home boasts a B-rated EPC, double-glazed windows, gas-fired central heating and underfloor heating to the ground floor.
One of the standout features is the remarkable open-plan living/kitchen/dining room.
This extraordinary space is designed for both everyday living and sophisticated entertaining, featuring a stunning glass roof that floods the area with natural light during the day and invites stargazing by night.
A beautifully crafted kitchen includes a stylish central island, extensive storage, integrated appliances and ample preparation space.
At the rear, wide bi-folding doors connect seamlessly to the landscaped garden, creating an effortless indoor–outdoor lifestyle ideal for the warmer months.
There is also a separate snug/second lounge, perfectly suited as a peaceful retreat for reading, music, or watching your favourite film.
The ground floor is further complemented by a chic downstairs WC with feature wallpaper, adding personality and charm. The first floor hosts three well-proportioned bedrooms.
The guest bedroom benefits from its own modern ensuite shower room, providing privacy and comfort for visitors or a fortunate family member.
A thoughtfully designed family bathroom serves the remaining bedrooms. The luxurious principal suite occupies the entirety of the top floor, offering an indulgent private oasis.
Featuring built-in wardrobes within a dedicated dressing area and a remarkable ensuite bathroom, the space is complete with multiple Velux windows that draw in natural daylight and frame far-reaching views over Bostal Hill and the surrounding downland countryside.
Outside, the property presents a block-paved driveway providing off-street parking, while the private rear garden has been attractively landscaped and enjoys side access and two useful storage sheds.
The setting, located in an unmade cul-de-sac, offers peace and privacy while remaining within easy reach of Steyning’s amenities.
Viewings can be arranged readily via the sellers’ sole agents, King & Chasemore. The seller is relocating out of the area and is actively searching for their next home.
Steyning is one of West Sussex’s most desirable small towns, beautifully positioned at the foot of the South Downs National Park.
It offers an exceptional lifestyle with a vibrant High Street home to artisan shops, cafés, independent boutiques, restaurants, bakeries and traditional pubs.
The town enjoys a strong community atmosphere with regular events, markets and local initiatives contributing to its character.
For leisure and fitness, Steyning Leisure Centre provides a swimming pool, sports courts, gym and exercise classes.
Nature enthusiasts can explore an abundance of walking and cycling routes across the Downs, including the South Downs Way.
Families benefit from highly regarded schooling, with Steyning Primary School and Steyning Grammar School both serving the town and enjoying strong reputations.
Travel connections are excellent: Shoreham-by-Sea railway station is approximately five miles away and provides regular services to London Victoria, Gatwick Airport, Brighton and Worthing.
For motorists, the A283 and A27 offer swift access to surrounding coastal and market towns, while Brighton, Worthing, Horsham and Crawley are all within convenient reach.
This exceptional home brings together architectural quality, premium modern comforts and a superb Steyning lifestyle, making it an opportunity not to be missed.
Value & comps
No previous sales on record.
Returns
Set an offer; the calculator follows it.
We're still gathering serviced-accommodation data for this area.
Archie refurb estimate: a Pro feature
0.0% below asking
This is not financial or investment advice. Prop AI Deals is not authorised by the Financial Conduct Authority (FCA) to provide investment advice.
All investment calculators, property analyses, and AI-generated insights are for informational purposes only. Property investment carries risk and may result in financial loss. All calculations should be independently verified and you should consult with FCA-authorised financial advisers before making any investment decisions.
Past performance does not guarantee future results. Tax implications vary by individual circumstances.
Deal
Properties like this can earn 2–3x BTL yields when converted to HMO, with retrofit costs around £10k/room. Sign in to see the full tier, yield projection, and cost breakdown.
Commercial properties like this can earn 30-50% higher yields when converted to residential under Class MA / Q / P / PA, with prior approval costing ~GBP 96/unit. Sign in to see the recommended route, yield uplift, and cost breakdown.
BRRR-suited properties can recycle 80-100% of investor capital on refi, leaving a high-yielding rental with most of the money out. Sign in to see the refurb cost stack, ARV projection, and refinance maths.
Detached + large garden = sub-division play. Pro tier unlocks the tier badge, plot size, uplift estimate, and regional land benchmark.
Short-lease flats trade at deep discount, but extending under the 1993 Act often costs far less than the discount. Pro tier unlocks the tier badge, premium breakdown, long-lease ARV and arbitrage maths.
See projected short-stay revenue vs a vanilla BTL for this property.
See real sub-let margins (HMO room rates & SA nightly rates) vs the landlord rent.
Area
Agent & docs

FAQ
About Penlands Close, Steyning, West Sussex, BN44
Explore nearby