2-bedroom bungalow · FY8 4BQ
Sold STCListed 158 days
Opportunity summary
See Archie’s verdict, returns by strategy and what to check before viewing.
About
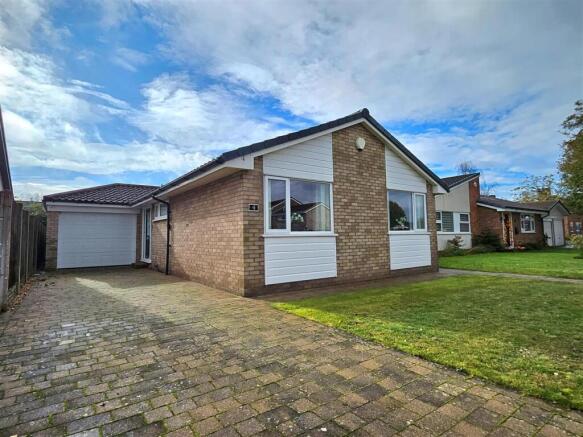
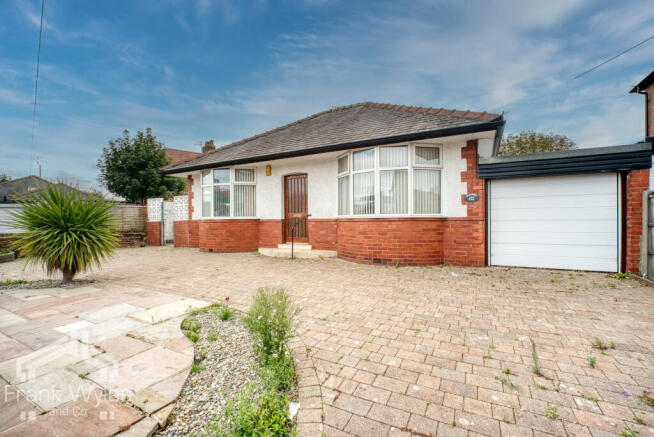
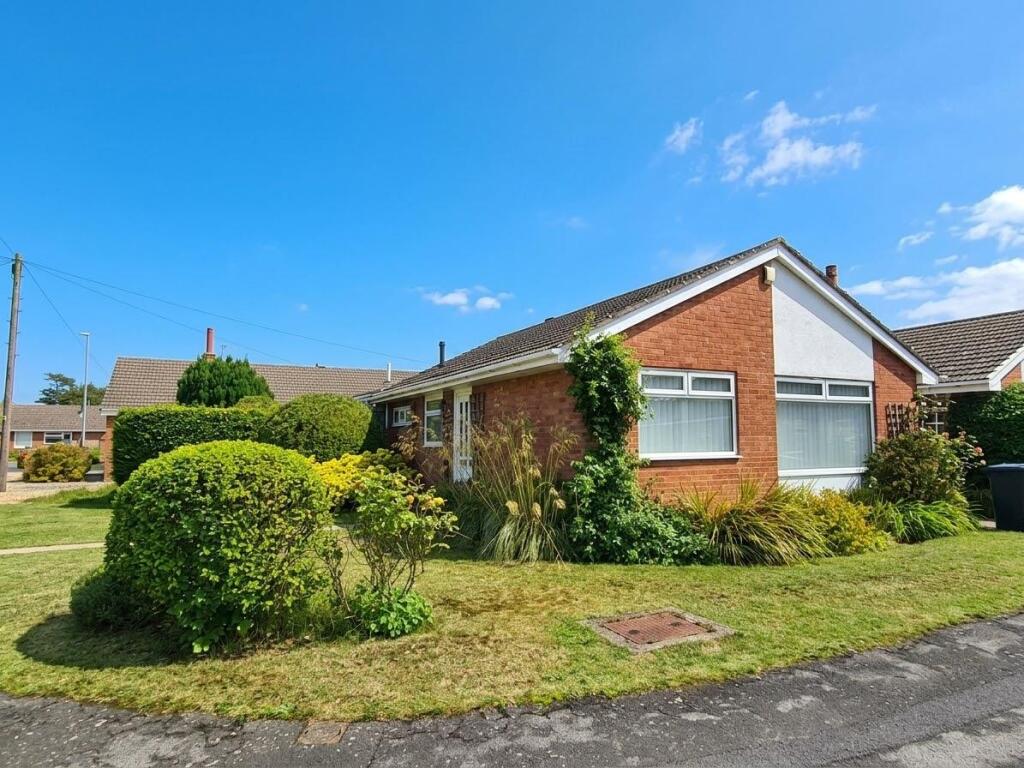
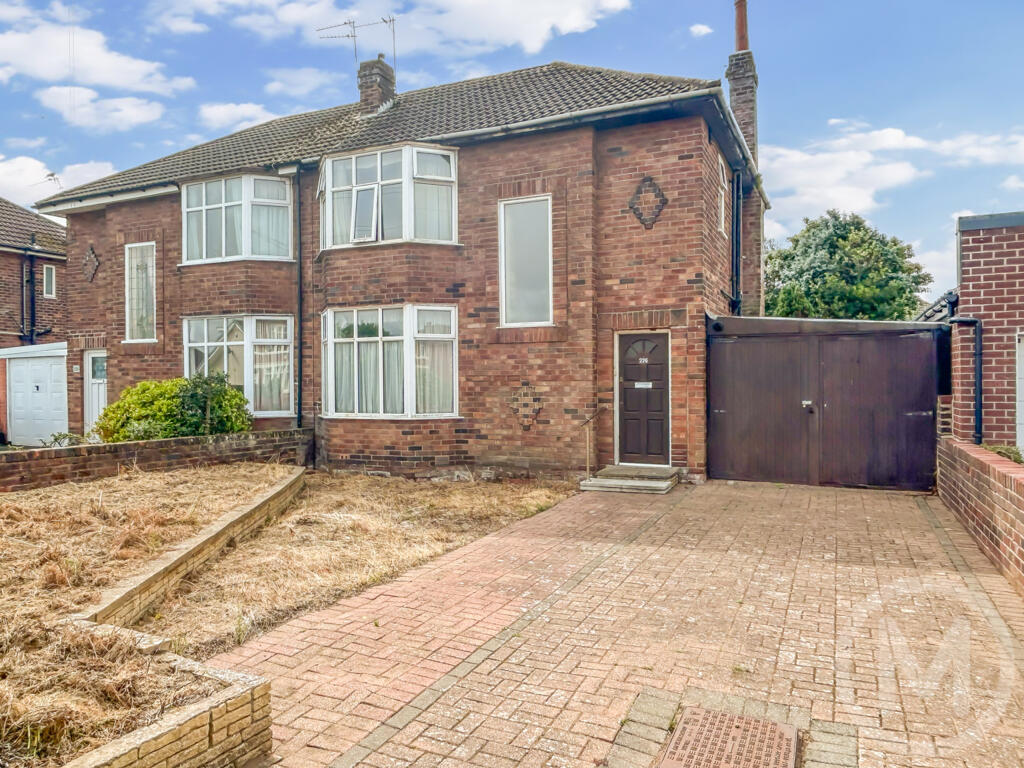
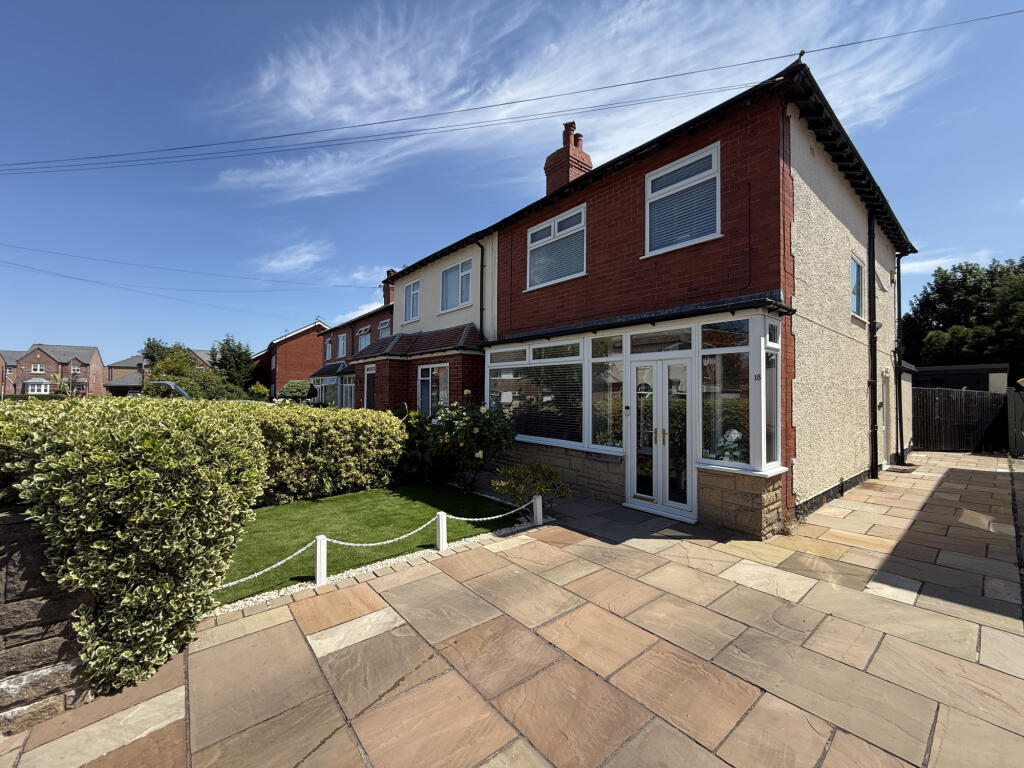
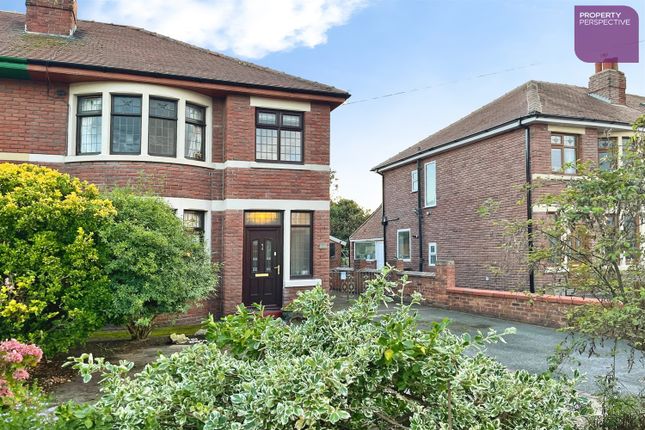
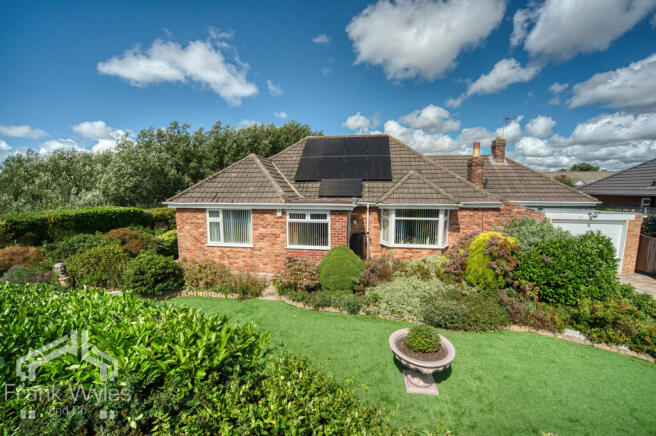
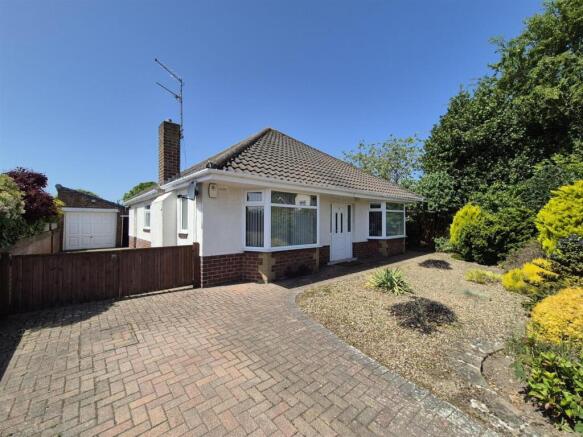
A beautifully presented two bedroom detached true bungalow, modernised throughout and occupying a peaceful yet highly convenient location close to local shops and excellent bus routes.
This stunning home features a spacious lounge, contemporary fitted breakfast kitchen and an impressive orangery overlooking the south-facing rear garden.
Offering versatile accommodation with two generous double bedrooms plus a second reception room/snug, the property also benefits from a modern shower room, separate WC, driveway parking and a delightful summer house — ideal for relaxing or entertaining.
Early viewing is highly recommended to fully appreciate the quality and lifestyle on offer.
Entrance - UPVC side entrance door leads into; Breakfast Kitchen - 4.93m x 4.75m (16'2 x 15'7) - Fully fitted modern breakfast-kitchen with excellent selection of wall and base units with walnut wood block work surfaces.
stainless steel sink and drainer with chrome mixer tap, central granite topped island unit with matching cupboards and drawers, matching walnut chopping block, integrated Belling appliances comprise of: electric oven, four ring induction hob, overhead illuminated extractor, Kenwood dishwasher, integrated fridge and freezer, concealed 'Ideal' combi boiler, plumbed for washing machine and tumble dryer.
part tiled walls, Acacia wood strip floor., UPVC double glazed window to side, door to side, internal double glazed window overlooking the side driveway, matching outer door, internal double glazed window with side opening light looks through onto the full width dining orangery, radiator, ceiling halogen downlights and speakers, hardwood glazed internal door gives access to the inner hall, square arch gives access to: Lounge / Dining-Orangery - 8.13m x 3.15m (26'8 x 10'4) - Stunning full width extension with pitched glazed roof (self cleaning), with remote controlled roof light, UPVC Double glazed tilt & turn windows with central bi-folding doors overlooking and giving access to the south facing rear garden, tiled floor, radiator, halogen downlighting.
TV point, Internal bi-folding doors lead to the second lounge / Bedroom Three Second Reception Room / Snug - 3.28m x 3.15m (10'9 x 10'4) - Beautifully appointed second reception room with bi-folding doors leading to the rear orangery extension, contemporary wall mounted radiator, corniced ceiling with speaker, hive wall mounted central heating control panel.
Inner Hall - 2.82m x 2.29m max measurements (9'3" x 7'6" max me - Modern internal doors to further rooms, access to the loft via a folding ladder.
The loft is part boarded and there is power and light. Separate Wc - 2.24m x 0.79m (7'4 x 2'7) - White modern two piece suite comprising of wash hand basin and WC, radiator.
UPVC double glazed opaque window to side, tiled floor Bedroom One - 5.64m x 3.30m (18'6 x 10'10) - Bright and spacious double bedroom, UPVC curved double glazed bay window to the front, two UPVC double glazed windows to the side, curved radiator, corniced ceiling with two speakers, TV point Bedroom Two - 3.99m x 3.38m (13'1 x 11'1) - UPVC double glazed window to front, wall mounted contemporary radiator, extensive range of fitted wardrobes with three mirror fronted doors and open shoe shelving., two ceiling speakers, Illuminated wall mirror.
Shower Room - 3.25m x 1.60m (10'8 x 5'3) - UPVC double glazed opaque window to side, modern white three piece white suite comprising of double shower compartment with an overhead and separate hand shower and fixed screen wash hand basin and WC, part tiled walls, white heated ladder towel rail, halogen ceiling downlights and extractor fan, fitted wall cupboard.
Outside - The front garden has been landscaped for ease of maintenance with gravel and shrub borders.
Granite bonded resin driveway which continues down the side of the bungalow for further off road parking and approaches double security gates. External light adjoining the entrance door.
The superb rear garden is South facing and laid to artificial lawn which enjoys maximum sun light, double power point, paving adjoining the orangery, timber summer house (10'2 x 8'4) with pitched ceiling with two halogen downlights and double opening doors and side matching window.
Other Details - Tenure - Freehold Tax Band - C Energy Rating - D
Value & comps
No previous sales on record.
Returns
Set an offer; the calculator follows it.
We're still gathering serviced-accommodation data for this area.
Archie refurb estimate: a Pro feature
0.0% below asking
This is not financial or investment advice. Prop AI Deals is not authorised by the Financial Conduct Authority (FCA) to provide investment advice.
All investment calculators, property analyses, and AI-generated insights are for informational purposes only. Property investment carries risk and may result in financial loss. All calculations should be independently verified and you should consult with FCA-authorised financial advisers before making any investment decisions.
Past performance does not guarantee future results. Tax implications vary by individual circumstances.
Deal
Properties like this can earn 2–3x BTL yields when converted to HMO, with retrofit costs around £10k/room. Sign in to see the full tier, yield projection, and cost breakdown.
Commercial properties like this can earn 30-50% higher yields when converted to residential under Class MA / Q / P / PA, with prior approval costing ~GBP 96/unit. Sign in to see the recommended route, yield uplift, and cost breakdown.
BRRR-suited properties can recycle 80-100% of investor capital on refi, leaving a high-yielding rental with most of the money out. Sign in to see the refurb cost stack, ARV projection, and refinance maths.
Detached + large garden = sub-division play. Pro tier unlocks the tier badge, plot size, uplift estimate, and regional land benchmark.
Short-lease flats trade at deep discount, but extending under the 1993 Act often costs far less than the discount. Pro tier unlocks the tier badge, premium breakdown, long-lease ARV and arbitrage maths.
See projected short-stay revenue vs a vanilla BTL for this property.
See real sub-let margins (HMO room rates & SA nightly rates) vs the landlord rent.
Area
Agent & docs

FAQ
About Edwinstowe Road, Lytham St. Annes
Explore nearby