We've tightened what earns a Pursue. A home now needs a published valuation, a strategy that still makes money after real running costs and lender stress tests, and no listing problems that would stop a mortgage. You'll see fewer Pursues, and each one has been checked harder.
See how verdicts work4-bedroom house · SO42 7TX
Listing removedReduced £20.9k (−4.2%) on 3 JulListed 150 days
Opportunity summary
See Archie’s verdict, returns by strategy and what to check before viewing.
About
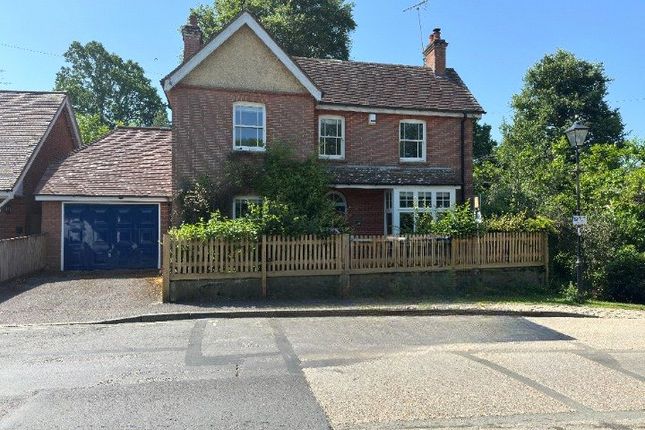
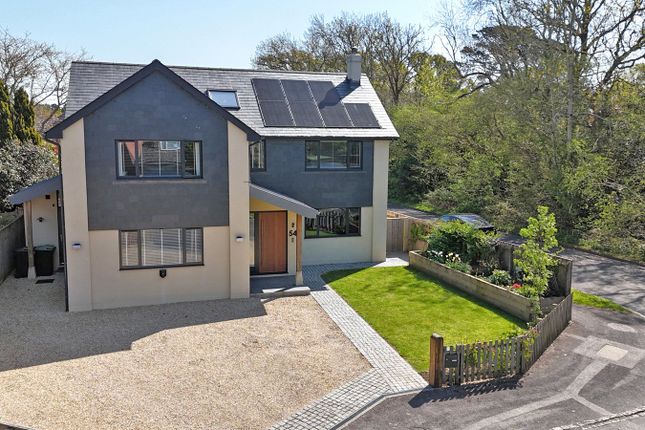
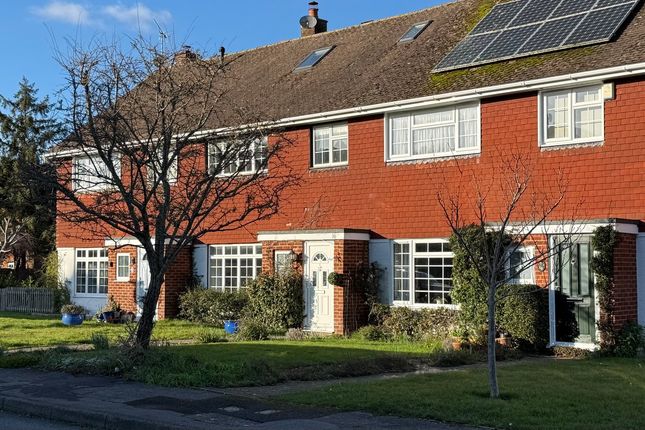
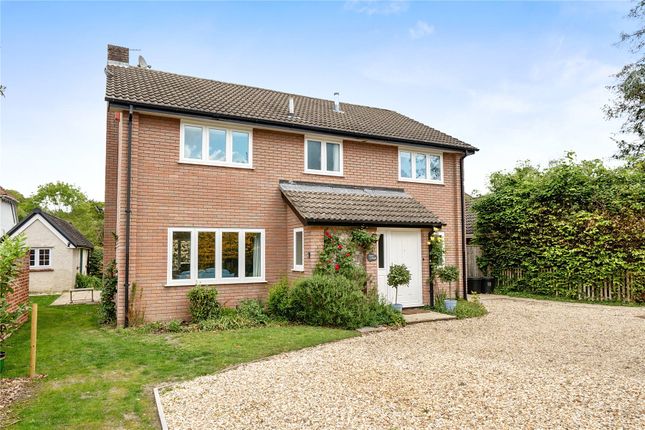
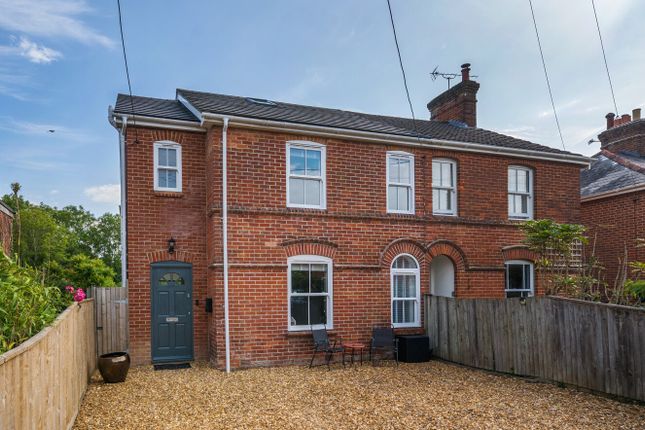
A beautifully presented four-bedroom mid-terrace house, situated within a quiet no-through cul-de-sac in the heart of Brockenhurst village, just a short stroll from the local amenities and the open forest.
The property benefits from a private south-east facing courtyard garden, a garage located in a nearby block, and ample on-street parking available.
The property is set within one of the sought after cul-de-sacs of Brockenhurst village with a pleasant lawned area lined with only twelve properties.
The property is within easy reach of a number of shops, restaurants and pubs on Lymington Road and the nearby village centre.
Brockenhurst lies in the heart of the forest between Lyndhurst (4 miles) and the Georgian market town of Lymington (5 miles).
Brockenhurst is the largest village in the New Forest, boasting a thriving and lively community with all the necessary essentials of a proper working village, including a butcher, bakery, greengrocer, cafes and tea houses, plus services such as a doctor and a dentist surgery.
The village offers a thriving community, a highly regarded primary school, popular tertiary college and the renowned 18 hole Brockenhurst Golf Club.
The mainline railway station is situated within walking distance, giving direct access to London Waterloo in approximately 90 minutes.
The entrance leads into a welcoming hallway, which provides access to the ground floor accommodation. A convenient cloakroom is located off the hallway and comprises a WC and wash basin.
The light and airy sitting room enjoys a front aspect and features a brand-new Scandinavian log burner, creating a cosy focal point to the room.
French doors with full-height glazing open through to the spacious kitchen/dining room, allowing natural light to flow throughout and creating an ideal social and entertaining space.
The newly fitted kitchen is finished in a modern Shaker style with wood-style laminate worktops and comprises a range of wall and base units, an electric oven with induction hob over, a built in washing machine and space for a dishwasher and fridge freezer.
The dining area offers ample space for a family dining table and flows seamlessly into the sun lounge at the rear.
With its solid roof, this versatile room can be enjoyed all year round as an additional reception space.
Stairs rise to the first floor, where three of the four bedrooms are located, all served by a family bathroom comprising both a bath and a separate walk-in shower.
The principal bedroom is generously proportioned, enjoying a front aspect and built-in wardrobes.
A further staircase leads to the second floor, where a large double bedroom with en-suite shower room can be found. This room benefits from Velux windows and access to extensive eaves storage.
Externally, the property is positioned within a quiet cul-de-sac offering generous on-street parking and access to the private single garage.
The front garden is laid to lawn with attractive shrub borders and a pathway leading to the front door.
To the rear, the private south-east facing garden has been attractively paved for ease of maintenance and is bordered by mature shrubs and flowering plants.
There are also two wooden sheds and a rear access gate leading directly to the parking area within the close.
Energy Performance Rating: C Current:71 Potential: 81 Council Tax Band: D Tenure: Freehold Services: All mains connected Heating: Gas central heating Property Construction: Standard brick built Broadband: Super fast broadband with download speeds up to 1000 Mbps.
Please check with provider for clarity. (Ofcom)
Value & comps
No previous sales on record.
Returns
Set an offer; the calculator follows it.
We're still gathering serviced-accommodation data for this area.
Archie refurb estimate: a Pro feature
0.0% below asking
This is not financial or investment advice. Prop AI Deals is not authorised by the Financial Conduct Authority (FCA) to provide investment advice.
All investment calculators, property analyses, and AI-generated insights are for informational purposes only. Property investment carries risk and may result in financial loss. All calculations should be independently verified and you should consult with FCA-authorised financial advisers before making any investment decisions.
Past performance does not guarantee future results. Tax implications vary by individual circumstances.
Deal
Properties like this can earn 2–3x BTL yields when converted to HMO, with retrofit costs around £10k/room. Sign in to see the full tier, yield projection, and cost breakdown.
Commercial properties like this can earn 30-50% higher yields when converted to residential under Class MA / Q / P / PA, with prior approval costing ~GBP 96/unit. Sign in to see the recommended route, yield uplift, and cost breakdown.
BRRR-suited properties can recycle 80-100% of investor capital on refi, leaving a high-yielding rental with most of the money out. Sign in to see the refurb cost stack, ARV projection, and refinance maths.
Detached + large garden = sub-division play. Pro tier unlocks the tier badge, plot size, uplift estimate, and regional land benchmark.
Short-lease flats trade at deep discount, but extending under the 1993 Act often costs far less than the discount. Pro tier unlocks the tier badge, premium breakdown, long-lease ARV and arbitrage maths.
See projected short-stay revenue vs a vanilla BTL for this property.
See real sub-let margins (HMO room rates & SA nightly rates) vs the landlord rent.
Area
Agent & docs

FAQ
About 2, Sutton Place, Brockenhurst
Explore nearby