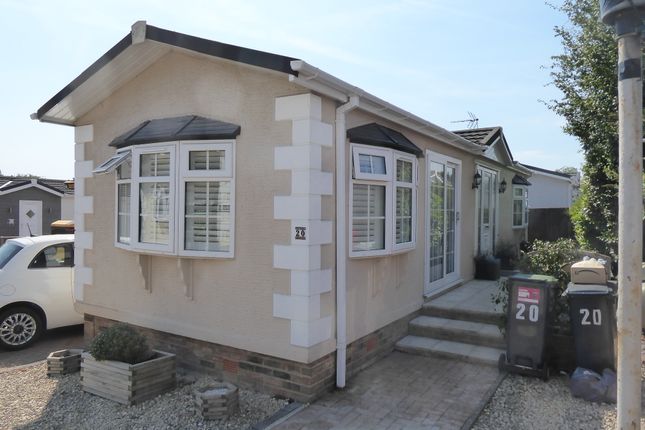
2-bedroom property · EN9 3RE
Opportunity summary
See Archie’s verdict, returns by strategy and what to check before viewing.
About
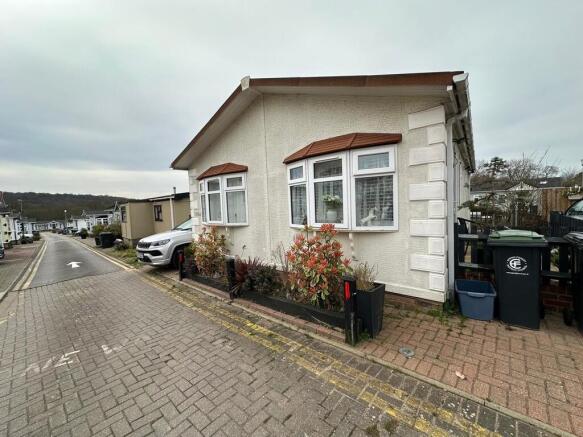
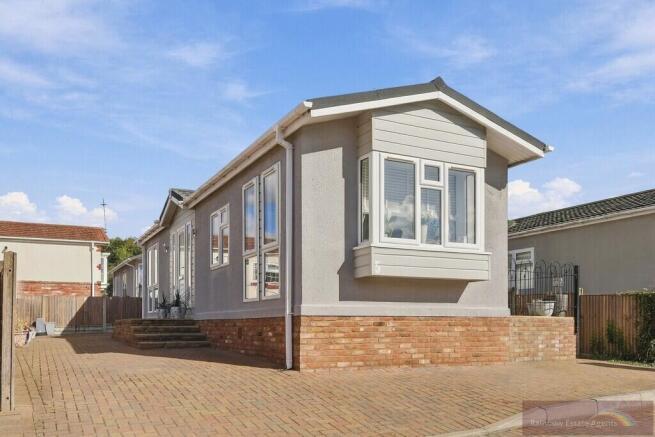
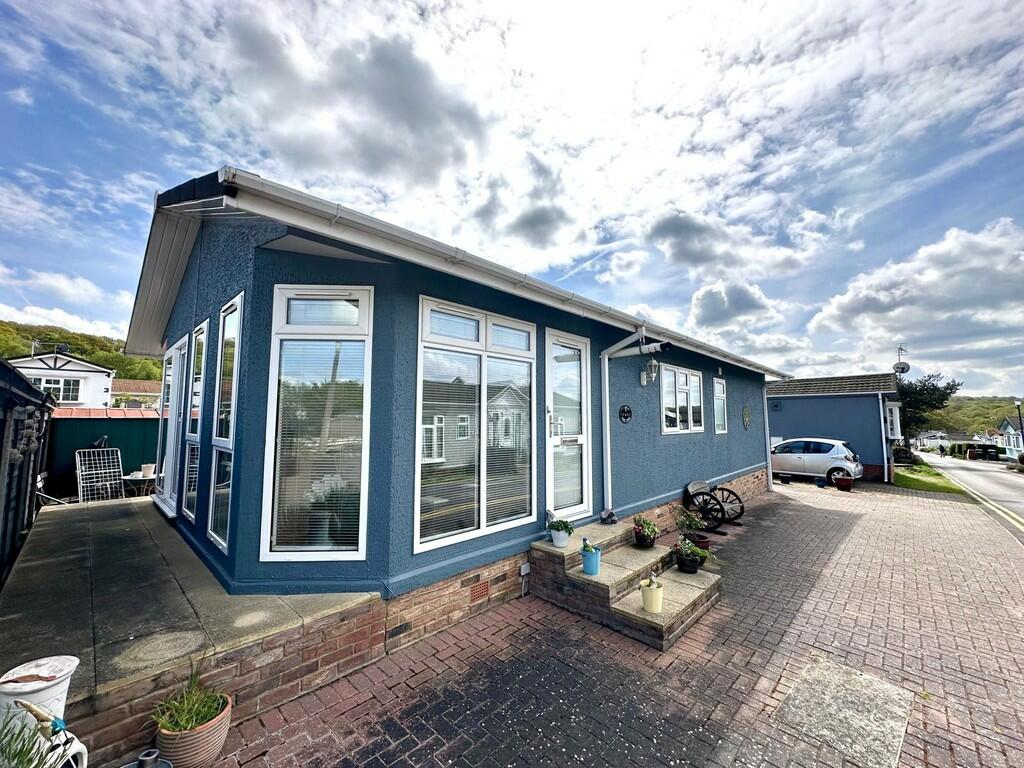
Situated on the highly sought after 'Woodbine' retirement park, we are delighted to offer this bespoke home measuring 28' x 16' set within a small cul-de-sac on the development.
Woodbine Park is a highly regarded park set on the edge of Epping Forest with on site club house. Residents must be aged 50 years or over and the site welcomes well behaved pets.
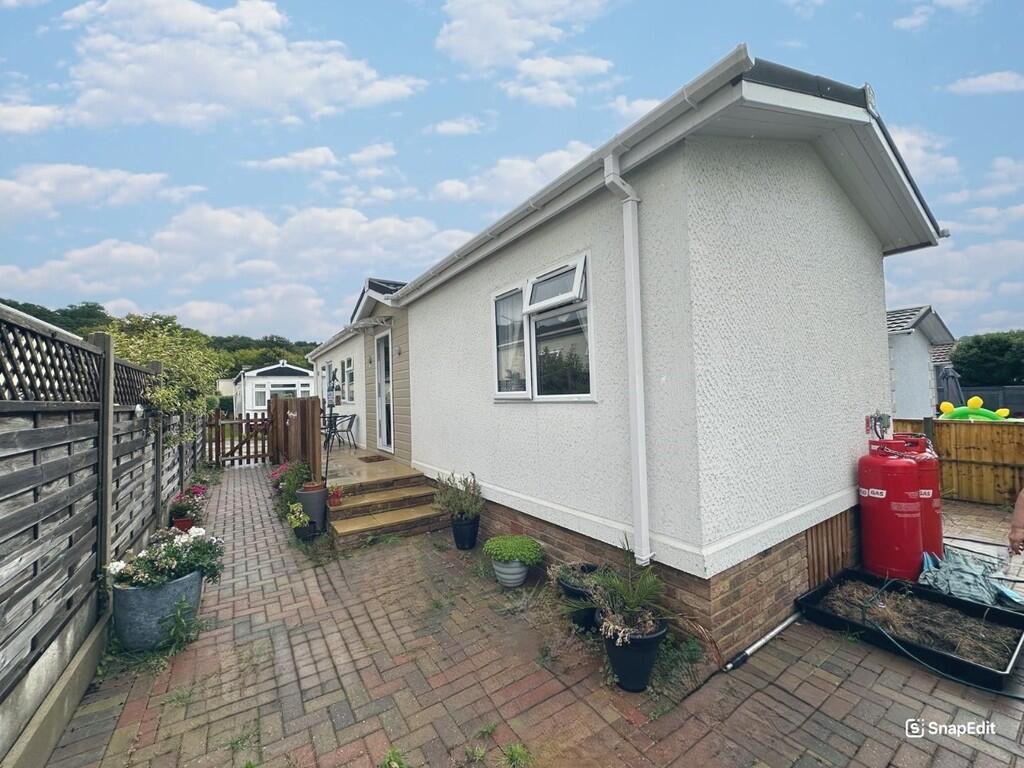
The home was constructed in 2019 and has been well maintained being set on a good size corner plot with gardens surrounding the unit.
There is potential off road parking for one vehicle to the front of the property. The accommodation in brief comprises a dual aspect L shaped lounge/diner with feature bow windows.
The kitchen is fully fitted with a range of cashmere coloured wall and base units including electric oven and hob, integrated fridge/freezer and dishwasher.
There are two bedrooms with the main bedroom offering a range of fitted wardrobes along one wall with complementing bedside units and bedroom two benefits from a single fitted wardrobe.
These are supported by the shower room which presents with a walk in shower, low flush WC and pedestal wash hand basin.
Externally the plot surrounds the unit and it has been laid to briquette for ease of maintenance.
The rear garden houses a timber shed which has power connected and there is currently a tumble dryer in the shed which is available to incoming purchasers if required.
There is potential off road parking for one vehicle to the front of the property. Other features include Georgian style double glazing and air con unit in the lounge.
Being offered chain free early viewing is recommended L SHAPED LOUNGE/DINER 16' 1" x 15'' 4" (4.9m x 4.67m) KITCHEN 9' 0" x 7' 4" (2.74m x 2.24m) BEDROOM ONE 9' 2" x 7' 1" (2.79m x 2.16m) BEDROOM TWO 7' 5" x 5' 3" (2.26m x 1.6m) SHOWER ROOM 5' 2" x 4' 5" (1.57m x 1.35m) EXTERIOR Plot surrounds the unit .
Timber shed with power and light connected. There is pedestrian right of way to the front of the property to neighbours home.
OFF ROAD PARKING We are advised that the previous owner used to park one vehicle on the front drive CHARGES AND TENURE TENURE: Ownership is under the agreement regulated by the mobile homes act Council Tax Epping Forest District Council Band A Ground Rent £332.11 Per month - Includes water/sewage UTILITIES Electricity - Supplied and billed by the site office Water and sewerage charges are within the ground rent payment Heating - LPG Gas Broadband - Available Mobile Signal and coverage - varies between providers .
POINTS TO NOTE Site rules/pet restriction - please ask for a copy of the site rules - well behaved pets allowed Age restriction - Residents must be aged 50 or over Construction - this is a park home and therefore the construction is non traditional and predominately timber and board with a steel chassis.
Financing is not available, purchases are made in cash.
Value & comps
No previous sales on record.
Returns
Set an offer; the calculator follows it.
We're still gathering serviced-accommodation data for this area.
Archie refurb estimate: a Pro feature
0.0% below asking
This is not financial or investment advice. Prop AI Deals is not authorised by the Financial Conduct Authority (FCA) to provide investment advice.
All investment calculators, property analyses, and AI-generated insights are for informational purposes only. Property investment carries risk and may result in financial loss. All calculations should be independently verified and you should consult with FCA-authorised financial advisors before making any investment decisions.
Past performance does not guarantee future results. Tax implications vary by individual circumstances.
Deal
Properties like this can earn 2–3x BTL yields when converted to HMO, with retrofit costs around £10k/room. Sign in to see the full tier, yield projection, and cost breakdown.
Commercial properties like this can earn 30-50% higher yields when converted to residential under Class MA / Q / P / PA, with prior approval costing ~GBP 96/unit. Sign in to see the recommended route, yield uplift, and cost breakdown.
BRRR-suited properties can recycle 80-100% of investor capital on refi, leaving a high-yielding rental with most of the money out. Sign in to see the refurb cost stack, ARV projection, and refinance maths.
Detached + large garden = sub-division play. Pro tier unlocks the tier badge, plot size, uplift estimate, and regional land benchmark.
Short-lease flats trade at deep discount, but extending under the 1993 Act often costs far less than the discount. Pro tier unlocks the tier badge, premium breakdown, long-lease ARV and arbitrage maths.
See projected short-stay revenue vs a vanilla BTL for this property.
See real sub-let margins (HMO room rates & SA nightly rates) vs the landlord rent.
Area
Agent & docs

FAQ
About The Cedars , Woodbine Close
Explore nearby