We've tightened what earns a Pursue. A home now needs a published valuation, a strategy that still makes money after real running costs and lender stress tests, and no listing problems that would stop a mortgage. You'll see fewer Pursues, and each one has been checked harder.
See how verdicts work2-bedroom property · EN9 3RG
Listing removedListed 914 days
Opportunity summary
See Archie’s verdict, returns by strategy and what to check before viewing.
About
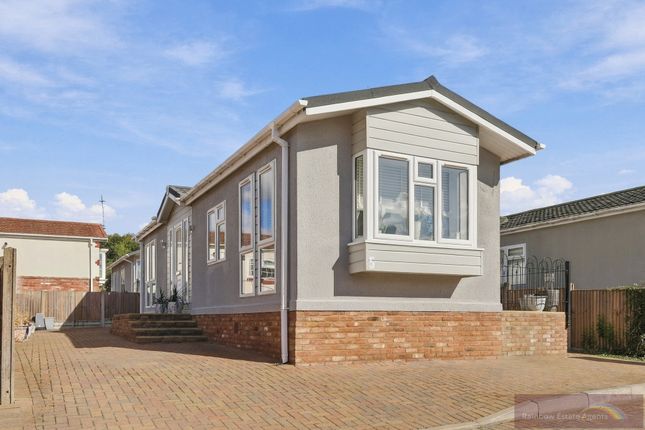
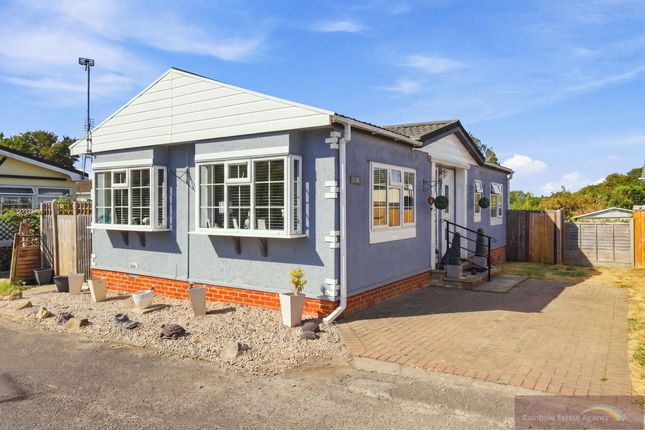
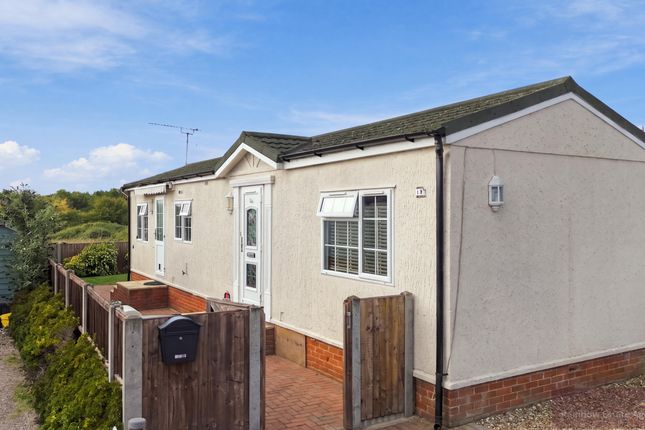
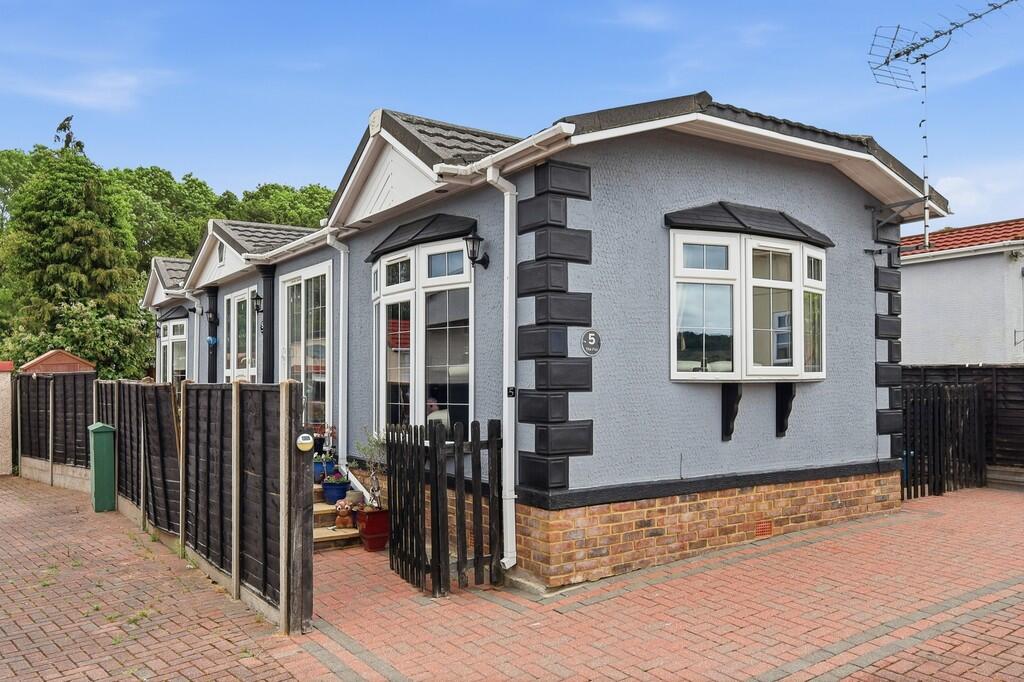
Age restricted mobile home site 40' x 20' Mobile home constructed approx. 12 years ago situated on a corner plot with good size frontage offering ample parking spaces for resident and visitors.
Two bedrooms, two bathrooms, fabulous kitchen with central peninsular. Lots of bespoke features. Site operates an age restriction to over 50's. Well behaved pets welcome.
Woodbine Park mobile home site is an established park on the edge of Epping Forest and ideally located for bus services to both Loughton and Waltham Abbey and junction 26 of the M25 is within a few minutes drive.
The site is open to residents aged 50 or over and welcomes well behaved pets. Additionally the site boasts an on-site club house for residents and visitors.
This particular property is an excellent example of a Stately Albion and measures a generous 40' x 20'.
It is presented to an excellent standard internally and a real feature of the property is the ample parking spaces offered which will allow parking for both resident and visitors.
When you enter the property you are greeted with a bright sun lounge offering full height windows to the front aspect and additionally roof lights.
The kitchen is in the centre of the home and is a well fitted kitchen with integrated appliances including an American style fridge/freezer and an attractive central peninsular which houses the gas hob with overhead extractor.
There are double sliding doors which lead through to the dining area and they offer a degree of privacy from the kitchen if required.
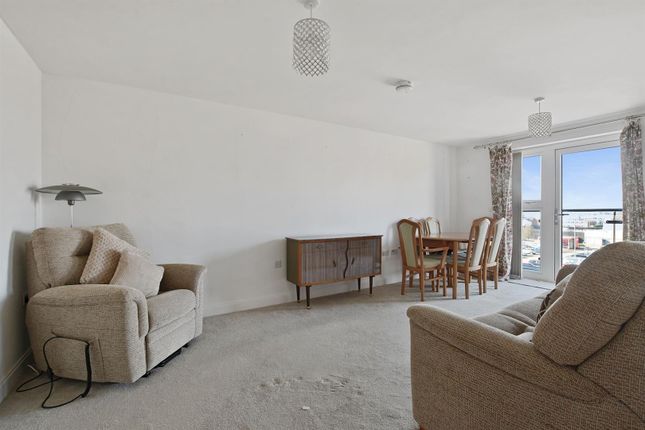
The remainder of the living area is completed with the large lounge which offers floor to ceiling full height windows allowing an excellent degree of natural light to enter this space.
The rear of the unit comprises two double bedrooms with the master bedroom boasting an en-suite shower room and large walk in wardrobe.
These are supported by the main bathroom which presents with a full white bathroom suite.
Externally the plot has been professionally laid to block paving which provides a low maintenance rear garden area and off road parking to the front and side.
Our vendor is motivated to move and therefore early viewing is recommended.
Sun room 11' x 6' (3.35m x 1.83m) lounge 13' x 12' 10 " (3.96m x 3.91m) kitchen/diner 13' x 10' 11" (3.96m x 3.33m) dining room 9' 10" x 8' (3m x 2.44m) bedroom 1 9' 11" x 9' 0" (3.02m x 2.74m) ensuite 5' x 5' (1.52m x 1.52m) walk in wardrobe 4' 0" x 3' 11" (1.22m x 1.19m) bedroom 2 9' 05" x 7' 1" (2.87m x 2.16m) bathroom 6' x 6' (1.83m x 1.83m) exterior Plot surrounds the unit and is low maintenance being professionally block paved on plot parking Ample on plot parking for residents and visitors charges and tenure tenure: Ownership is under the agreement regulated by the mobile homes act Council Tax Epping Forest District Council Band A Ground Rent £321.00 Per month - Includes water and sewage supply and road maintenance contribut utilities Electricity - Supplied and billed by the site office Water and sewerage charges are within the ground rent payment Heating - lpg Gas Broadband - Available Mobile Signal and coverage - varies between providers .
Points to note Site rules/pet restriction - please ask for a copy of the site rules - well behaved pets allowed Age restriction - Residents must be aged 50 or over Construction - this is a park home and therefore the construction is non traditional and predominately timber and board with a steel chassis.
Financing is not available, purchases are made in cash.
Value & comps
No previous sales on record.
Returns
Set an offer; the calculator follows it.
We're still gathering serviced-accommodation data for this area.
Archie refurb estimate: a Pro feature
0.0% below asking
This is not financial or investment advice. Prop AI Deals is not authorised by the Financial Conduct Authority (FCA) to provide investment advice.
All investment calculators, property analyses, and AI-generated insights are for informational purposes only. Property investment carries risk and may result in financial loss. All calculations should be independently verified and you should consult with FCA-authorised financial advisers before making any investment decisions.
Past performance does not guarantee future results. Tax implications vary by individual circumstances.
Deal
Properties like this can earn 2–3x BTL yields when converted to HMO, with retrofit costs around £10k/room. Sign in to see the full tier, yield projection, and cost breakdown.
Commercial properties like this can earn 30-50% higher yields when converted to residential under Class MA / Q / P / PA, with prior approval costing ~GBP 96/unit. Sign in to see the recommended route, yield uplift, and cost breakdown.
BRRR-suited properties can recycle 80-100% of investor capital on refi, leaving a high-yielding rental with most of the money out. Sign in to see the refurb cost stack, ARV projection, and refinance maths.
Detached + large garden = sub-division play. Pro tier unlocks the tier badge, plot size, uplift estimate, and regional land benchmark.
Short-lease flats trade at deep discount, but extending under the 1993 Act often costs far less than the discount. Pro tier unlocks the tier badge, premium breakdown, long-lease ARV and arbitrage maths.
See projected short-stay revenue vs a vanilla BTL for this property.
See real sub-let margins (HMO room rates & SA nightly rates) vs the landlord rent.
Area
Agent & docs

FAQ
About 15 The Firs, Woodbine Close, Waltham Abbey
Explore nearby