2-bedroom flat · UB3 4GE
For saleListed 13 days
Opportunity summary
See Archie’s verdict, returns by strategy and what to check before viewing.
About
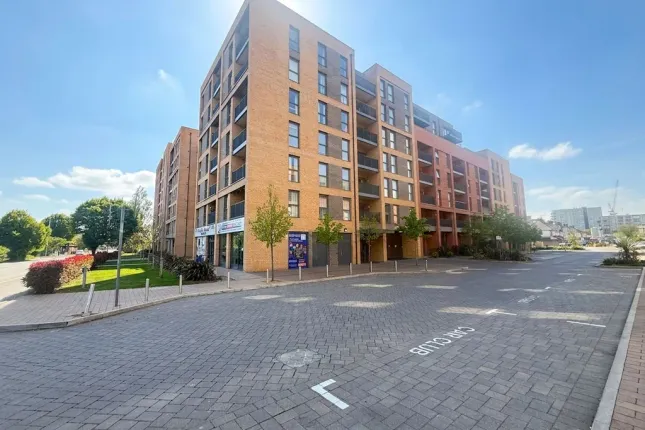
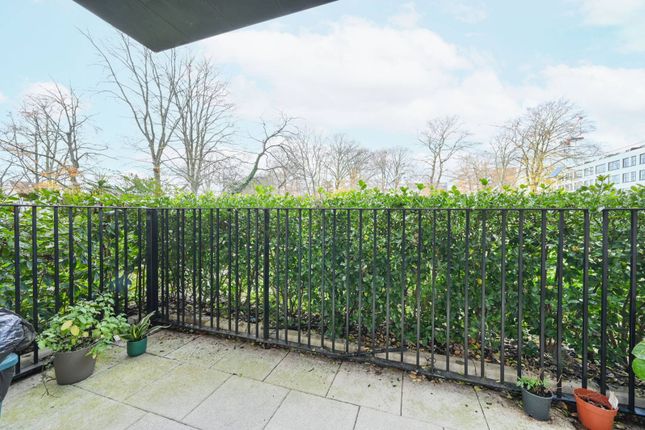
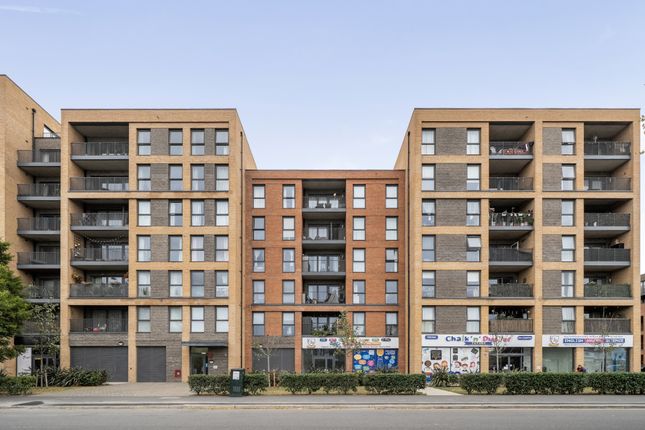
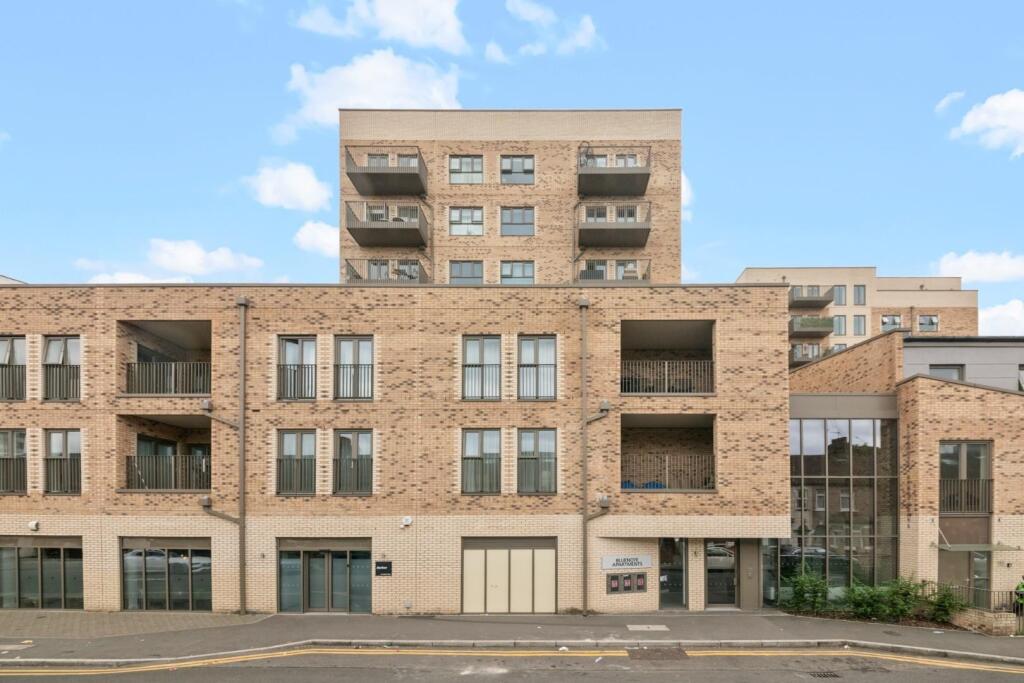
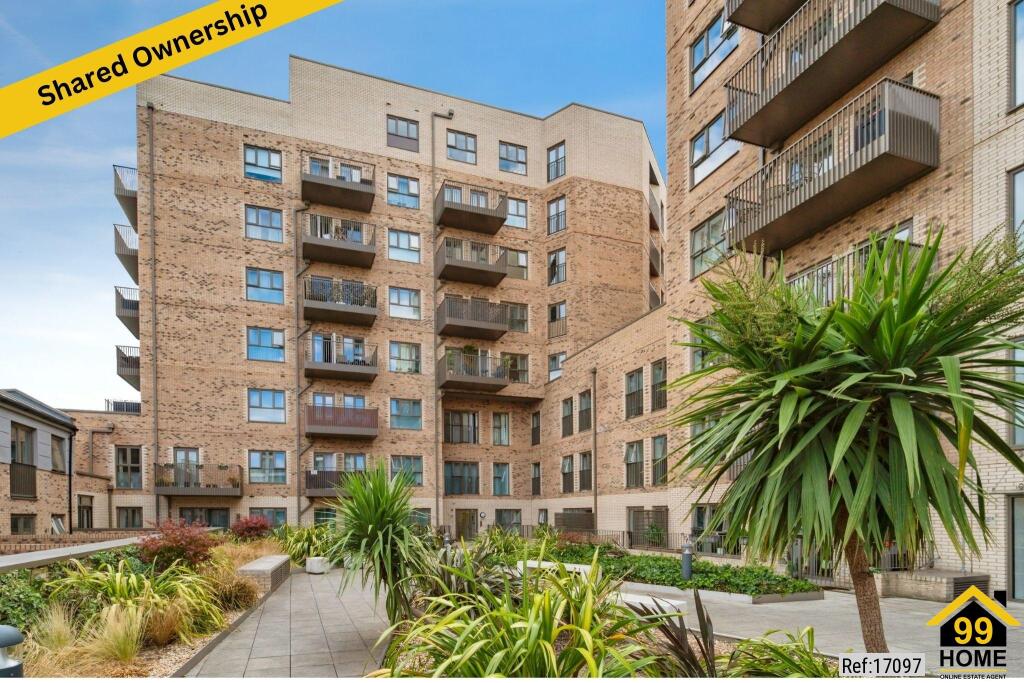
Chain-Free Two-Bedroom, Two-Bathroom Apartment with Private Balcony – Hayes Village Price: £495,000 Forastero House, 24 Farine Avenue, Hayes, UB3 4GE Key Features Chain-free sale Third-floor apartment Approximately 746 sq ft / 69.3 sq m Two double bedrooms Principal bedroom with en-suite shower room One en-suite and one family bathroom Bright open-plan living and dining area Modern white kitchen with integrated appliances Private balcony with elevated development views Exceptionally lightly occupied and presented in near-new condition Second bedroom has seen virtually no use Ready to move into Residents’ gym and running track Landscaped communal gardens Nine acres of green open space Situated beside the Grand Union Canal Under ten minutes’ walk to Hayes & Harlington Station Elizabeth Line connections to Central London and Heathrow Approximately 20 minutes to Bond Street by Elizabeth Line Residents’ car club available Secure entry and lift access No allocated parking included EPC Rating: B Council Tax Band: C Leasehold Full Description Royalway Property is pleased to present this immaculate two-bedroom, two-bathroom apartment situated on the third floor of the highly regarded Forastero House development within Hayes Village.
Offered to the market chain-free and extending to approximately 746 sq ft / 69.3 sq m, the property has been exceptionally lightly occupied since it was purchased approximately three years ago.
The second bedroom has seen virtually no use, and the apartment remains in excellent, near-new condition throughout, providing a genuine turnkey opportunity for first-time buyers, professional couples, families and investment purchasers.
The property offers a bright and generously proportioned open-plan living and dining area, benefiting from full-height glazing and direct access to a private balcony with elevated views across the surrounding development.
The contemporary white kitchen is fitted with sleek cabinetry, ample worktop space and a range of integrated appliances, creating a practical and attractive space for both everyday living and entertaining.
Both bedrooms are well-proportioned doubles. The principal bedroom benefits from fitted wardrobe space and a modern en-suite shower room.
The second double bedroom is equally suitable as a guest room, children’s bedroom or substantial home office.
A well-appointed family bathroom, entrance hallway, internal storage and utility space complete the accommodation.
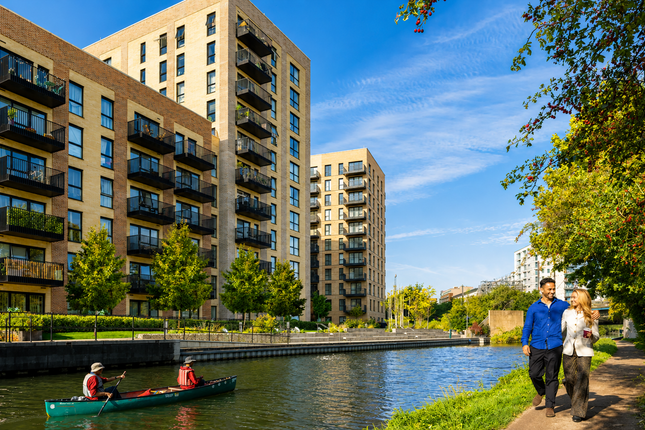
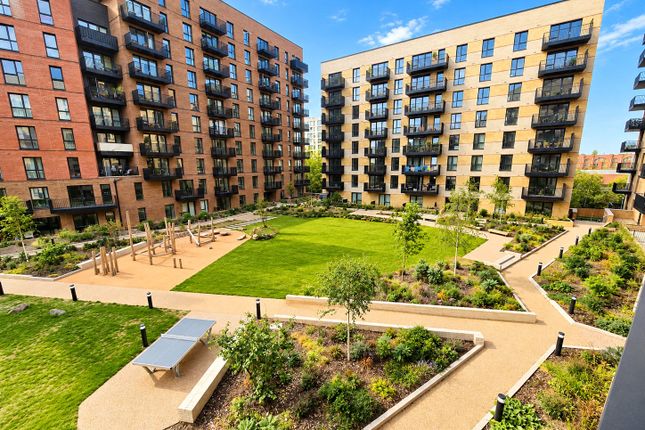
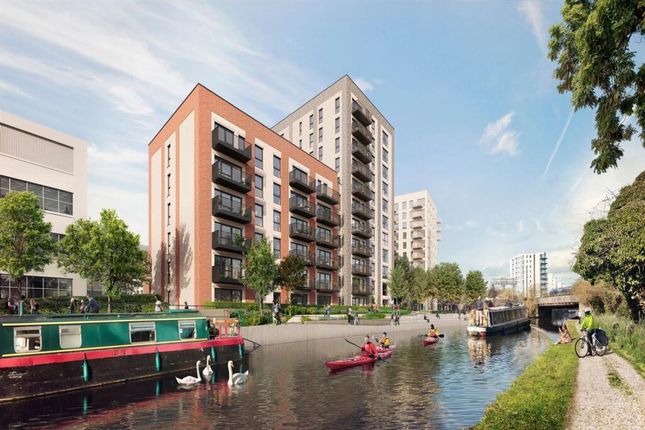
Forastero House forms part of Hayes Village, a modern canal-side community positioned beside the Grand Union Canal and surrounded by approximately nine acres of landscaped green open space.
Residents benefit from a range of on-site facilities, including a residents’ gym, running track, landscaped communal gardens, secure entry system, lift access and access to a residents’ car club.
The development is located within approximately ten minutes’ walk of Hayes & Harlington Station, providing fast Elizabeth Line services towards Heathrow Airport, Paddington, Bond Street, Central London and Canary Wharf.
Bond Street can be reached in approximately 20 minutes.
The property also provides convenient access to local shops, cafés, restaurants and everyday amenities, together with major road connections including the A312, A40, M4 and M25.
The apartment does not include an allocated parking space. Prospective purchasers may contact the concierge or development management team regarding any available parking arrangements.
Any parking availability would be subject to separate approval and cannot be guaranteed. Early viewing is strongly recommended.
Accommodation Living / Dining Area 17'7" × 13'4" 5.35 m × 4.07 m Kitchen 12'0" × 6'11" 3.71 m × 2.08 m Principal Bedroom 13'0" × 11'4" 3.98 m × 3.45 m En-Suite Shower Room 7'1" × 5'1" 2.15 m × 1.55 m Bedroom Two 10'10" × 10'6" 3.30 m × 3.22 m Family Bathroom 7'1" × 6'9" 2.15 m × 2.05 m Private Balcony 13'4" × 4'11" 4.05 m × 1.50 m Total Internal Area Approximately 746 sq ft / 69.3 sq m
Value & comps
No previous sales on record.
Returns
Set an offer; the calculator follows it.
We're still gathering serviced-accommodation data for this area.
Archie refurb estimate: a Pro feature
0.0% below asking
This is not financial or investment advice. Prop AI Deals is not authorised by the Financial Conduct Authority (FCA) to provide investment advice.
All investment calculators, property analyses, and AI-generated insights are for informational purposes only. Property investment carries risk and may result in financial loss. All calculations should be independently verified and you should consult with FCA-authorised financial advisors before making any investment decisions.
Past performance does not guarantee future results. Tax implications vary by individual circumstances.
Deal
Properties like this can earn 2–3x BTL yields when converted to HMO, with retrofit costs around £10k/room. Sign in to see the full tier, yield projection, and cost breakdown.
Commercial properties like this can earn 30-50% higher yields when converted to residential under Class MA / Q / P / PA, with prior approval costing ~GBP 96/unit. Sign in to see the recommended route, yield uplift, and cost breakdown.
BRRR-suited properties can recycle 80-100% of investor capital on refi, leaving a high-yielding rental with most of the money out. Sign in to see the refurb cost stack, ARV projection, and refinance maths.
Detached + large garden = sub-division play. Pro tier unlocks the tier badge, plot size, uplift estimate, and regional land benchmark.
Short-lease flats trade at deep discount, but extending under the 1993 Act often costs far less than the discount. Pro tier unlocks the tier badge, premium breakdown, long-lease ARV and arbitrage maths.
See projected short-stay revenue vs a vanilla BTL for this property.
See real sub-let margins (HMO room rates & SA nightly rates) vs the landlord rent.
Area
Agent & docs
FAQ
About flat 48, Farine Avenue, Hayes
Explore nearby