We've tightened what earns a Pursue. A home now needs a published valuation, a strategy that still makes money after real running costs and lender stress tests, and no listing problems that would stop a mortgage. You'll see fewer Pursues, and each one has been checked harder.
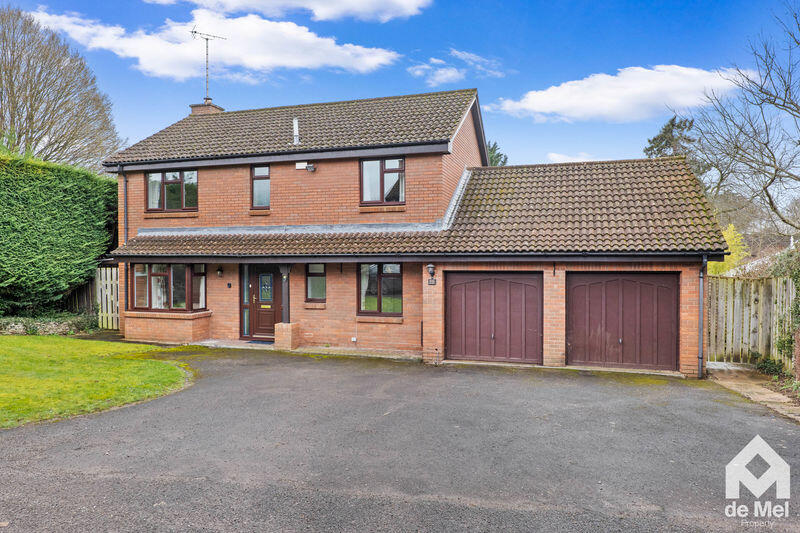
See how verdicts work4-bedroom detached house · GL53 7QZ
Listing removedListed 288 days
Opportunity summary
See Archie’s verdict, returns by strategy and what to check before viewing.
About
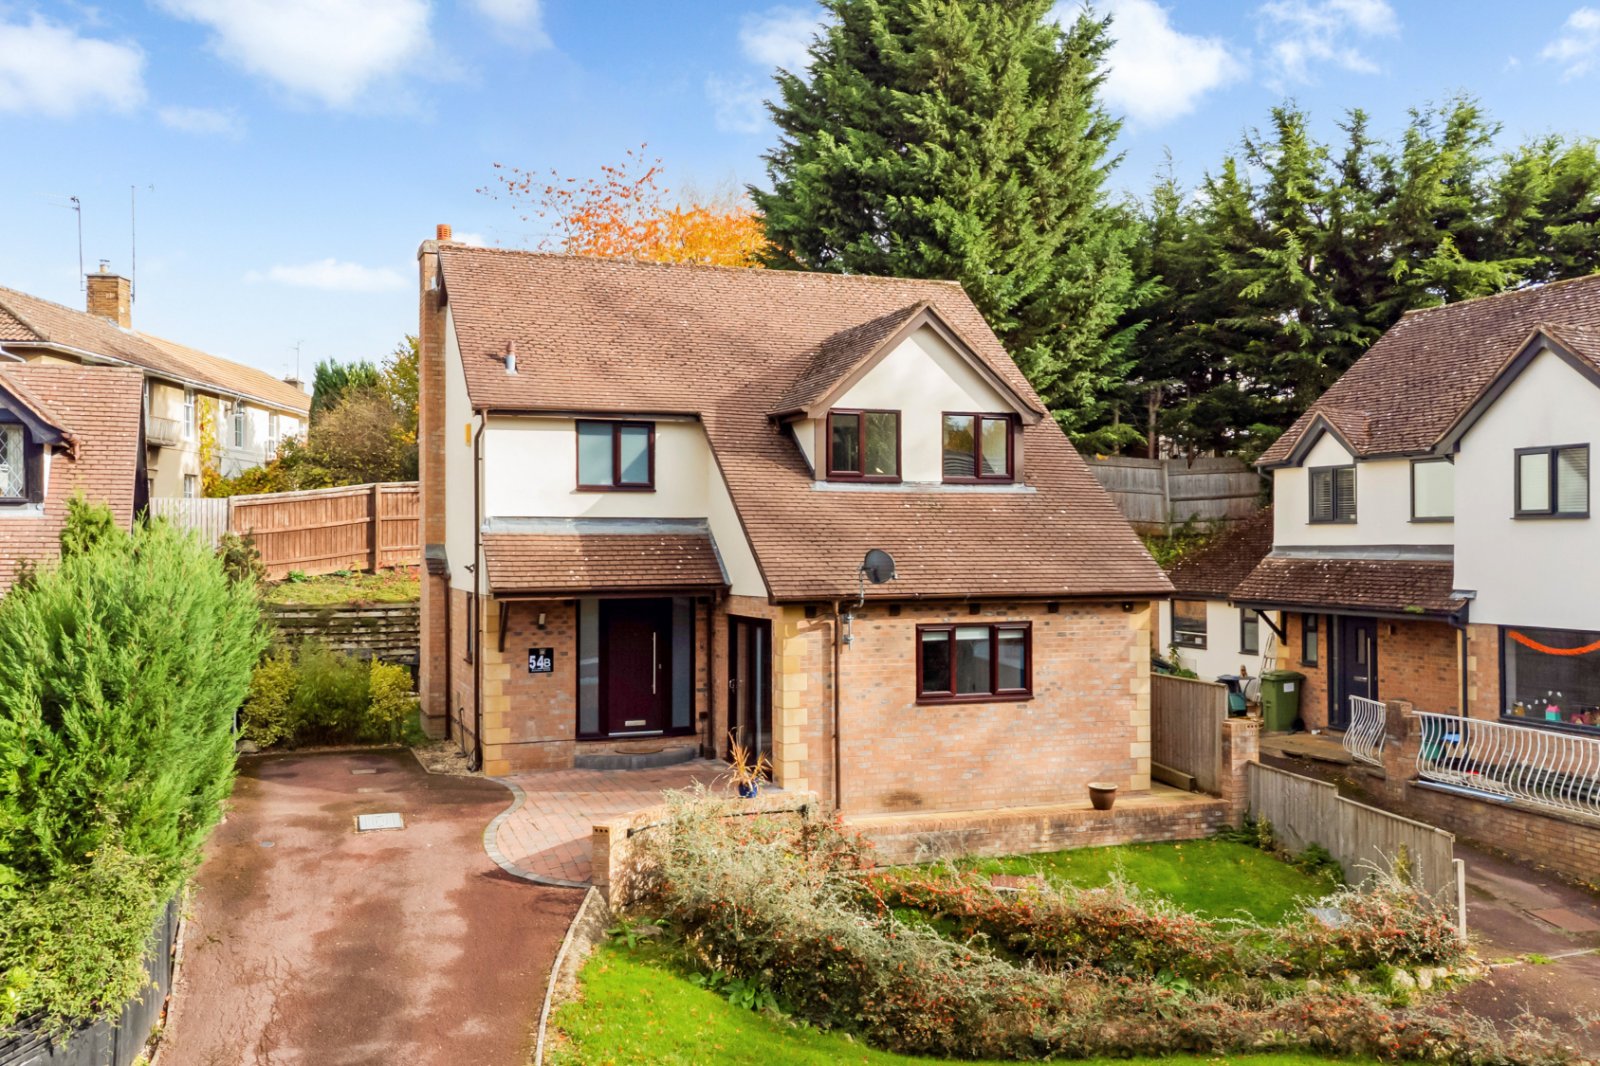
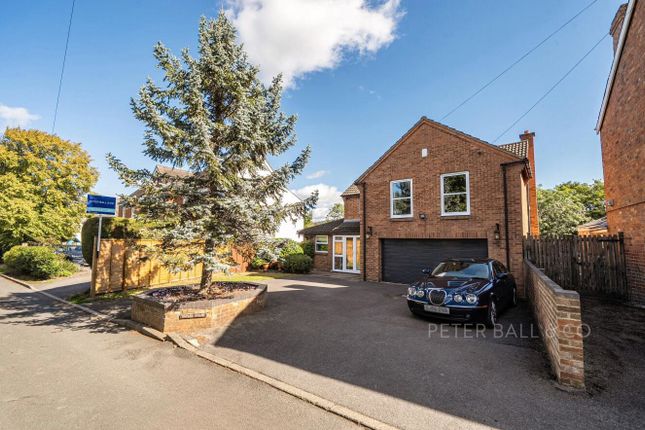
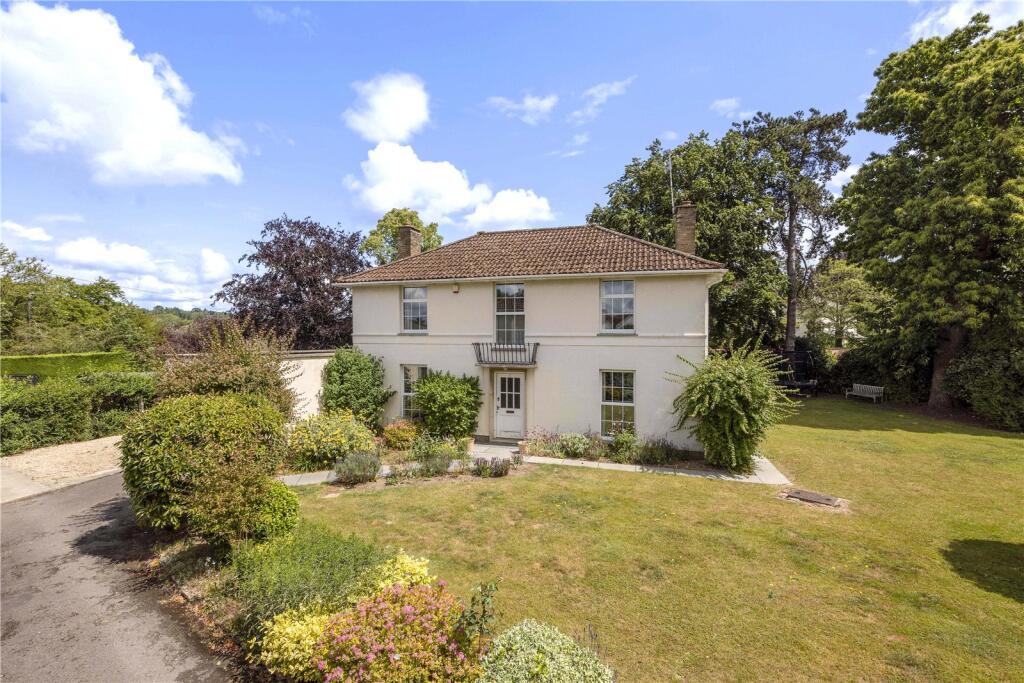
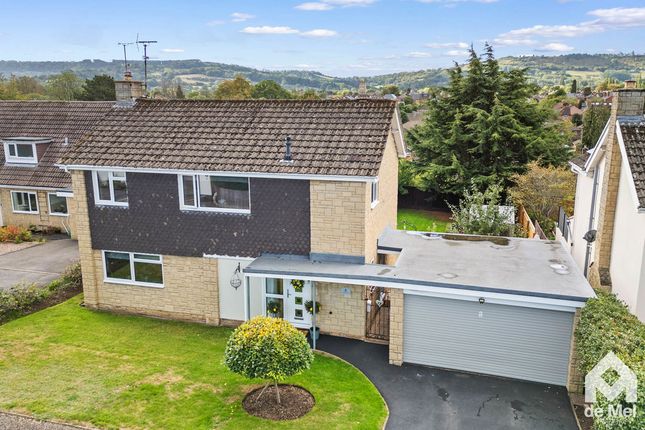
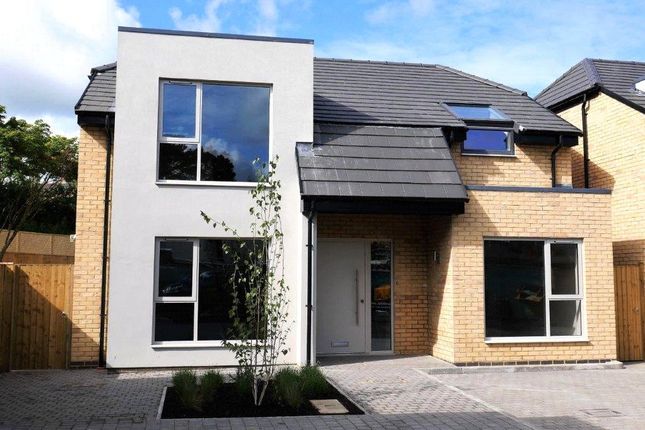
This distinctive and beautifully arranged family home offers generous and flexible accommodation set within a tranquil setting, and enjoying a strong connection between indoor living and the surrounding natural environment.
The property combines character features with practical modern living, creating a unique home ideally suited to families, home workers and those seeking space and privacy.
This property is also ideally placed within the Balcarras Academy catchment area and within walking distance of Cheltenham Town Centre.
Hallway: A welcoming entrance hall providing access to the principal ground floor rooms, with space for coats and footwear and stairs rising to the first floor.
Natural light from side windows enhances the sense of space, creating a bright and practical arrival into the home.
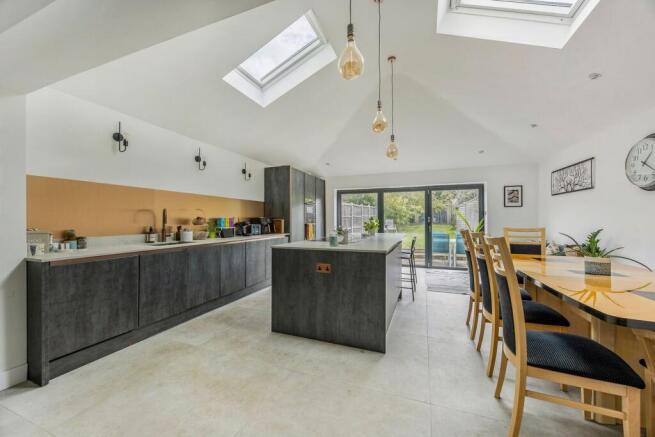
Kitchen / Sitting / Dining Room: A superb open-plan living space forming the heart of the home, thoughtfully arranged to accommodate everyday family life and entertaining.
The kitchen is fitted with a range of solid wood units with generous worktop space and integrated oven, gas hob and cooker hood, flowing seamlessly into a defined dining area positioned by large windows overlooking the garden.
The sitting area is warm and inviting, centred around a contemporary freestanding gas fire which models an open wood fire.
The sitting area also enjoys views over the rear garden through glazed doors, creating a sociable and versatile living environment.
Conservatory: A generous conservatory positioned to the rear of the property, offering views across the garden and beyond.
Utility Room: A practical and well-arranged utility room providing additional worktop space, a sink, storage and appliance housing, helping to keep the main living areas quiet and clutter-free.
This useful space supports everyday family life and offers convenient access to the outside.
Study: A well-proportioned and practical home office, ideal for remote working or study, with natural light and sufficient space for multiple workstations.
Workshop / Reception Room: A useful and adaptable room currently arranged as a workshop, offering excellent storage and work space.
With natural light, heating and its own access, this versatile area could easily be repurposed to suit a range of needs, including hobby room, a further reception room or bedroom, subject to requirements.
Shower Room (Ground Floor): A contemporary and well-appointed shower room fitted with a walk-in shower enclosure, WC and vanity unit with integrated basin.
Finished with modern tiling, sleek fittings and a frosted window providing natural light and ventilation, this stylish room serves the ground floor accommodation with ease.
It also includes a large cupboard with drainage and power, configured to allow low energy indoor drying with a dehumidifier.
Bedroom Four / Snug: A comfortable and well-proportioned ground floor bedroom enjoying natural light from a front-facing window.
This versatile room would suit use as a guest bedroom, additional reception space or further home office, depending on requirements.
First Floor Landing: Providing access to the first floor bedrooms and bathroom, with built-in storage and a bright, open feel and providing access to the large boarded loft space.
Bedroom One: A superb and generously proportioned principal bedroom featuring vaulted ceilings with exposed timber beams that create a striking sense of space and character.
A large picture window enjoys attractive outlooks over the garden and other green space out to Leckhampton Hill. Fitted wardrobes and cupboards in the eaves provide excellent storage.
This beautifully presented room offers a calm and spacious retreat, further enhanced by additional roof glazing.
En-Suite: A beautifully finished en-suite shower room serving the principal bedroom, fitted with a walk-in shower enclosure, WC and contemporary countertop basin.
Stylishly tiled and enhanced by roof windows that flood the space with natural light, this elegant en suite offers a sleek and modern finish.
Bedroom Two: A bright and well-proportioned double bedroom enjoying natural light from both a roof window and a rear-facing window.
This charming room offers good floor space along with useful built-in storage, making it ideal as a child’s bedroom, guest room or flexible family space.
Bedroom Three: A light and well-presented further double bedroom enjoys natural light from both a roof window and a rear-facing window.
Offering good proportions along with useful built-in storage, this flexible room is ideal as a child’s bedroom, guest room or additional home office.
Bathroom: A stylish and well-appointed family bathroom fitted with a contemporary suite comprising a panelled bath with shower over, WC and wash basin.
Finished with clean-lined tiling, chrome fittings and enhanced by roof glazing for natural light, this attractive bathroom also benefits from useful built-in storage within the eaves.
Outside: The property is set within a mature and private garden, thoughtfully landscaped with areas of lawn, established planting and seating spaces.
To the rear, the garden borders the River Chelt, providing a peaceful natural backdrop and enhancing the sense of privacy and connection to nature.
The current residents have enjoyed visits from kingfishers, egrets and herons alongside more common garden wildlife. Parking: The property benefits from a driveway with room to park multiple vehicles.
There is also an EV charging point at the front of the property.
Additional Information: The property benefits from the installation of solar panels, contributing towards improved energy efficiency and reduced running costs.
Please Note: The property is a Scandia Hus, which uses Scandinavian building methods rather than traditional UK construction.
Prospective purchasers are advised to consult with a mortgage broker prior to making an offer.
Tenure: Freehold Council Tax Band: G Location: The property is well positioned to enjoy a balance of privacy and convenience, with local amenities, schooling and transport links accessible nearby, while the river setting and mature surroundings create a distinctly calm and semi-rural feel.
Important Notice: These particulars are prepared in good faith and do not form part of any contract. All measurements, descriptions, fixtures and fittings are approximate.
Cook Residential accepts no liability for errors or omissions, and prospective purchasers should verify all details independently.
All information relating to tenure and boundaries to be verified by purchaser’s solicitor. All measurements and details provided are for guidance only.
EPC Rating: B Utility Room 2.99m x 1.67m Parking - Driveway
Value & comps
No previous sales on record.
Returns
Set an offer; the calculator follows it.
We're still gathering serviced-accommodation data for this area.
Archie refurb estimate: a Pro feature
0.0% below asking
This is not financial or investment advice. Prop AI Deals is not authorised by the Financial Conduct Authority (FCA) to provide investment advice.
All investment calculators, property analyses, and AI-generated insights are for informational purposes only. Property investment carries risk and may result in financial loss. All calculations should be independently verified and you should consult with FCA-authorised financial advisers before making any investment decisions.
Past performance does not guarantee future results. Tax implications vary by individual circumstances.
Deal
Properties like this can earn 2–3x BTL yields when converted to HMO, with retrofit costs around £10k/room. Sign in to see the full tier, yield projection, and cost breakdown.
Commercial properties like this can earn 30-50% higher yields when converted to residential under Class MA / Q / P / PA, with prior approval costing ~GBP 96/unit. Sign in to see the recommended route, yield uplift, and cost breakdown.
BRRR-suited properties can recycle 80-100% of investor capital on refi, leaving a high-yielding rental with most of the money out. Sign in to see the refurb cost stack, ARV projection, and refinance maths.
Detached + large garden = sub-division play. Pro tier unlocks the tier badge, plot size, uplift estimate, and regional land benchmark.
Short-lease flats trade at deep discount, but extending under the 1993 Act often costs far less than the discount. Pro tier unlocks the tier badge, premium breakdown, long-lease ARV and arbitrage maths.
See projected short-stay revenue vs a vanilla BTL for this property.
See real sub-let margins (HMO room rates & SA nightly rates) vs the landlord rent.
Area
Agent & docs

FAQ
About Sandford Mill Close, Cheltenham
Explore nearby