5-bedroom house · BS9 1TT
Listing removedListed 585 days
Opportunity summary
See Archie’s verdict, returns by strategy and what to check before viewing.
About
Guide price range: £1,000,000 - £1,075,000.
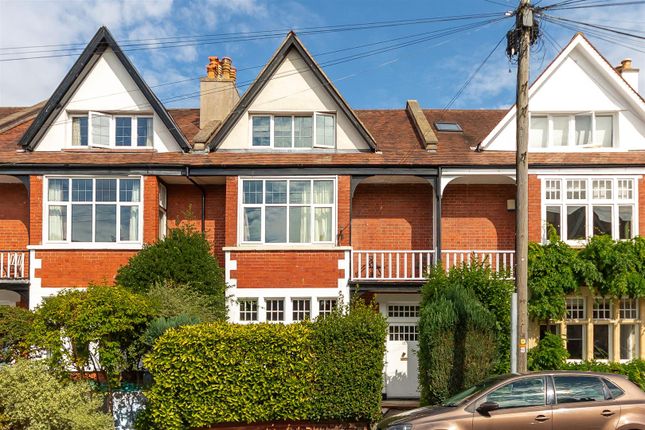
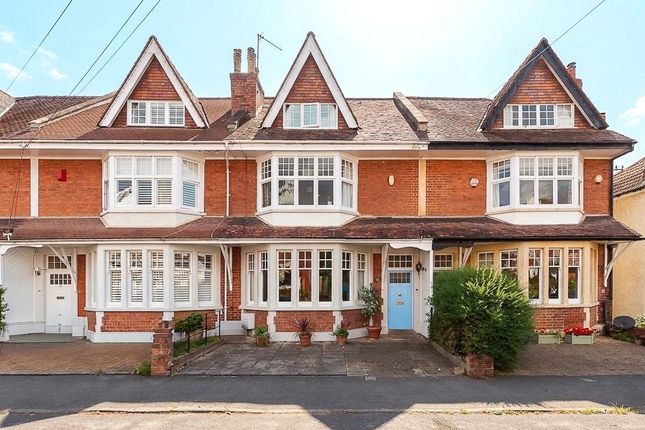
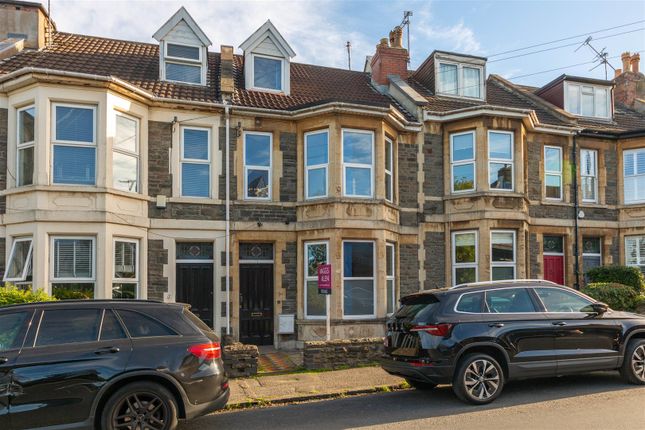
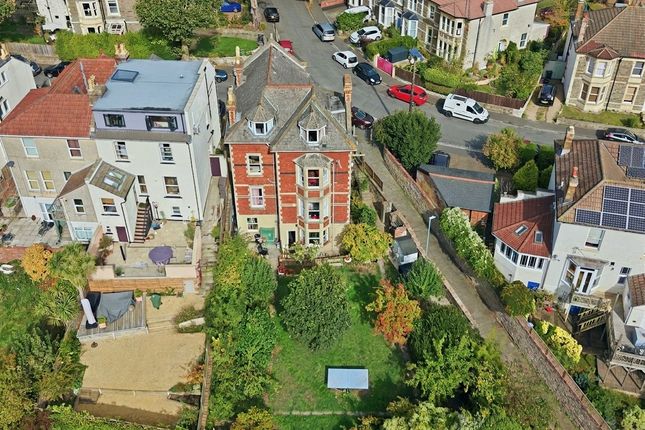
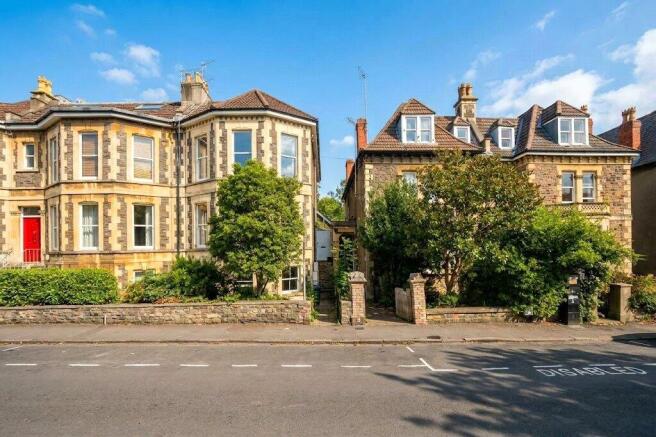
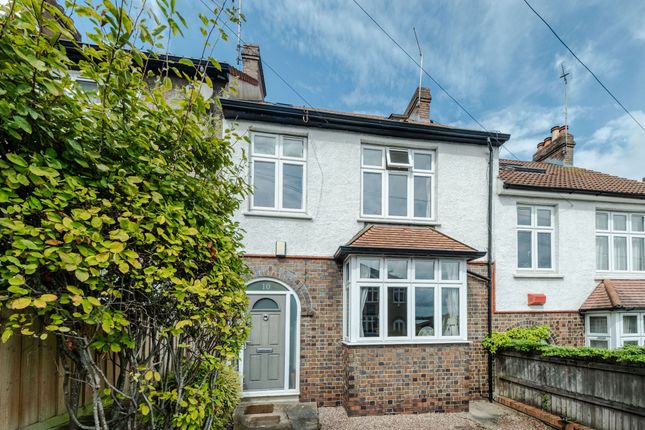
To be sold with no onward chain - a handsome, spacious and high quality 5 double bedroom, 3 bathroom (2 en-suite) detached family residence of character in a prestigious location with double garage, driveway parking for two and a manageable good sized 56ft x 36ft rear garden.
Attractive and well-designed layout with good sized rooms and plenty of natural light, an impressive reception hall and split level galleried landing opening up through to the top of the house.
Peaceful prestigious location in a sought after neighbourly community with its own arboretum - a special and unusual amenity for residents, Stoke Lodge playing fields are nearby and the Downs are within easy reach; there are two good local primary schools (Elmlea and Cedar Park) circa 0.25 miles; local shops are available in Stoke Bishop Village/Shirehampton Road/Stoke Lane/Westbury-on-Trym Village/Henleaze Road/North View; convenient for access to Whiteladies Road, Clifton Village, city centre and commuting out of town via M5 motorway junctions 17 & 18.
Ground Floor: Reception hall, cloaks/wc, 27ft x 11ft sitting room with inglenook style fireplace, 14ft x 10ft dining room, sociable 16ft x 10ft/13ft kitchen/breakfast room, utility room.
First Floor: Galleried landing, bedroom 1 with en-suite shower room/wc, bedroom 2 with en-suite shower room/wc, bedroom 3, bedroom 4, bedroom 5, family bath/shower room/wc.
Gas central heating, double glazed windows. Outside: Front garden (53ft x 26ft max) with off street driveway parking space for two vehicles, double garage, pleasant rear garden (53ft x 36ft).
Ground Floor Approach: Via drive and pathway to Covered Porch Entrance with outside light, front entrance door with double glazed leaded side lights.
Reception Hall: (12' 8'' x 10' 3'' (3.86m x 3.12m)) (overall max L shaped dimensions inclusive of part of staircase and cloaks/wc) ornate ceiling cornice, traditional staircase with handrail and balustrade rising to first floor, double doors into both sitting and dining rooms, understairs cupboard, radiator.
Cloakroom/WC: ((front) 6' 9'' x 3' 0'' max (2.06m x 0.91m)) White suite, wash basin, low level wc, tiled floor, contemporary heated towel rail/radiator, double glazed leaded light window.
Sitting Room: ((front to rear) 26' 0'' max into bay and French window x 11' 8'' (7.92m x 3.55m)) Ornate ceiling cornice, centre roses, wide front bay with double glazed leaded light windows, double glazed double doors and side panels open out to rear terrace and garden, dado rail, handsome Inglenook style recessed brick fireplace with massive beam over plus inset fire basket with living flame coal effect gas fire and double glazed leaded light windows casting light into the fireplace area, radiators.
Dining Room: ((rear) 14' 9'' max into bay x 10' 5'' (4.49m x 3.17m)) Ornate ceiling cornice, centre rose, wide deep semi circular bay with double glazed leaded light windows, dado rail, radiator.
Family Kitchen/Breakfast Room: ((rear) overall dimensions 16' 1'' max x 10' 1'' min/13'6" max (4.90m x 3.07m)) Extensive range of base and wall units incorporating drawers, cupboards, shelves and generous work surfaces with tiling behind and lighting over, inset 4 ring gas hob unit with filter hood over.
Integrated appliances include separate electric fan oven, microwave, tall fridge, tall freezer and dishwasher.
Single drainer sink unit with rinsing bowl and mixer tap, tiled floor, radiator, double glazed leaded light windows and adjacent double glazed double doors opening outside to rear terrace and garden.
Utility Room: ((side) 8' 1'' x 5' 3'' (2.46m x 1.60m)) Single drainer sink unit with mixer tap, worktop with base unit under, space and plumbing for washing machine and space for tumble dryer, adjacent tall storage cupboard containing gas boiler and timer/programmer, tiled floor, radiator, side door leads outside.
First Floor Galleried Landing: Staircase rises and divides to front and rear wings of the house with balustrades to either side.
Large deep Airing Cupboard with ample linen shelving and generous lagged hot water cylinder.
Double glazed leaded light windows, radiator, drop down ceiling access hatch to insulated partially boarded roof space.
Bedroom 1 & En-Suite Shower Room/WC: ((front) 15' 3'' max to rear of built in wardrobes x 13' 7'' min (4.64m x 4.14m)) Extensive range of built in wardrobes and central dressing table, double glazed leaded light windows, radiator.
Door into:- En-Suite Shower Room/wc: Tiled walls and floor, white suite, wash basin, low level wc, tiled shower enclosure with system fed shower unit, contemporary heated towel rail/radiator, double glazed leaded light window, light unit with shaver point.
Bedroom 2 & En-Suite Shower Room/WC: ((rear) 14' 9'' x 13' 11'' max (4.49m x 4.24m)) Extensive range of built in wardrobes and central dressing table, double glazed leaded light windows, radiator.
Door into:- En-Suite Shower Room/wc: (5' 10'' x 5' 3'' plus shower cubicle (1.78m x 1.60m)) Tiled walls and floor, white suite, wash basin, low level wc, tiled cubicle with system fed shower unit, contemporary heated towel rail/radiator, double glazed leaded light window, light unit with shaver point.
Bedroom 3: ((front) 13' 11'' x 10' 0'' (4.24m x 3.05m)) Double wardrobe area, double glazed leaded light windows, radiator.
Bedroom 4: ((rear) 12' 9'' x 8' 11'' (3.88m x 2.72m)) Built in open-fronted double wardrobe, double glazed leaded light windows, radiator.
Bedroom 5: ((rear) 10' 11'' x 9' 0'' (3.32m x 2.74m)) Double wardrobe area, double glazed leaded light windows, radiator.
Family Bath & Shower Room/WC: ((side) 9' 0'' x 7' 0'' (2.74m x 2.13m)) Tiled walls and floor, white suite, wash basin, low level wc, bath with mixer tap and handheld shower attachment, separate tiled cubicle with system fed shower unit, contemporary heated towel rail/radiator, double glazed leaded light windows.
Outside Off Street Parking Space: Paviored hardstanding fronting the double garage provides space for two vehicles.
Double Garage: (approx dimensions 17' 0'' wide x 16' 0'' deep (5.18m x 4.87m)) Twin up and over doors, electric light and power installed.
Gardens: Front: (approx dimensions 53' 0'' wide x 19' 0'' min/26ft max depth (16.14m x 5.79m)) Paviored driveway hardstanding providing off street parking, paved pathway to front door, delightful enclosed front lawn - a favourite spot for quietly contemplating summer evenings with a drink in hand, brick boundary walls, borders with screening shrubs and bushes, cold water tap.
Rear: (approx dimensions 53' 0'' wide x 36' 0'' deep (16.14m x 10.96m)) Paved sitting out patio/pathway all along the rear of the house accessed from both the sitting room and kitchen/breakfast room, generous lawned area with perimeter border, specimen Bramley apple tree, espaliered fruit trees and climbers to the fenced and walled boundaries respectively, outside light, cold water tap.
Wide gated side entrance leading through to front, with gas and electricity meters on the side of the house and space for bins.
Important Remarks Viewing & Further Information: Available exclusively through the sole agents, Richard Harding Estate Agents, tel: Agents Notes: We understand that the sellers make quarterly contributions towards maintenance of trees, fencing and walls of £65.
Fixtures & Fittings: Only items mentioned in these particulars are included in the sale. Any other items are not included but may be available by separate arrangement.
Tenure: It is understood that the property is freehold. This information should be checked with your legal adviser. Local Authority Information: Bristol City Council. Council Tax Band: G
Value & comps
No previous sales on record.
Returns
Set an offer; the calculator follows it.
We're still gathering serviced-accommodation data for this area.
Archie refurb estimate: a Pro feature
0.0% below asking
This is not financial or investment advice. Prop AI Deals is not authorised by the Financial Conduct Authority (FCA) to provide investment advice.
All investment calculators, property analyses, and AI-generated insights are for informational purposes only. Property investment carries risk and may result in financial loss. All calculations should be independently verified and you should consult with FCA-authorised financial advisors before making any investment decisions.
Past performance does not guarantee future results. Tax implications vary by individual circumstances.
Deal
Properties like this can earn 2–3x BTL yields when converted to HMO, with retrofit costs around £10k/room. Sign in to see the full tier, yield projection, and cost breakdown.
Commercial properties like this can earn 30-50% higher yields when converted to residential under Class MA / Q / P / PA, with prior approval costing ~GBP 96/unit. Sign in to see the recommended route, yield uplift, and cost breakdown.
BRRR-suited properties can recycle 80-100% of investor capital on refi, leaving a high-yielding rental with most of the money out. Sign in to see the refurb cost stack, ARV projection, and refinance maths.
Detached + large garden = sub-division play. Pro tier unlocks the tier badge, plot size, uplift estimate, and regional land benchmark.
Short-lease flats trade at deep discount, but extending under the 1993 Act often costs far less than the discount. Pro tier unlocks the tier badge, premium breakdown, long-lease ARV and arbitrage maths.
See projected short-stay revenue vs a vanilla BTL for this property.
See real sub-let margins (HMO room rates & SA nightly rates) vs the landlord rent.
Area
Agent & docs
FAQ
About 3, Parrys Grove, Bristol
Explore nearby