We've tightened what earns a Pursue. A home now needs a published valuation, a strategy that still makes money after real running costs and lender stress tests, and no listing problems that would stop a mortgage. You'll see fewer Pursues, and each one has been checked harder.
See how verdicts work4-bedroom house · TN33 0FX
Listing removedReduced £20k (−2.5%) on 23 OctListed 464 days
Opportunity summary
See Archie’s verdict, returns by strategy and what to check before viewing.
About
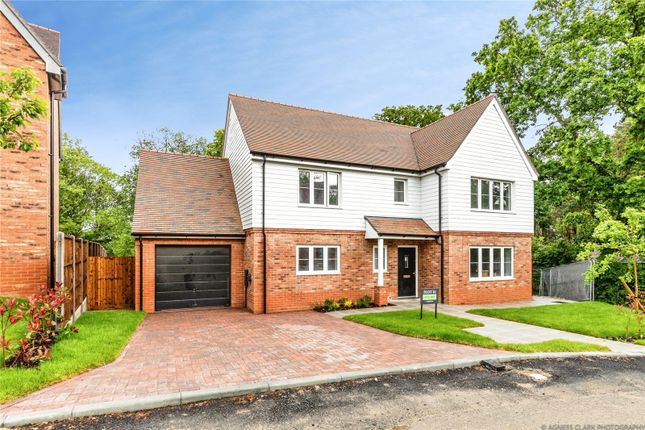
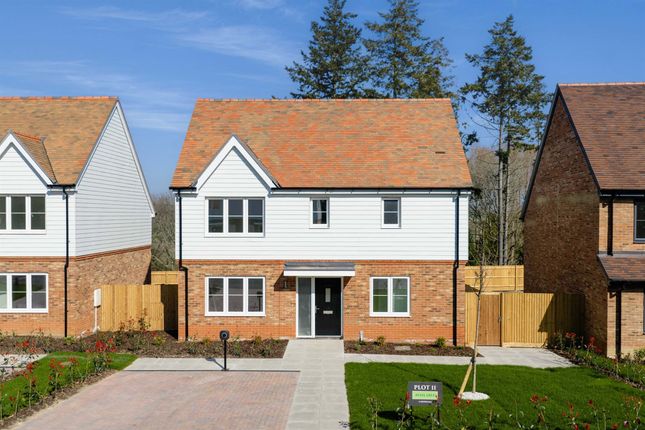
Completed in 2022 to an exceptionally high standard, this stunning individually designed home combines modern comfort with energy efficiency, featuring triple glazing, underfloor heating, an air source heat pump, and a heat recovery system.
A welcoming entrance hall leads to a practical study/home office, ideal for home working.
At the heart of the home is an impressive triple-aspect open-plan kitchen, dining/family room with a beautiful fully integrated kitchen and large dining area, with seamless access onto the beautiful garden.
Trifold doors connect to a spacious sitting room featuring bespoke storage and a large picture window, creating a wonderful flow for family living and entertaining.
A cloakroom and a utility room complete the ground floor. The first floor offers four generous bedrooms, including two with well-appointed en-suite facilities, along with a large family bathroom.
The loft has pre approved planning to allow for a conversion to two further bedrooms providing future flexibility.
Outside, the property features a beautifully landscaped garden with a wrap-around covered veranda, perfect for year-round enjoyment.
There is off-street parking with an EV charging point and further visitor parking.
Ideally located within walking distance of local schools, the high street, and the mainline station, this home offers a perfect blend of convenience, community, and modern living.
Notes: The property benefits for an air source heat pump for the ground underfloor heating and hot water, the hot water is programmable.
There is a mechanical heat recovery system that runs throughout the property. There is Category 5 internet cabling throughout the rooms.
Butter Cross Lane is a private road which is managed by the three properties, each property is a director, collectively the three households contribute an informal £100 per annum for upkeep of the shared road.
The Accommodation With approximate room dimensions is approached via a larch framed Porch with steps leading down to a front door with triple glazed panels leading to Entrance Hall 11' 3" x 9' 8" (3.43m x 2.95m) with engineered wood flooring with underfloor heating, recessed and wall lighting, stairs rising to the first floor, bespoke storage cupboards and drawers with built in seating area.
Study/Home Office 11' 0" x 8' 8" (3.35m x 2.64m) with triple glazed window to front with bespoke fitted shutters, engineered oak flooring with underfloor heating.
Open Plan Kitchen/Dining/Family Room 28' 4" x 14' 4" (8.64m x 4.37m) widening to 19' 3" max, a stunning triple aspect room with triple glazed sliding doors leading out to a covered verandah, three sets of triple glazed windows and a further door with access to the side garden, engineered wooden flooring with underfloor heating.
The kitchen area is fitted with high end contrasting base and wall mounted kitchen cabinets incorporating cupboards and drawers with a central island incorporating a breakfast bar with a quartz working surface with inset stainless steel Franke sink with mixer tap, integral oven with induction hob and cooker hood over, integrated dishwasher and fridge, pantry style pull out cupboard, inset and under cupboard lighting.
There is a further understairs storage cupboard, ample space for a large family dining table and a further snug/play area.
A door leads to the utility room and further folding wooden glazed doors lead through to Sitting Room 16' 9" x 15' 4" (5.11m x 4.67m) narrowing to 12' 1" with tri-folding doors separating it from the Kitchen/Family Room, which could be opened up to create a large sociable entertaining space.
There is a large triple glazed picture window to rear garden, a set of double doors to the side garden, built in low level storage and engineered wood flooring with underfloor heating.
Utility Room 9' 8" x 10' 7" (2.95m x 3.23m) max of irregular shape with triple glazed window to front with bespoke fitted shutters, space and plumbing for washing machine, tumble dryer and fridge/freezer, full height storage cupboard, pressurised and programmable hot water cylinder.
Door to Cloakroom 4' 8" x 3' 4" (1.42m x 1.02m) with engineered wood floor with underfloor heating, tiled walls and fitted with a concealed cistern wc and wash hand basin with storage beneath.
First Floor Landing With triple glazed window to rear with bespoke fitted shutters, built in linen cupboard with lighting, loft access.
Note The roof trusses have been arranged to allow for a conversion creating two extra bedrooms. This has been approved by the local planners.
Bedroom 1 17' 5" x 11' 1" (5.31m x 3.38m) a double aspect with triple glazed windows with bespoke wooden shutters, built in wardrobe, infrared heating panel and door to En-Suite Bathroom 14' 5" x 6' 8" (4.39m x 2.03m) narrowing to 10' 9" with obscured triple glazed window to front, part tiled walls and fitted with a concealed cistern wc, his and hers vanity sink unit, large shower with fixed rainfall shower head and hand held attachment, double ended bath with concealed fittings and shower attachment, chrome heated towel rail.
Bedroom 2 14' 7" x 8' 5" (4.45m x 2.57m) with triple glazed window to side with bespoke fitted shutters and infrared heating panel door to En-Suite Shower Room 8' 7" x 4' 0" (2.62m x 1.22m) with obscured triple glazed window to front and fitted with a concealed cistern wc, vanity wash hand basin, large shower cubicle with fixed rainfall showerhead, concealed fittings and hand held attachment, shaver point and chrome heated towel rail.
Bedroom 3 11' 3" x 11' 3" (3.43m x 3.43m) with triple glazed windows to side with bespoke fitted shutters, infrared heating panel and fitted wardrobes.
Bedroom 4 11' 2" x 7' 9" (3.40m x 2.36m) with triple glazed window to rear with bespoke fitted shutters, infrared heating panel, built in wardrobes.
Bathroom 9' 6" x 9' 1" (2.90m x 2.77m) with obscured triple glazed window to front and fitted with a concealed cistern wc, built in sink with surround and cupboards beneath, bath with fixed and hand held shower attachments and chrome heated towel rail.
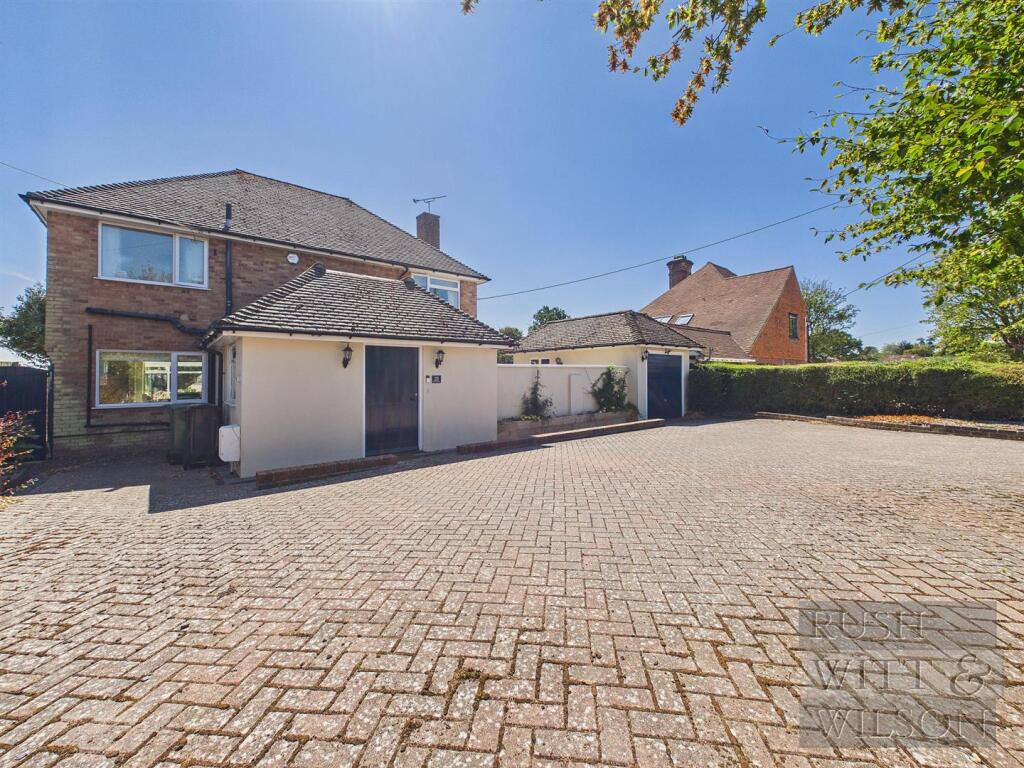
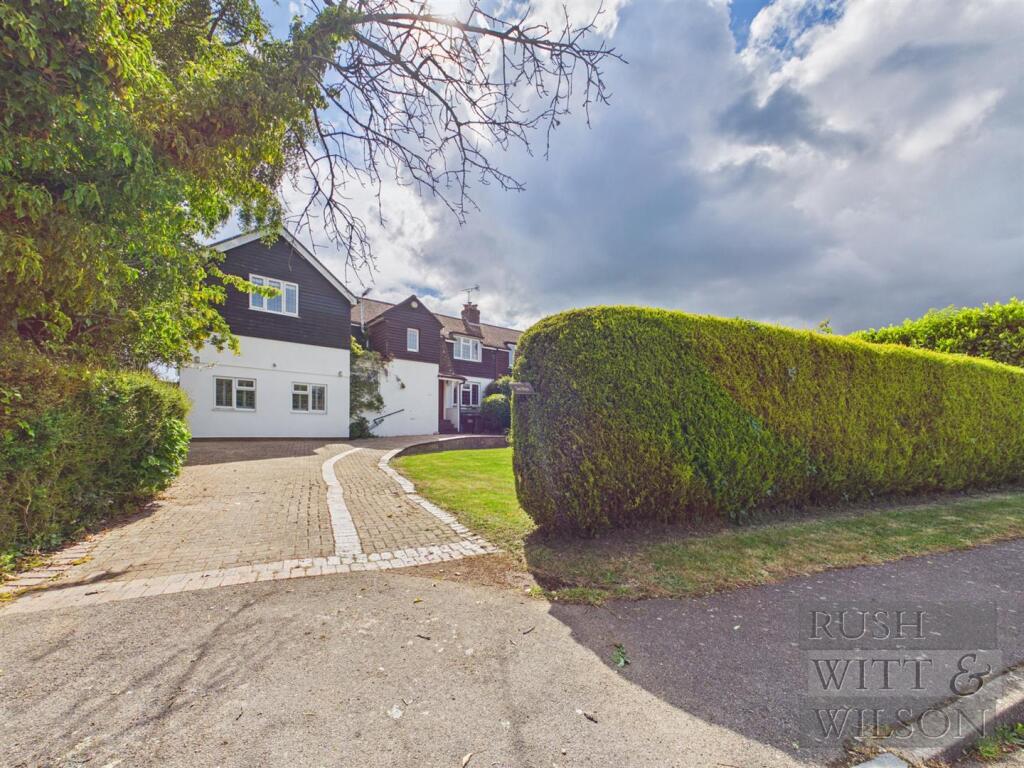
Outside To the front is off street parking for three vehicles with an electric charging point and a further visitors area of parking.
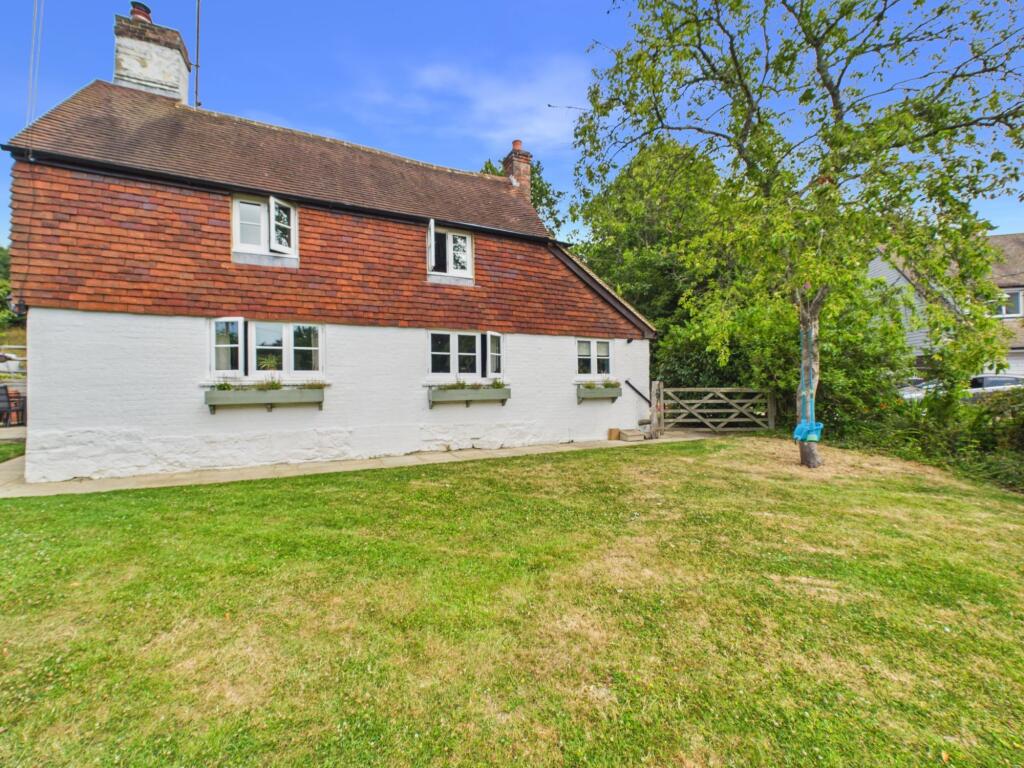
The garden wraps around both sides and to the rear being enclosed by close board fencing and a mixed hornbeam hedge.
One side is predominantly laid to lawn with a raised vegetable bed and paved seating area adjacent to the sitting room.
Stepping stones run through mixed herbaceous and flower planted borders to the verandah covered decking to the rear which wraps round to the other side and provides a lovely social entertaining space for seating and dining, accessed via the kitchen.
There is outside lighting and power points. To the other side is a further lawned garden, a shed with power and light.
There is also drainage and power to an area of the garden where a home office could be constructed if required. Council Tax Rother District Council Band G £4,381.44
Value & comps
No previous sales on record.
Returns
Set an offer; the calculator follows it.
We're still gathering serviced-accommodation data for this area.
Archie refurb estimate: a Pro feature
0.0% below asking
This is not financial or investment advice. Prop AI Deals is not authorised by the Financial Conduct Authority (FCA) to provide investment advice.
All investment calculators, property analyses, and AI-generated insights are for informational purposes only. Property investment carries risk and may result in financial loss. All calculations should be independently verified and you should consult with FCA-authorised financial advisers before making any investment decisions.
Past performance does not guarantee future results. Tax implications vary by individual circumstances.
Deal
Properties like this can earn 2–3x BTL yields when converted to HMO, with retrofit costs around £10k/room. Sign in to see the full tier, yield projection, and cost breakdown.
Commercial properties like this can earn 30-50% higher yields when converted to residential under Class MA / Q / P / PA, with prior approval costing ~GBP 96/unit. Sign in to see the recommended route, yield uplift, and cost breakdown.
BRRR-suited properties can recycle 80-100% of investor capital on refi, leaving a high-yielding rental with most of the money out. Sign in to see the refurb cost stack, ARV projection, and refinance maths.
Detached + large garden = sub-division play. Pro tier unlocks the tier badge, plot size, uplift estimate, and regional land benchmark.
Short-lease flats trade at deep discount, but extending under the 1993 Act often costs far less than the discount. Pro tier unlocks the tier badge, premium breakdown, long-lease ARV and arbitrage maths.
See projected short-stay revenue vs a vanilla BTL for this property.
See real sub-let margins (HMO room rates & SA nightly rates) vs the landlord rent.
Area
Agent & docs

FAQ
About 1, Butter Cross Lane, Battle
Explore nearby