4-bedroom house · LE12 7WR
Sold STCListed 182 days
Opportunity summary
See Archie’s verdict, returns by strategy and what to check before viewing.
About
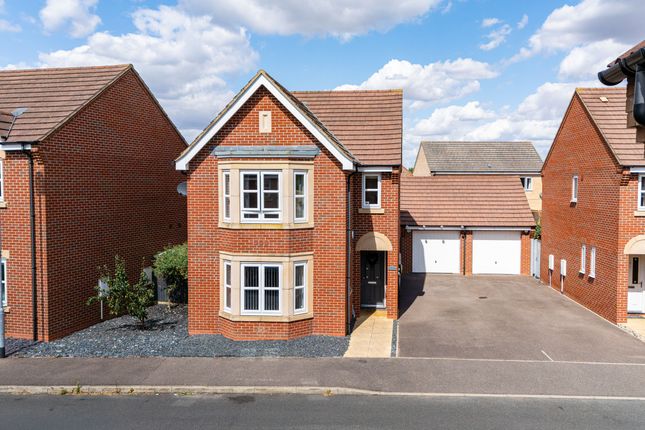
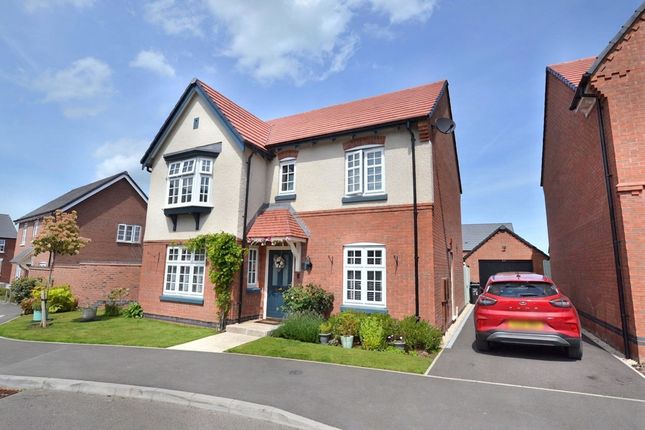
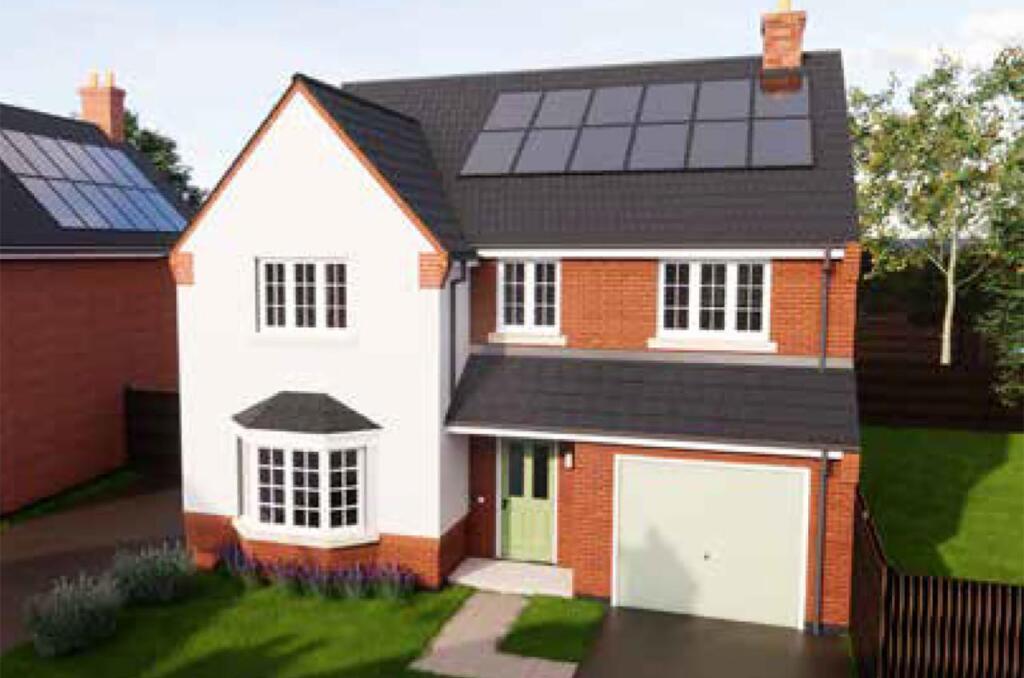
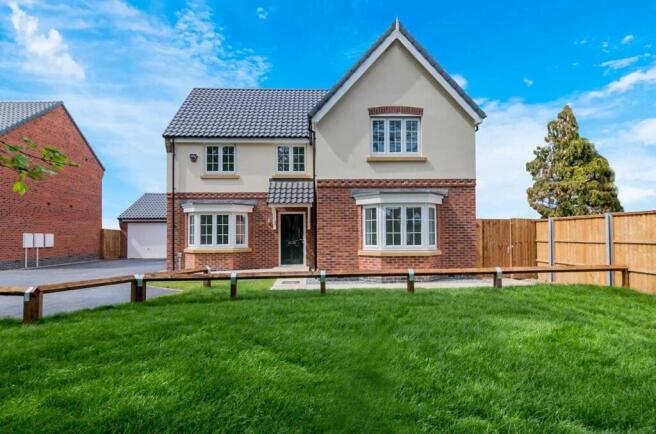
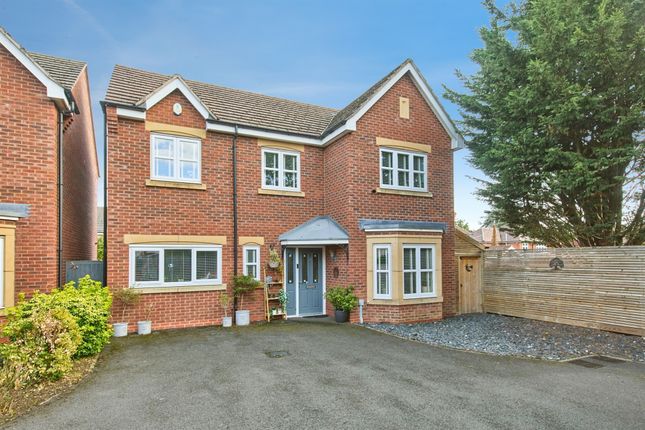
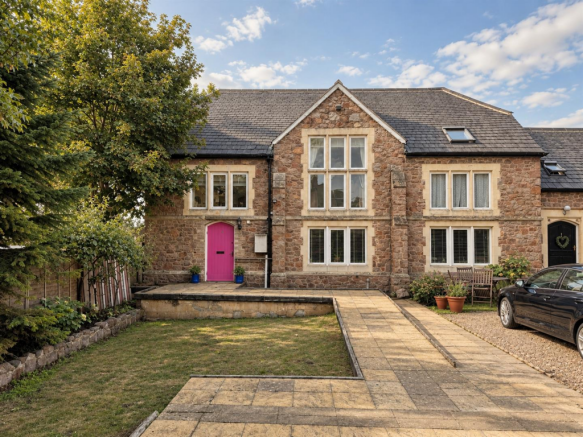
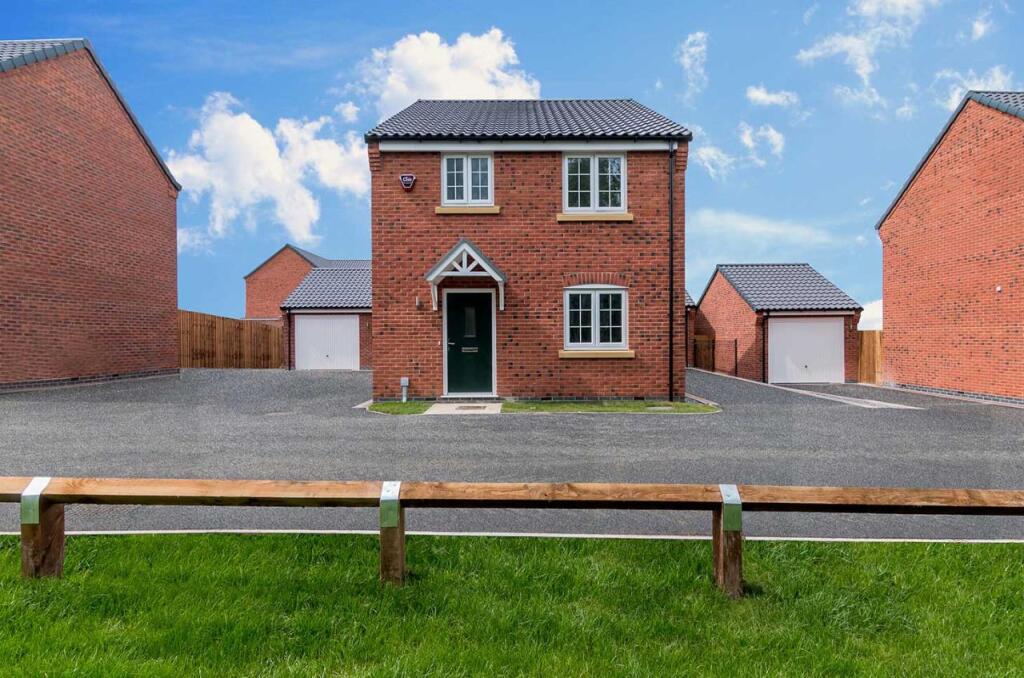
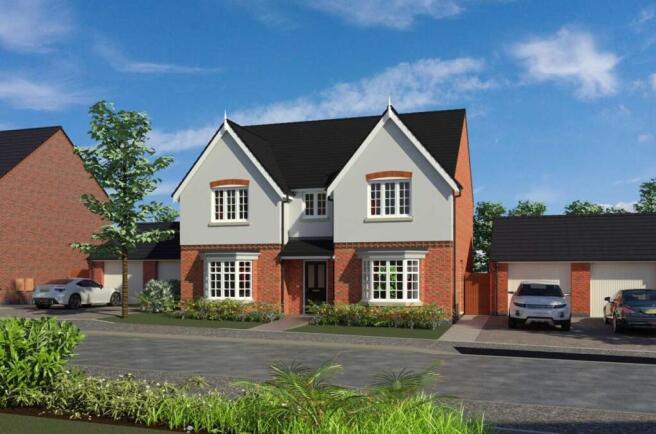
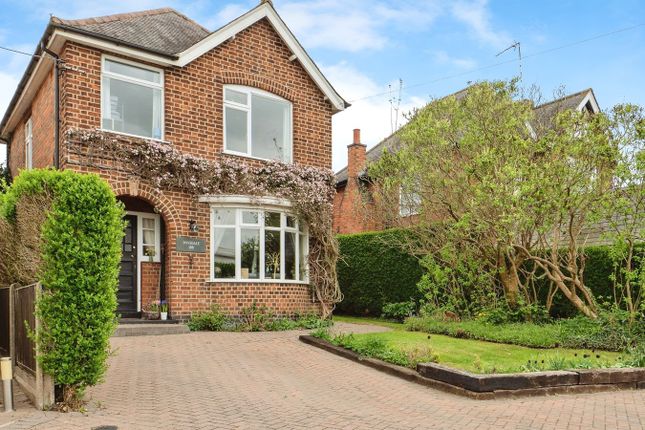
Description Positioned within the desirable village of Sileby, this outstanding four-bedroom, three-bathroom detached residence offers an exceptional standard of modern family living in a well-connected yet distinctly rural setting.
Sileby is widely favoured for its strong sense of community, reputable local schools, convenient rail links to Leicester and Loughborough, and easy access to the scenic countryside of the Soar Valley-making it an ideal location for both families and commuters alike.
Occupying a generous corner plot, the property enjoys far-reaching, uninterrupted views across open fields, creating a rare blend of privacy and picturesque surroundings.
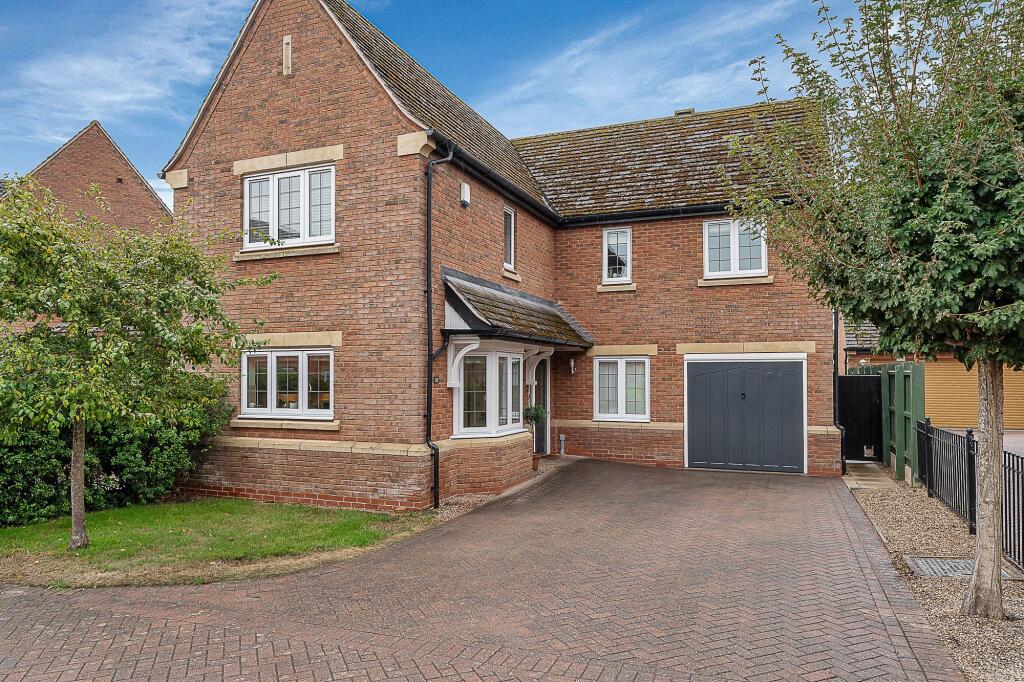
From the moment you arrive, the scale and quality of this home are immediately apparent, with an expansive block-paved driveway providing parking for multiple vehicles and leading to a substantial double garage.
The home has been significantly enhanced by two carefully designed extensions, resulting in a spacious and highly functional layout.
A practical front porch offers a useful transition space for everyday living, while the rear extension has transformed the property into a striking, contemporary home centred around an impressive open-plan kitchen and living area.
Internally, the ground floor is finished with high-specification Karachi porcelain tiles, delivering the look and feel of natural marble while benefiting from the comfort of fully integrated underfloor heating.
Throughout the home, a thoughtful combination of modern vertical and traditional panel radiators ensures efficient heating and year-round comfort.
The main lounge offers a refined yet welcoming space, ideal for both relaxation and entertaining.
A bespoke media wall with integrated LED lighting creates a striking focal point, while large windows allow natural light to pour in, enhancing the sense of space.
Carefully designed ceiling details and layered lighting further elevate the room's ambience.
A separate study provides valuable additional living space and is perfectly suited for home working, though its versatility allows it to function equally well as a playroom, snug, or hobby room depending on individual needs.
At the heart of the home lies a truly impressive kitchen, designed and installed by Porcelanosa to an exacting standard.
This space has been created with both style and practicality in mind, offering a layout that effortlessly supports modern family life and entertaining.
Large bifold doors span the rear of the property, opening directly onto the garden and creating a seamless indoor-outdoor flow.
The central island, finished in Bottega Anthracite Xtone porcelain, serves as both a functional workspace and a statement design feature.
It incorporates an AEG induction hob with integrated extraction, along with a breakfast bar that naturally becomes a social hub within the home.
Extensive cabinetry provides a wealth of storage, including floor-to-ceiling units housing double ovens, refrigeration, and additional concealed storage.
High-quality integrated appliances-including a dishwasher and washing machine-are complemented by a composite sink and a premium 4-in-1 tap delivering instant boiling water.
Feature lighting has been thoughtfully incorporated throughout, enhancing both the practicality and visual impact of the space.
A dedicated media recess, framed by striking book-matched marble tiling, introduces an additional lifestyle element to the kitchen, creating a relaxed environment for informal dining and entertainment.
Adjacent spaces include a stylish ground floor WC and cleverly concealed storage solutions, ensuring the layout remains both elegant and highly functional.
Externally, the rear garden has been designed for ease of maintenance without compromising on style.
Fully paved with large-format porcelain slabs and enhanced by integrated lighting, it provides a versatile space for outdoor dining, entertaining, or simply unwinding.
Raised planting beds with mature palms introduce a distinctive, contemporary aesthetic.
The property also benefits from approved planning permission for further extension, offering excellent potential for future growth.
Additional features include side access, a practical lean-to for storage, and direct access to the rear.
This is a home that successfully combines high-end design, thoughtful functionality, and an enviable village setting-delivering a lifestyle opportunity that is rarely available within Sileby.
Location Sileby is a highly regarded village in North Leicestershire, ideally positioned between the thriving market town of Loughborough and the city of Leicester.
Known for its welcoming community and semi-rural charm, the village offers the perfect balance between countryside living and everyday convenience.
Surrounded by the scenic landscapes of the Soar Valley, Sileby provides easy access to picturesque walks, open green spaces, and tranquil waterways, making it particularly appealing for families, dog walkers, and those seeking a quieter pace of life.
Despite its peaceful setting, the village is exceptionally well connected.
Sileby benefits from its own railway station, offering direct links to Leicester, Loughborough, Nottingham, and beyond, while nearby road networks including the A6 and A46 provide straightforward access for commuters.
The village itself is well-served with a range of local amenities, including independent shops, cafés, traditional pubs, and everyday conveniences.
There are also well-regarded primary schools within the village, with further schooling options available in neighbouring towns.
Combining strong transport links, a community-focused atmosphere, and close proximity to both countryside and urban centres, Sileby continues to be a popular choice for buyers looking to enjoy the best of both worlds.
Viewings and Directions: Strictly by appointment only through the sole agent Fraser Stretton Postcode for Sat Nav: LE12 7WR Council Tax Band: E Tenure: Freehold
Value & comps
No previous sales on record.
Returns
Set an offer; the calculator follows it.
We're still gathering serviced-accommodation data for this area.
Archie refurb estimate: a Pro feature
0.0% below asking
This is not financial or investment advice. Prop AI Deals is not authorised by the Financial Conduct Authority (FCA) to provide investment advice.
All investment calculators, property analyses, and AI-generated insights are for informational purposes only. Property investment carries risk and may result in financial loss. All calculations should be independently verified and you should consult with FCA-authorised financial advisors before making any investment decisions.
Past performance does not guarantee future results. Tax implications vary by individual circumstances.
Deal
Properties like this can earn 2–3x BTL yields when converted to HMO, with retrofit costs around £10k/room. Sign in to see the full tier, yield projection, and cost breakdown.
Commercial properties like this can earn 30-50% higher yields when converted to residential under Class MA / Q / P / PA, with prior approval costing ~GBP 96/unit. Sign in to see the recommended route, yield uplift, and cost breakdown.
BRRR-suited properties can recycle 80-100% of investor capital on refi, leaving a high-yielding rental with most of the money out. Sign in to see the refurb cost stack, ARV projection, and refinance maths.
Detached + large garden = sub-division play. Pro tier unlocks the tier badge, plot size, uplift estimate, and regional land benchmark.
Short-lease flats trade at deep discount, but extending under the 1993 Act often costs far less than the discount. Pro tier unlocks the tier badge, premium breakdown, long-lease ARV and arbitrage maths.
See projected short-stay revenue vs a vanilla BTL for this property.
See real sub-let margins (HMO room rates & SA nightly rates) vs the landlord rent.
Area
Agent & docs
FAQ
About 16 Ladkin Close, Loughborough
Explore nearby