4-bedroom house · LE12 7LR
Opportunity summary
See Archie’s verdict, returns by strategy and what to check before viewing.
About
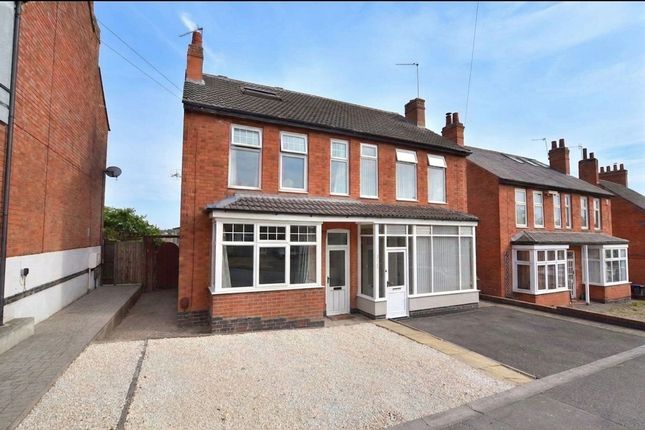
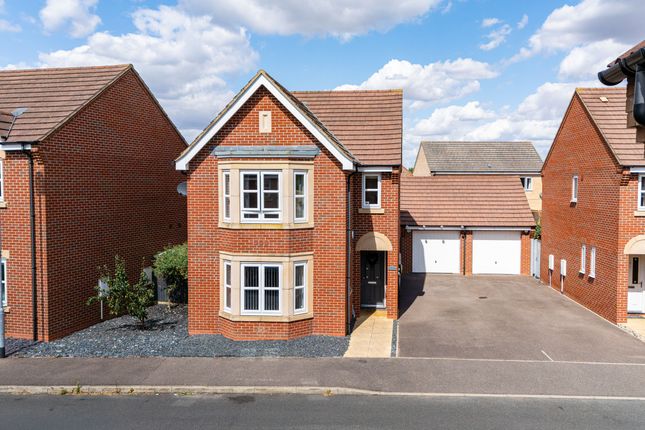
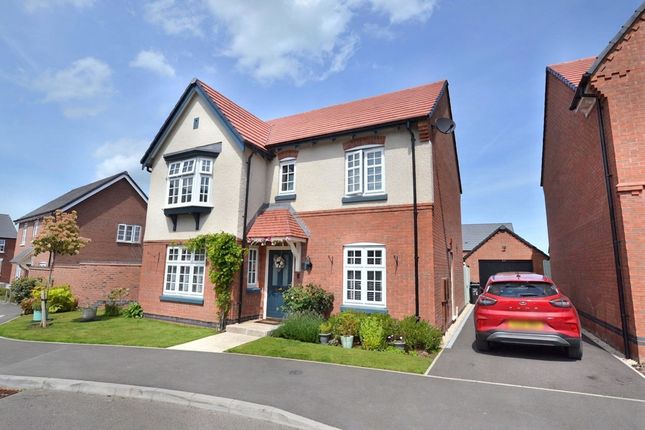
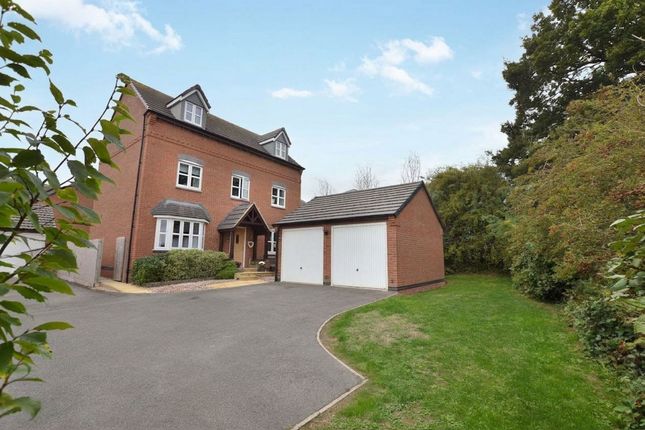
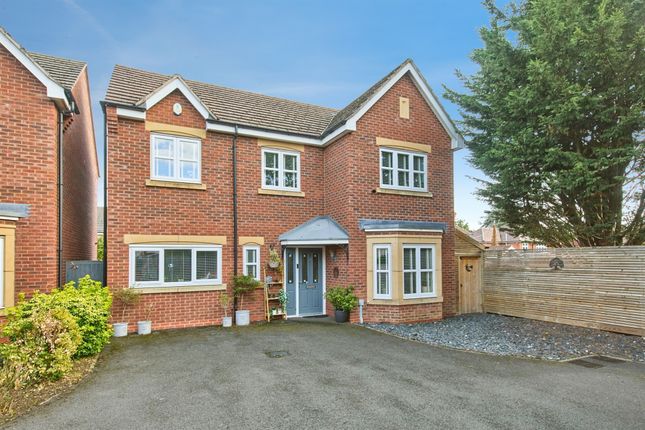
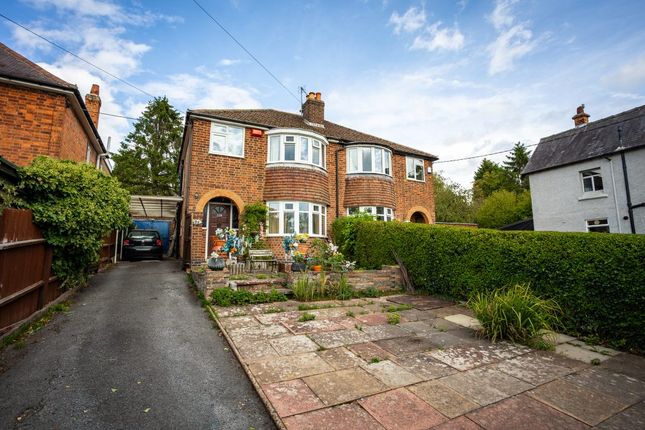
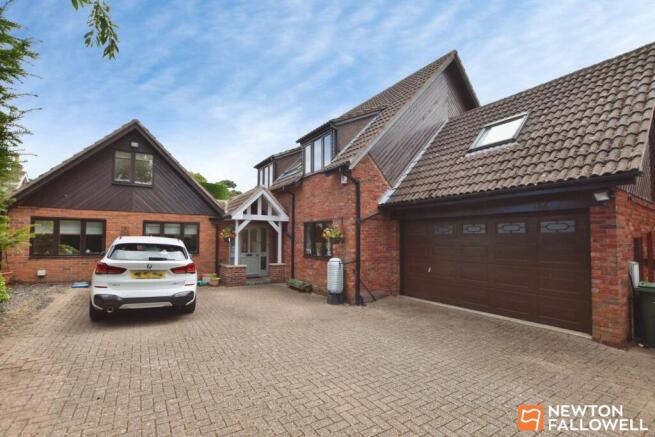
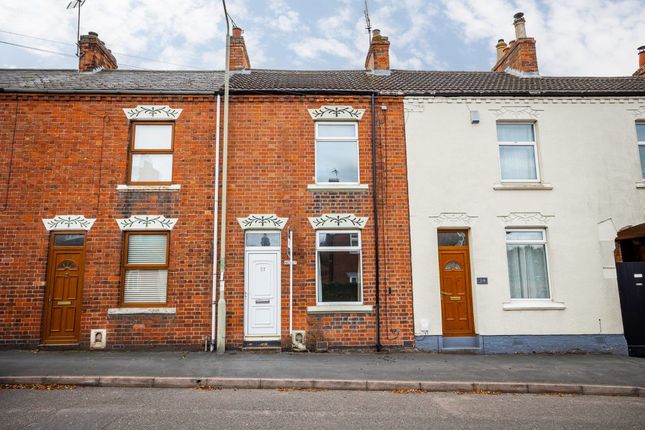
An immaculately presented detached four bedroom family home offering bright, spacious and elegant accommodation throughout located in a prime setting on the borders of Barrow Upon Soar and Sileby.
The property has been well-maintained, improved and extended by the current owners whilst retaining a number of character features including original tiled flooring, wood flooring, an attractive timber panelled staircase, high ceilings, picture rails, feature fireplaces and Victorian-style fittings to the bathrooms.
Internal: Entrance Hall - The front entrance door opens to the hall, with original Minton tiled flooring and a carpeted staircase to the first floor with a timber balustrade and panelled base with understairs storage.
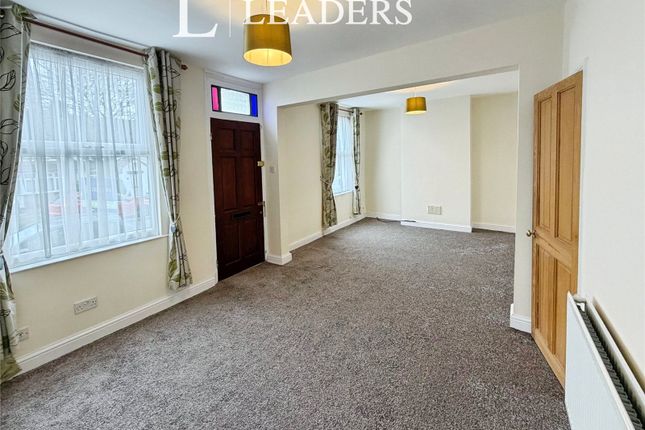
Lounge - Cosy reception room providing ample space for furniture ideally for use as a lounge, snug or office space with a front aspect double glazed bay window, a further side aspect double glazed window, wood flooring, a feature open fireplace with an attractive surround, picture rails and a radiator.
Dining Room - Providing ample space for a good sized dining table and chairs and for storage/ornamental furniture with two side aspect double glazed windows, high quality engineered wood flooring, a feature cast iron fireplace, picture rails, a radiator, a fitted shelf/desk to one window and open access to the: Living Room - Bright and spacious room offering generous space for furniture with a side aspect double glazed window, a set of French double glazed doors to the rear garden with side screen windows, a continuation of the high quality engineered wood flooring, both ceiling and wall lights, a radiator and open access to the: Kitchen - Beautifully presented kitchen fitted with a range of shaker-style wall and base units in duck-egg blue, solid wood block worktops, a double Belfast sink basin with a swan mixer tap, an integrated double oven, dishwasher, countertop gas hob and overhead extractor hood with spotlights, space for an American style fridge-freezer, a slot for a microwave, a built-in wine rack, a rear aspect double glazed window, ceramic tiled flooring and splashbacks, recessed shelves and a loft hatch.
Cloakroom WC - Comprising a push-button WC, a wash hand basin with a tiled splashback, a frosted side aspect double glazed window, tiled flooring and a cupboard housing the boiler.
First Floor Landing - With a frosted side aspect double glazed window, carpeted flooring, picture rails, a radiator and doors to the bedrooms and the family bathroom.
Master Bedroom - Generously sized bedroom providing space for a king sized bed and plenty of furniture with side and rear aspect double glazed windows overlooking the garden and fields, wood flooring, a radiator and a door to the en-suite bathroom.
En-Suite - Three piece suite boasting modern and Victorian style features comprising a push-button WC, a wash hand basin, a bath with Victorian style fittings, an overhead shower and a glass screen, a front aspect double glazed window, tiled flooring, Metro style tiled flooring and a radiator.
Bedroom Two - Spacious double sized bedroom with front and side aspect double glazed windows with field views, wood flooring, a painted cast iron fireplace with a tiled hearth, picture rails and a radiator.
Bedroom Three - Double sized bedroom currently utilised as an office with two side aspect double glazed windows, wood flooring, a painted cast iron fireplace with a tiled hearth, picture rails and a radiator.
Bedroom Four - Single sized bedroom with a front aspect double glazed window with field views, wood flooring and a radiator.
Family Bathroom - Comprising a low-level WC, a wash hand basin, a panelled bath with Victorian fittings, an overhead shower and a glass screen, a frosted rear aspect double glazed window, tiled flooring and splashbacks and a heated towel rail.
External: To the front is a lawned garden extending to the side with raised borders, well-stocked plants, shrubs, trees and mature boxed hedgerows, a block paved driveway providing ample off-road parking space for three vehicles, an sheltered entrance storm porch and a block paved pathway to the side of the property with gated access to the rear.
To the rear is a generously sized and beautifully manicured lawned garden with a block paved patio, a storage shed and an abundance of well-stocked plants, shrubs, trees and mature boxed hedgerows.
The property also backs onto a railway and open fields adding to the high element of privacy.
Additional information: Council Tax Band: C Local Authority: Charnwood Early viewing is highly recommended due to the property being realistically priced.
Disclaimer: These particulars, whilst believed to be accurate are set out as a general guideline and do not constitute any part of an offer or contract.
Intending Purchasers should not rely on them as statements of representation of fact, but must satisfy themselves by inspection or otherwise as to their accuracy.
Please note that we have not tested any apparatus, equipment, fixtures, fittings or services including gas central heating and so cannot verify they are in working order or fit for their purpose.
Furthermore, Solicitors should confirm moveable items described in the sales particulars and, in fact, included in the sale since circumstances do change during the marketing or negotiations.
Although we try to ensure accuracy, if measurements are used in this listing, they may be approximate.
Therefore if intending Purchasers need accurate measurements to order carpeting or to ensure existing furniture will fit, they should take such measurements themselves.
Photographs are reproduced general information and it must not be inferred that any item is included for sale with the property.
Tenure To be confirmed by the Vendor’s Solicitors Possession Vacant possession upon completion Viewing Viewing strictly by appointment through The Express Estate Agency
Value & comps
No previous sales on record.
Returns
Set an offer; the calculator follows it.
We're still gathering serviced-accommodation data for this area.
Archie refurb estimate: a Pro feature
0.0% below asking
This is not financial or investment advice. Prop AI Deals is not authorised by the Financial Conduct Authority (FCA) to provide investment advice.
All investment calculators, property analyses, and AI-generated insights are for informational purposes only. Property investment carries risk and may result in financial loss. All calculations should be independently verified and you should consult with FCA-authorised financial advisers before making any investment decisions.
Past performance does not guarantee future results. Tax implications vary by individual circumstances.
Deal
Properties like this can earn 2–3x BTL yields when converted to HMO, with retrofit costs around £10k/room. Sign in to see the full tier, yield projection, and cost breakdown.
Commercial properties like this can earn 30-50% higher yields when converted to residential under Class MA / Q / P / PA, with prior approval costing ~GBP 96/unit. Sign in to see the recommended route, yield uplift, and cost breakdown.
BRRR-suited properties can recycle 80-100% of investor capital on refi, leaving a high-yielding rental with most of the money out. Sign in to see the refurb cost stack, ARV projection, and refinance maths.
Detached + large garden = sub-division play. Pro tier unlocks the tier badge, plot size, uplift estimate, and regional land benchmark.
Short-lease flats trade at deep discount, but extending under the 1993 Act often costs far less than the discount. Pro tier unlocks the tier badge, premium breakdown, long-lease ARV and arbitrage maths.
See projected short-stay revenue vs a vanilla BTL for this property.
See real sub-let margins (HMO room rates & SA nightly rates) vs the landlord rent.
Area
Agent & docs
FAQ
About 198, Barrow Road, Loughborough
Explore nearby