4-bedroom house · LE12 7WL
Sold STCListed 282 days
Opportunity summary
See Archie’s verdict, returns by strategy and what to check before viewing.
About
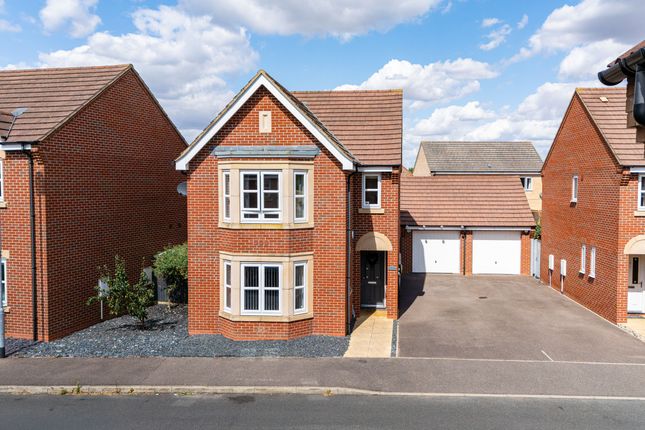
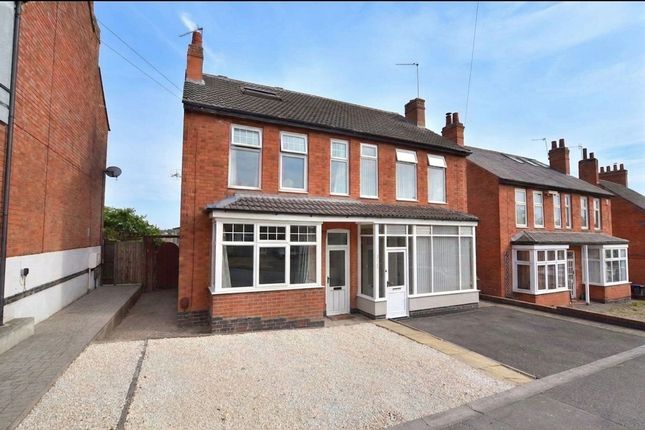
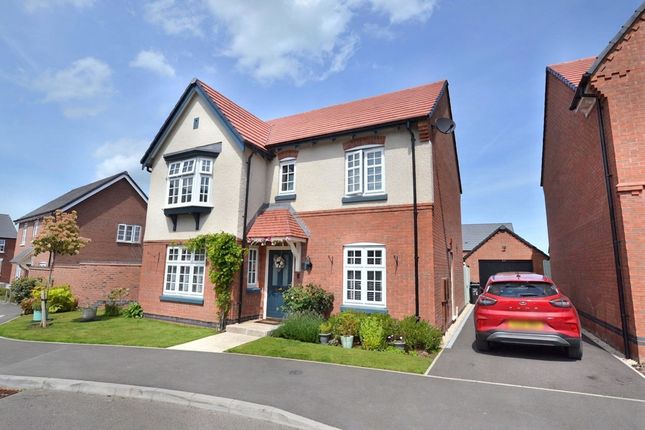
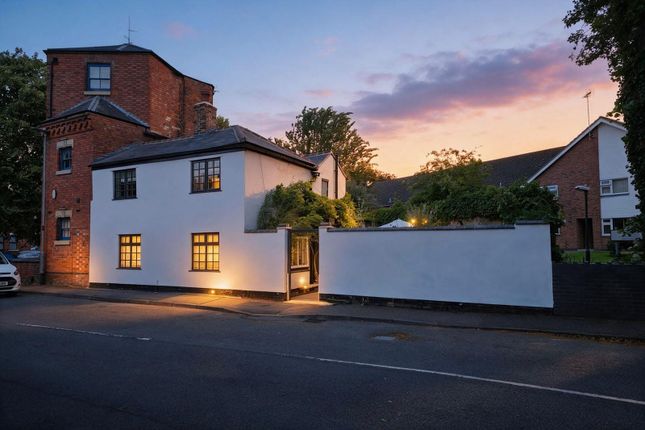
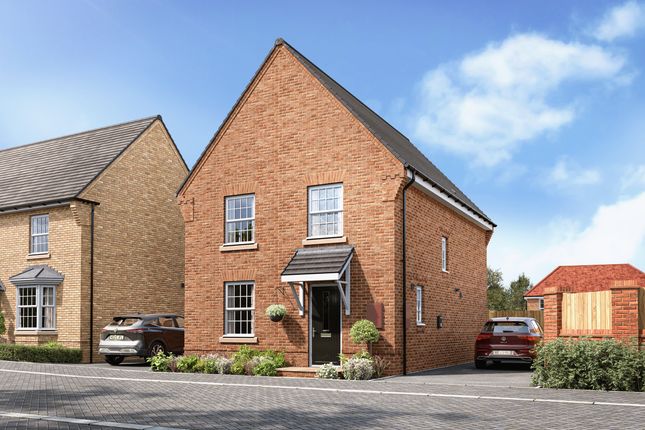
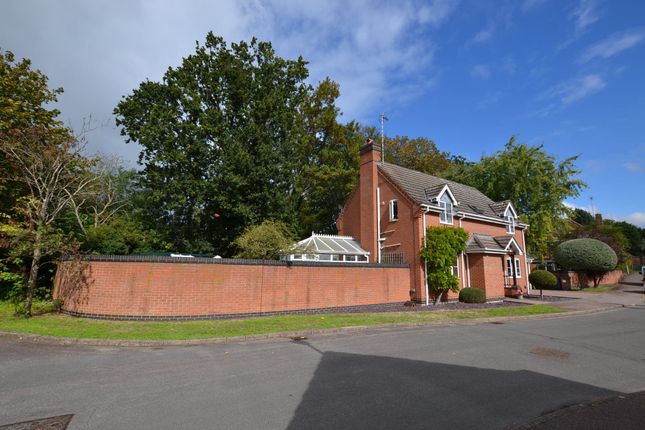
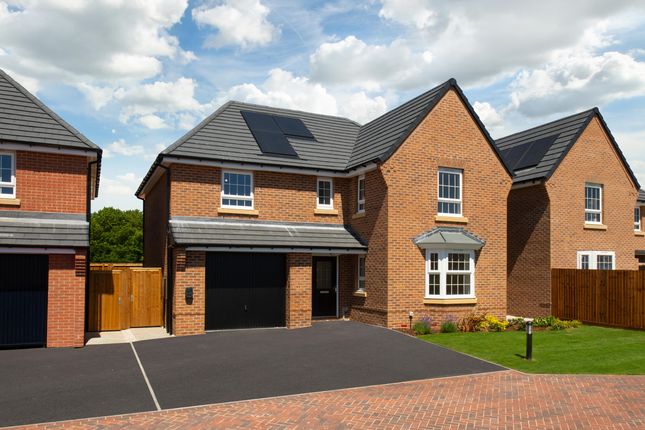
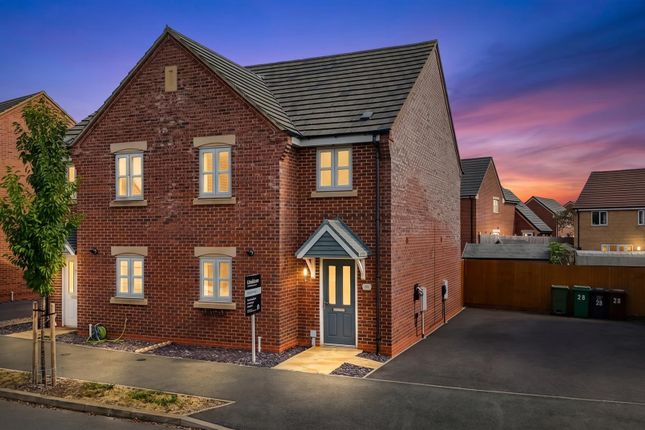
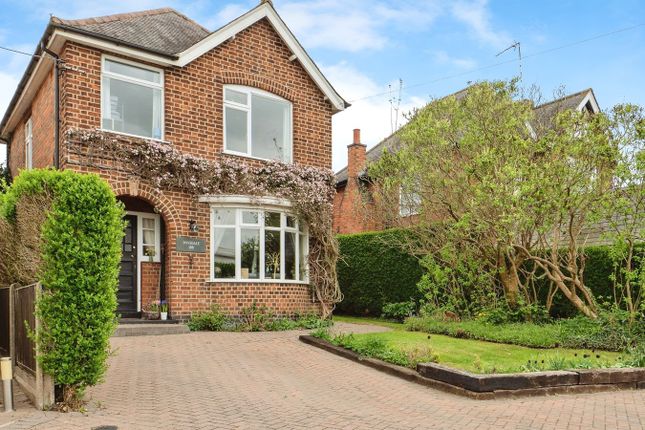
Property description Creightons Estate Agents are delighted to present this beautifully maintained, gable‐fronted detached home, an inviting property that combines generous living space with a bright, flowing layout perfectly suited to modern family life.
With four well‐proportioned bedrooms and a superb rear garden designed for relaxation and play, this impressive home offers comfort, style and practicality in equal measure.
Set within the ever‐popular village of Sileby, it provides an ideal setting for families seeking space, community and convenience.
Location Sileby is a charming village in Loughborough, offering a blend of countryside tranquillity and modern convenience.
Nestled along the River Soar, it boasts scenic walking routes, a strong sense of community, and a range of local amenities, including shops, pubs, and leisure facilities.
With excellent transport links to Leicester and Loughborough, it provides easy access to larger towns while maintaining its peaceful village atmosphere.
Its rich history, welcoming environment, and proximity to green spaces, such as Bradgate park and Swithland Wood, make it a desirable place to call home.
Ground floor Inside, a generously proportioned reception hall sets a welcoming first impression, enhanced by warm wood‐effect flooring and an abundance of natural light.
From here, the central staircase and all ground‐floor rooms are easily accessed, creating a smooth and practical flow throughout the home.
The cloakroom is fitted with a white low‐level WC and pedestal wash hand basin, complemented by easy‐to‐maintain wood‐effect flooring.
The living room offers a calm and comfortable retreat, filled with natural light from a front-facing window and French doors that open directly onto the rear garden.
Its neutral décor provides an ideal blank canvas for personal touches and future styling.
At the heart of the home lies a sleek, contemporary kitchen and dining area, thoughtfully designed for modern family living.
Cream cabinetry pairs beautifully with glossy black worktops and a striking subway‐tiled splashback, while a one‐and‐a‐half bowl stainless steel sink and drainer adds practicality.
A central island provides additional preparation space and storage, and an integrated fridge freezer sits alongside space for further appliances, including a stainless‐steel range.
Completing the ground floor is a spacious utility room offering extra storage, appliance space, useful understairs storage and direct access to the rear garden, perfect for busy households and everyday convenience.
First floor Upstairs, a generous landing with a rear‐facing window brings in plenty of natural light and leads to four well‐proportioned bedrooms, the family bathroom, a useful storage cupboard and loft access.
The main bedroom, positioned to the front of the home, benefits from its own private en suite shower room.
This stylish space includes a walk‐in shower cubicle, low‐level WC, pedestal wash hand basin, chrome heated towel radiator and smart floor‐to‐ceiling tiling.
The remaining three bedrooms are all tastefully decorated and offer excellent versatility for family living, guest rooms or home working.
They are served by a contemporary family bathroom featuring a white suite with bath and shower over, glass screen, low‐level WC, pedestal wash hand basin, heated towel rail and attractive floor‐to‐ceiling feature tiling.
Outside Outside, the property continues to impress, offering instant kerb appeal thanks to its charming picket fence and neatly kept front garden laid mainly to lawn.
A private driveway provides off‐road parking and leads to the single garage, which benefits from power, lighting and gated side access to the rear.
The rear garden has been beautifully landscaped to create a peaceful and private haven, ideal for both relaxation and entertaining.
A generous porcelain patio forms an elegant space for outdoor dining, enhanced by decorative screen dividers that add both style and seclusion.
Beyond this, a well‐tended lawn offers room for play or planting, while decorative gravel borders, raised beds and smart timber fencing complete the garden's polished, low‐maintenance finish.
Services All mains' services are available and connected. Local authority Charnwood Borough Council. Council Tax Band D.
Please note: We must inform all prospective purchasers that the measurements are taken by an electronic tape and are provided as a guide only and they should not be used as accurate measurements.
We have not evaluated any mains services, gas or electric appliances, or fixtures and fittings mentioned in these details, therefore, prospective purchasers should satisfy themselves before committing to purchase.
Intending purchasers must satisfy themselves by inspection or otherwise to the correctness of the statements contained in these particulars.
Creightons Estate Agents (nor any person in their employment) has any authority to make any representation or warranty in relation to the property.
The floor plans are not to scale and are intended for use as a guide to the layout of the property only. They should not be used for any other purpose.
Similarly, the plans are not designed to represent the actual décor found at the property in respect of flooring, wall coverings or fixtures and fittings.
Value & comps
No previous sales on record.
Returns
Set an offer; the calculator follows it.
We're still gathering serviced-accommodation data for this area.
Archie refurb estimate: a Pro feature
0.0% below asking
This is not financial or investment advice. Prop AI Deals is not authorised by the Financial Conduct Authority (FCA) to provide investment advice.
All investment calculators, property analyses, and AI-generated insights are for informational purposes only. Property investment carries risk and may result in financial loss. All calculations should be independently verified and you should consult with FCA-authorised financial advisers before making any investment decisions.
Past performance does not guarantee future results. Tax implications vary by individual circumstances.
Deal
Properties like this can earn 2–3x BTL yields when converted to HMO, with retrofit costs around £10k/room. Sign in to see the full tier, yield projection, and cost breakdown.
Commercial properties like this can earn 30-50% higher yields when converted to residential under Class MA / Q / P / PA, with prior approval costing ~GBP 96/unit. Sign in to see the recommended route, yield uplift, and cost breakdown.
BRRR-suited properties can recycle 80-100% of investor capital on refi, leaving a high-yielding rental with most of the money out. Sign in to see the refurb cost stack, ARV projection, and refinance maths.
Detached + large garden = sub-division play. Pro tier unlocks the tier badge, plot size, uplift estimate, and regional land benchmark.
Short-lease flats trade at deep discount, but extending under the 1993 Act often costs far less than the discount. Pro tier unlocks the tier badge, premium breakdown, long-lease ARV and arbitrage maths.
See projected short-stay revenue vs a vanilla BTL for this property.
See real sub-let margins (HMO room rates & SA nightly rates) vs the landlord rent.
Area
Agent & docs

FAQ
About 71, Southfield Avenue, Loughborough
Explore nearby