We've tightened what earns a Pursue. A home now needs a published valuation, a strategy that still makes money after real running costs and lender stress tests, and no listing problems that would stop a mortgage. You'll see fewer Pursues, and each one has been checked harder.
See how verdicts work4-bedroom house · LE12 7RL
Listing removedListed 216 days
Opportunity summary
See Archie’s verdict, returns by strategy and what to check before viewing.
About
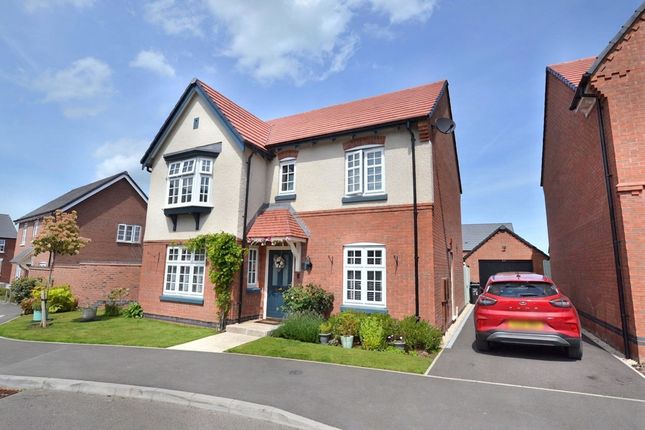
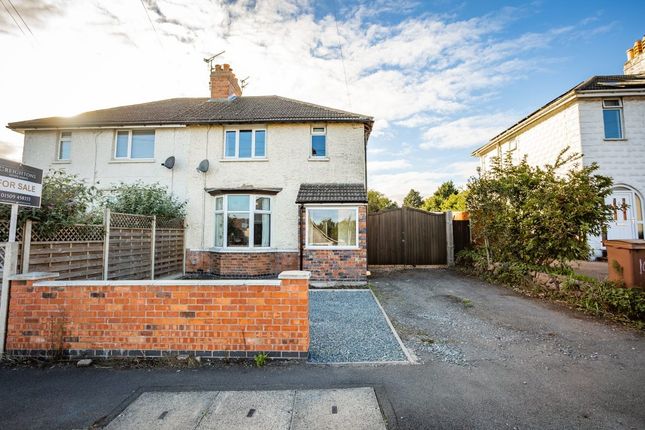
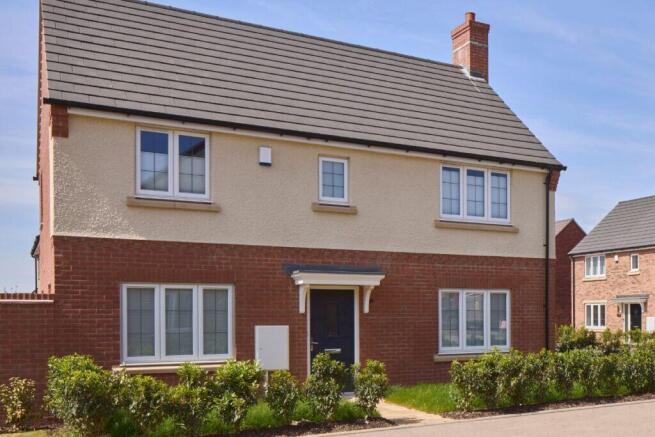
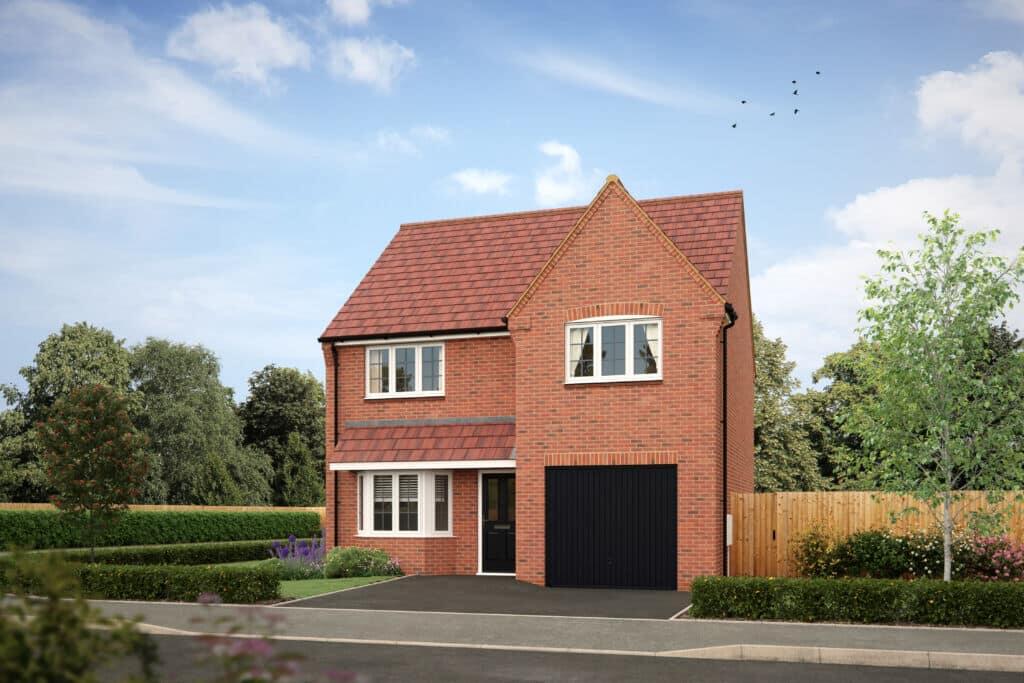
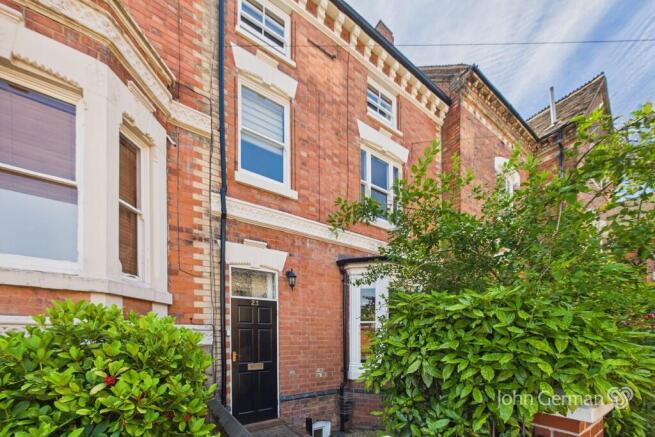
Property description Creightons Estate Agents are delighted to present this substantial four-bedroom detached family home, offering impressive proportions throughout and a layout perfectly suited to modern family living.
Available with no onward chain the property provides generous reception spaces, well-balanced bedrooms, and a comfortable sense of scale from room to room.
Tucked away on a peaceful cul-de-sac, it enjoys a wonderfully tranquil setting ideal for families, while remaining just moments from the excellent amenities, schools, and transport links that Sileby has to offer.
Location Sileby is a particularly well serviced Charnwood village situated around a traditional village centre and offers extensive local facilities including popular pubs and shops.
The village is particularly well placed for fast access to Loughborough and Leicester and the M1 at Markfield. Local beauty spots include Swithland Reservoir and Bradgate Park.
Ground floor Upon entering the property, you're greeted by a welcoming front door with a glass side panel, allowing natural light to brighten the spacious hallway.
From here, stairs rise to the first floor, and there is a convenient downstairs WC fitted with a low level toilet, wash hand basin, and radiator. The hallway also offers practical laminate flooring.
Doors lead through to the dining room, living room, kitchen, ground floor WC, and the integral garage.
The dining room sits at the front of the home and features neutral décor, laminate flooring, and two front facing windows that create a bright, airy atmosphere.
To the rear, the living room provides a warm and inviting space, complete with a feature fireplace, laminate effect wooden flooring, and bay style patio doors framing lovely views of the beautifully established rear garden.
The kitchen, also positioned at the rear, is well equipped with a range cooker, hob, and extractor fan.
Cream base and wall units offer generous storage, with designated spaces for multiple appliances.
The room is finished with tiled flooring and splashbacks, and a door leads directly into the conservatory.
The conservatory is a great additional living space, featuring laminate effect wooden flooring, double doors opening onto the rear garden, and uninterrupted views of the mature, well tended outdoor space.
The first floor landing provides access to four well proportioned double bedrooms and the family bathroom.
This level also benefits from practical storage, including an airing cupboard and loft access.
The primary bedroom, positioned at the front of the property, enjoys triple windows that fill the room with natural light, fitted wardrobes with mirrored doors, and a private ensuite.
The ensuite is fitted with a concealed cistern WC, wash hand basin set within a vanity unit, and a walk in shower.
A second double bedroom sits to the rear and features neutral décor, offering a calm and versatile space.
Also overlooking the rear garden are two further double bedrooms, one complete with fitted wardrobes, and the other currently used as a home office, making it ideal for flexible family living or personalisation.
The family bathroom is tastefully appointed with a white three piece suite comprising a bath with shower over, pedestal wash basin, and low level WC.
Vinyl tiled effect flooring and tiled walls create a clean, practical, and easy to maintain finish outside At the front of the property, a spacious block paved driveway leading to the single garage provides ample parking for multiple vehicles and is complemented by a small lawned area with neatly shaped feature shrubs, enhancing the home's kerb appeal.
There is access to the integral single garage, along with convenient side access leading to the rear garden.
The private rear garden is beautifully established, offering a tranquil outdoor retreat with a variety of mature plants, shrubs, and trees.
Mainly laid to lawn, it provides plenty of space for relaxation, while the slabbed patio area is ideal for outdoor dining and entertaining. The garden also benefits from a useful shed.
Services All mains' services are available and connected. Local authority Charnwood Borough Council. Council tax band E.
Please note: We must inform all prospective purchasers that the measurements are taken by an electronic tape and are provided as a guide only and they should not be used as accurate measurements.
We have not evaluated any mains services, gas or electric appliances, or fixtures and fittings mentioned in these details, therefore, prospective purchasers should satisfy themselves before committing to purchase.
Intending purchasers must satisfy themselves by inspection or otherwise to the correctness of the statements contained in these particulars.
Creightons Estate Agents (nor any person in their employment) has any authority to make any representation or warranty in relation to the property.
The floor plans are not to scale and are intended for use as a guide to the layout of the property only. They should not be used for any other purpose.
Similarly, the plans are not designed to represent the actual décor found at the property in respect of flooring, wall coverings or fixtures and fittings.
Value & comps
No previous sales on record.
Returns
Set an offer; the calculator follows it.
We're still gathering serviced-accommodation data for this area.
Archie refurb estimate: a Pro feature
0.0% below asking
This is not financial or investment advice. Prop AI Deals is not authorised by the Financial Conduct Authority (FCA) to provide investment advice.
All investment calculators, property analyses, and AI-generated insights are for informational purposes only. Property investment carries risk and may result in financial loss. All calculations should be independently verified and you should consult with FCA-authorised financial advisers before making any investment decisions.
Past performance does not guarantee future results. Tax implications vary by individual circumstances.
Deal
Properties like this can earn 2–3x BTL yields when converted to HMO, with retrofit costs around £10k/room. Sign in to see the full tier, yield projection, and cost breakdown.
Commercial properties like this can earn 30-50% higher yields when converted to residential under Class MA / Q / P / PA, with prior approval costing ~GBP 96/unit. Sign in to see the recommended route, yield uplift, and cost breakdown.
BRRR-suited properties can recycle 80-100% of investor capital on refi, leaving a high-yielding rental with most of the money out. Sign in to see the refurb cost stack, ARV projection, and refinance maths.
Detached + large garden = sub-division play. Pro tier unlocks the tier badge, plot size, uplift estimate, and regional land benchmark.
Short-lease flats trade at deep discount, but extending under the 1993 Act often costs far less than the discount. Pro tier unlocks the tier badge, premium breakdown, long-lease ARV and arbitrage maths.
See projected short-stay revenue vs a vanilla BTL for this property.
See real sub-let margins (HMO room rates & SA nightly rates) vs the landlord rent.
Area
Agent & docs

FAQ
About 10, Herrick Close, Loughborough
Explore nearby