We've tightened what earns a Pursue. A home now needs a published valuation, a strategy that still makes money after real running costs and lender stress tests, and no listing problems that would stop a mortgage. You'll see fewer Pursues, and each one has been checked harder.
See how verdicts work3-bedroom semi-detached house · BS48 3JY
Under offerListed 245 days
Opportunity summary
See Archie’s verdict, returns by strategy and what to check before viewing.
About
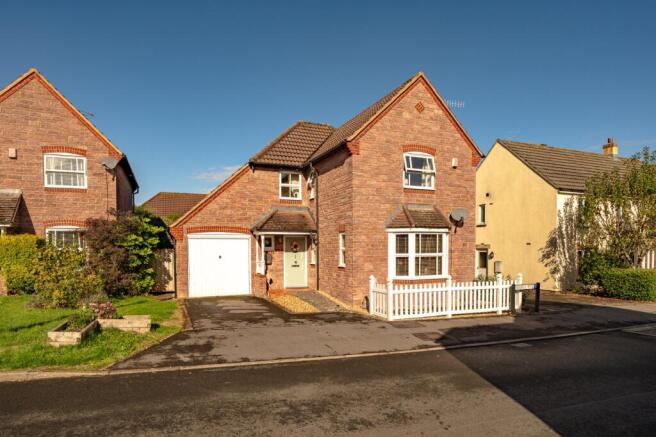
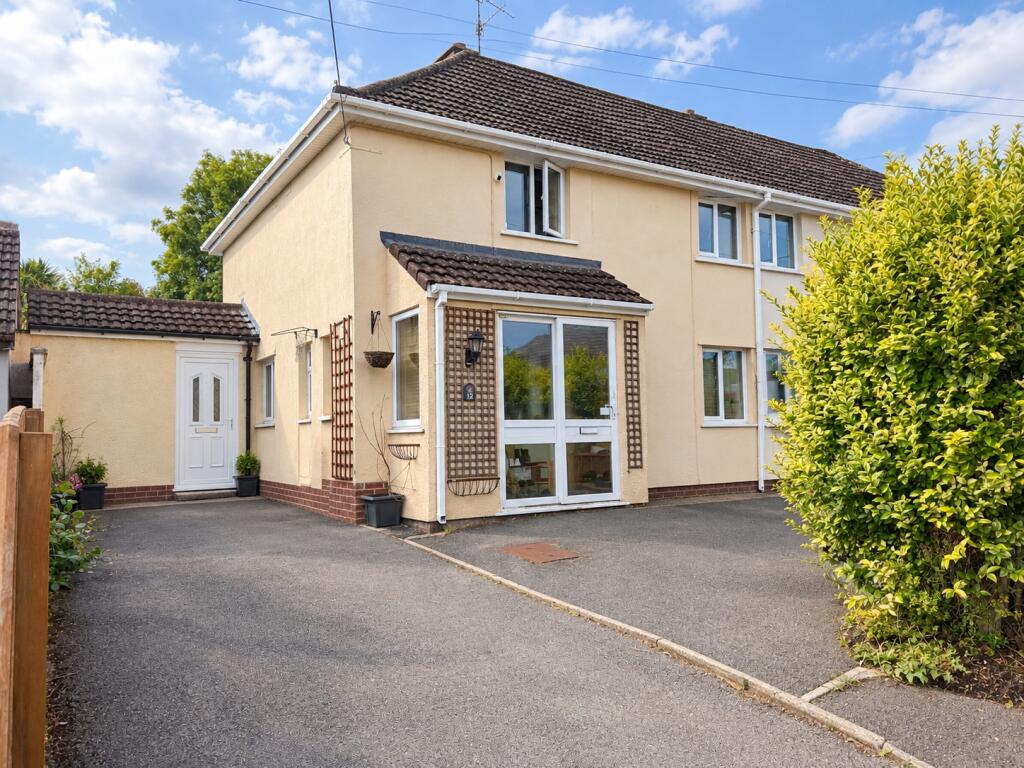
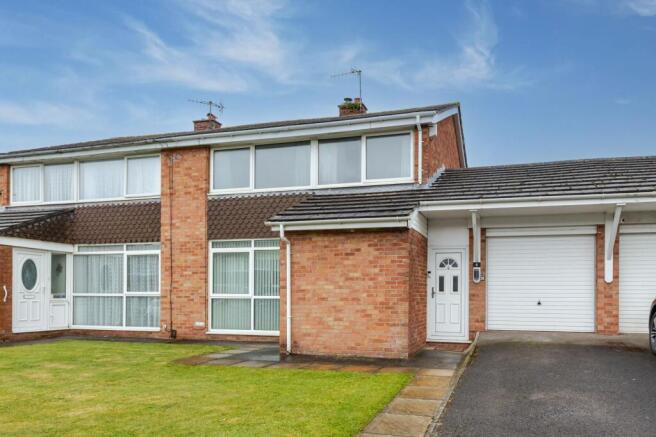
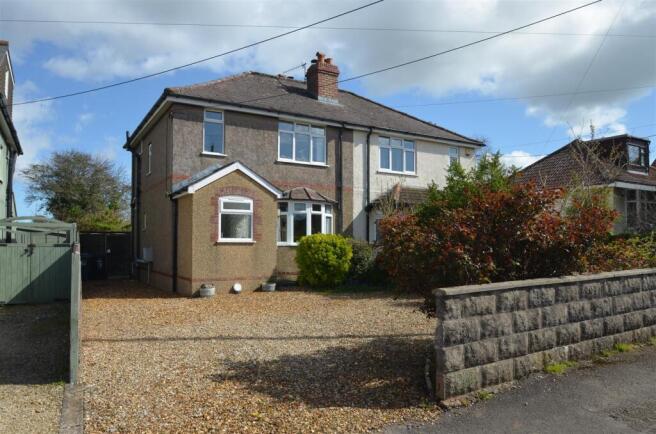
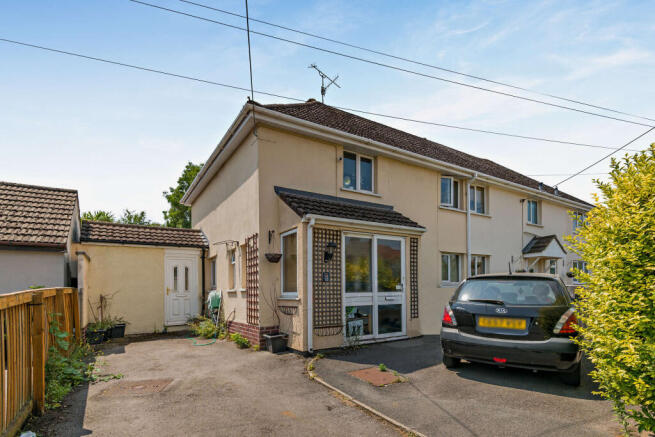
A wonderful opportunity to put your own stamp on this substantial 1950s Voisey built home, located in a highly sought after avenue in Backwell.
The house is very comfortable and retains a series of original features, including the desirable wrought iron banister and parquet flooring.
Importantly, the property has not been over modernised, allowing the fortunate buyer to update the finishes to their own taste without having to pay a premium for fixtures that may not suit their style.
Another area where the house really excels is in energy efficiency with a phenomenal B-82 rating and very low carbon emissions, figures that beat many brand-new homes.
The house has been enjoyed by the present owner for many years and is only available due to relocation out of the area.
It offers generously proportioned living space, including two charming separate reception rooms and three excellent bedrooms, plus a sizeable kitchen overlooking the rear garden.
An adjoining drying lobby provides direct access to both the garden and the garage, and there is also a ground floor cloakroom and a full bathroom upstairs.
The drive and garage at the side offer potential for conversion or for extending above — as demonstrated by the neighbouring property, which has been adapted to provide five bedrooms.
The ample loft also offers further conversion potential (subject to permissions).
A typical benefit of houses of this period in the village is the lovely mature garden, which is the ideal size, with a level patio and lawn.
Mature planting affords excellent privacy, with a wide selection of trees and shrubs creating a secluded outdoor south sou’wester facing space that enjoys sunshine from morning until evening.
The House and Garden: As mentioned above, the house offers tremendous scope to extend if required, consequently future proofing your move and enabling stamp duty avoidance going forward.
Nevertheless, without alteration the existing accommodation is already generous.
An open porch shelters the front door and leads into a welcoming traditional reception hall featuring a quarter turn staircase rising to the part galleried landing.
There is a cloakroom off the hall, and doors open to the reception rooms and the kitchen. The feeling of space continues throughout the property.
The attractive, light filled living room enjoys an outlook to the front through a broad bay window.
A feature fireplace adds charm, and the almost square proportions make the room particularly easy to furnish.
A separate dining room opens onto — and overlooks — the extensive rear garden, with sliding patio doors leading out to the patio area.
Alongside the dining room is the spacious kitchen, fitted with traditional farmhouse style wall and floor cupboards and laminated work surfaces.
There is space for various appliances and for a gas or electric slot in cooker beneath a concealed cooker hood.
A side door from the kitchen leads to the covered passageway between the house and garage, from where there is access to the utility space forming the rear section of the 22’10” (6.97m) garage.
An additional integral storage cupboard is also accessible from the garden.
On the first floor the landing provides a surprisingly useful area that could serve as a study space, alongside giving access to the bedrooms and bathroom.
All three bedrooms are very well proportioned. The principal bedroom enjoys an outlook to the front, while the second and third — a smaller double — overlook the lovely established rear garden.
For those wishing to create an en suite, the principal bedroom is large enough to allow for a separate shower room, and there are examples in our archive of similar houses where this has already been done.
The family bathroom has a window to the side and features a classic white suite comprising a bath with shower over, a pedestal wash hand basin and a low level WC.
Outside: A wide pillared gateway opens to the drive that provides parking and leads to the large Garage with metal up and over door, light and power connected.
The garden at the front is mainly gravelled for ease of maintenance with and a reconstituted low stone wall with a further gateway gate and path to the front door.
At the rear of the property the garden is extensive and mature with the majority laid to lawn framed by a series of established trees and shrubs providing plenty of screening.
There is a paved patio and path, raised planters and a greenhouse set away to one side. Services & Outgoings: All main services are available. Gas fired central heating through radiators.
Full double glazing. High speed ADSL and superfast broadband are available with download speeds up to 1Gb or better via cable. Cable TV services are also available in the close.
Council Tax Band: E Construction: The house traditionally constructed and extends to a total floor area of 1,397.3 Sq.ft (129.8 Sq.m) Viewing: Call Hensons and we will look after everything for you.
Value & comps
No previous sales on record.
Returns
Set an offer; the calculator follows it.
We're still gathering serviced-accommodation data for this area.
Archie refurb estimate: a Pro feature
0.0% below asking
This is not financial or investment advice. Prop AI Deals is not authorised by the Financial Conduct Authority (FCA) to provide investment advice.
All investment calculators, property analyses, and AI-generated insights are for informational purposes only. Property investment carries risk and may result in financial loss. All calculations should be independently verified and you should consult with FCA-authorised financial advisers before making any investment decisions.
Past performance does not guarantee future results. Tax implications vary by individual circumstances.
Deal
Properties like this can earn 2–3x BTL yields when converted to HMO, with retrofit costs around £10k/room. Sign in to see the full tier, yield projection, and cost breakdown.
Commercial properties like this can earn 30-50% higher yields when converted to residential under Class MA / Q / P / PA, with prior approval costing ~GBP 96/unit. Sign in to see the recommended route, yield uplift, and cost breakdown.
BRRR-suited properties can recycle 80-100% of investor capital on refi, leaving a high-yielding rental with most of the money out. Sign in to see the refurb cost stack, ARV projection, and refinance maths.
Detached + large garden = sub-division play. Pro tier unlocks the tier badge, plot size, uplift estimate, and regional land benchmark.
Short-lease flats trade at deep discount, but extending under the 1993 Act often costs far less than the discount. Pro tier unlocks the tier badge, premium breakdown, long-lease ARV and arbitrage maths.
See projected short-stay revenue vs a vanilla BTL for this property.
See real sub-let margins (HMO room rates & SA nightly rates) vs the landlord rent.
Area
Agent & docs

FAQ
About Hilldale Road - a peaceful position away from areas of new housing
Explore nearby