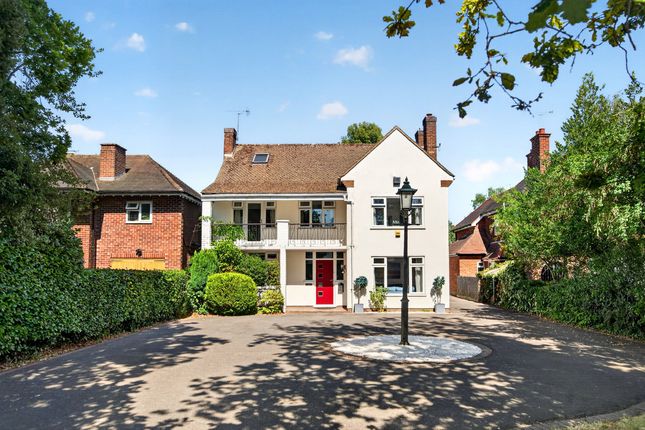
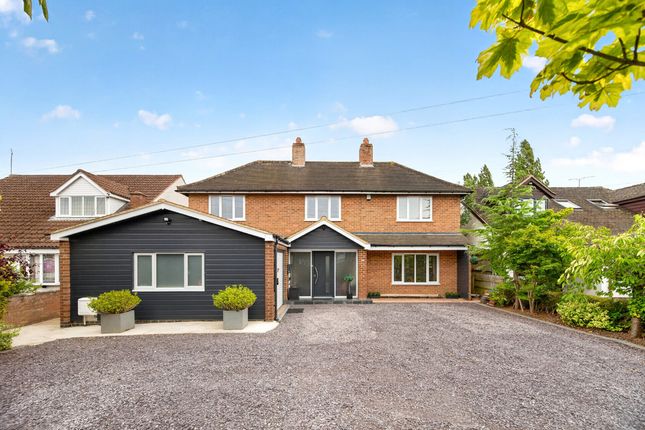
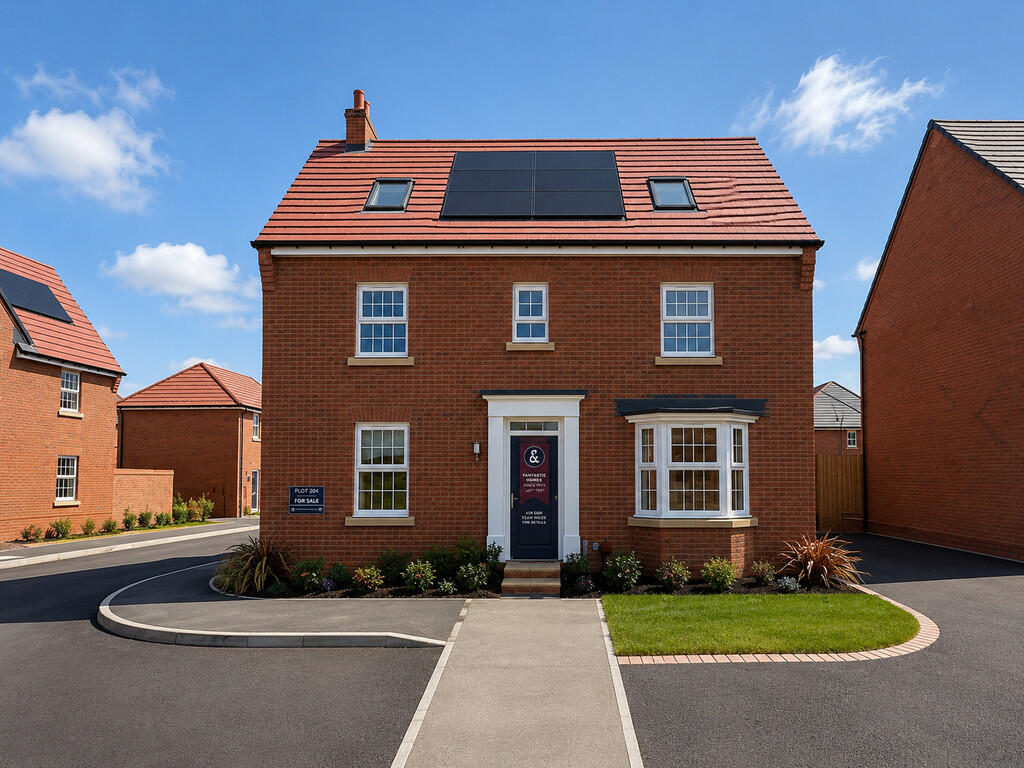
5-bedroom detached house · CV22 5EP
Sold STCListed 244 days
Opportunity summary
See Archie’s verdict, returns by strategy and what to check before viewing.
About
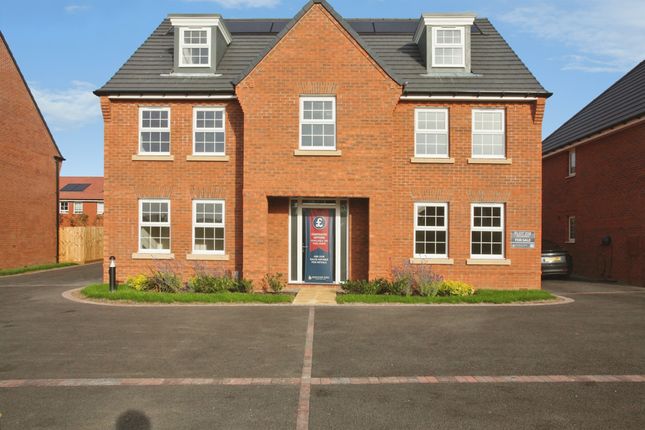
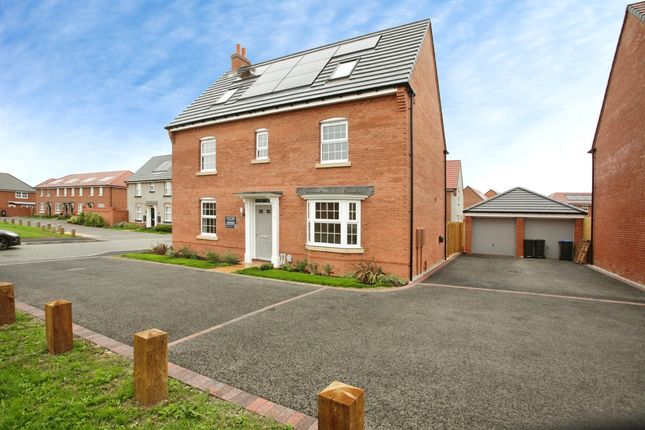
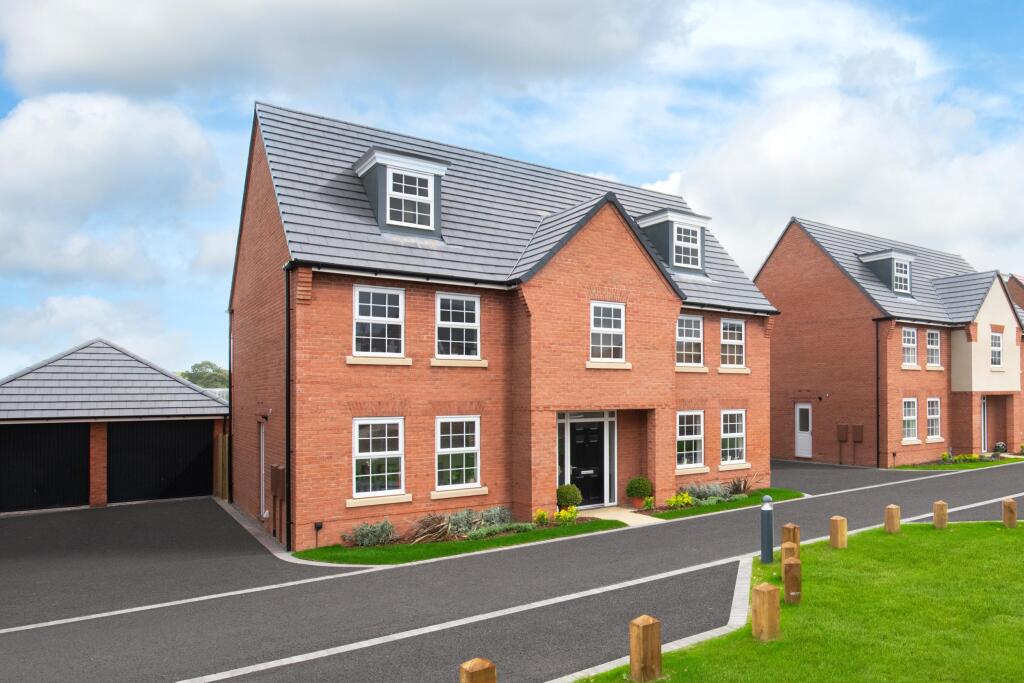
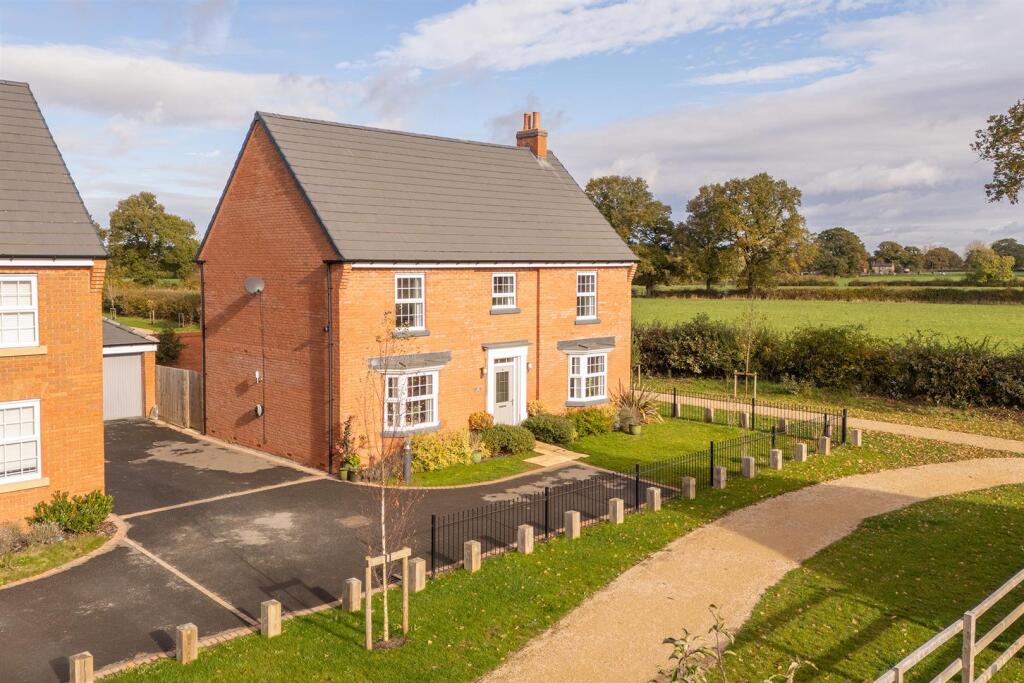
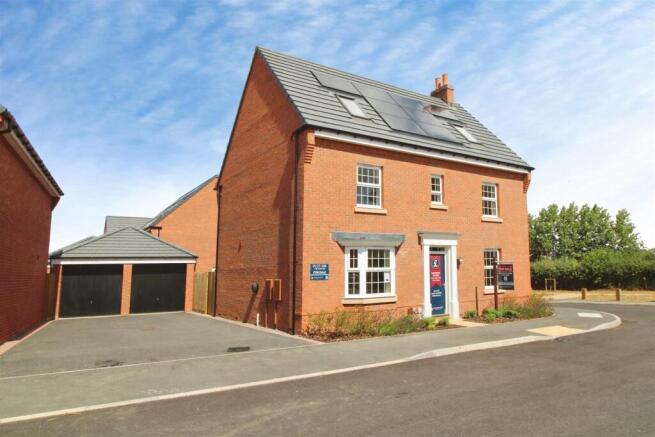
Welcome to Ashlawn Fields, an exclusive development of just three executive detached homes situated off Ashlawn Road in the desirable area of Hillmorton, Rugby.
Each property within this prestigious development has been masterfully crafted by the renowned Geraghty Group, offering a blend of luxury, space, and modern design in a prime location close to excellent local amenities and highly regarded schools.
This five-bedroom executive property is perfect for families seeking luxury combined with functionality, offering beautifully designed living space over two floors.
As you enter through the spacious hallway, you are greeted by high-end finishes and an elegant oak and metal staircase that sets the tone for the entire home.
To the front, the property features a spacious family lounge with a feature fireplace and a charming bay window, providing a bright and inviting space to relax.
There's also a separate family room, perfect as a home office or a cosy retreat.
The ground floor boasts an impressive open-plan living area, featuring a modern shaker-style kitchen with quartz worktops, under cabinet lighting, high-quality integrated appliances, and a large island with seating.
Sliding glazed doors open onto a paved terrace and landscaped private garden, creating a seamless connection between indoor and outdoor living.
The attention to detail continues with a Crittall-style pantry door that leads to a walk-in pantry, complete with under-cabinet lighting and open shelving.
Adjacent to the kitchen is a utility room, and a walk-through boot room leads to a generous guest cloakroom, adding practicality to the ground floor.
Upstairs, the luxurious master suite includes a dressing area with bespoke fitted wardrobes and an en-suite shower room finished with premium Porcelanosa tiling and a Lusso Stone wall-hung vanity unit.
The second bedroom also benefits from a fitted wardrobe and a stylish en-suite bathroom, while the remaining three double bedrooms share a generously proportioned family bathroom, complete with a freestanding bath, walk-in shower, and double vanity unit.
All bathrooms boast premium finishes and LED-lit tiled niches.
Externally, each property offers generous parking, with a double garage featuring electric doors, an electric car charging point, and a landscaped frontage with planted flower beds.
The private gardens are enclosed by fencing, with wraparound paved patios and thoughtfully designed planting schemes that create a tranquil outdoor space for entertaining or relaxation.
Located in Hillmorton, Ashlawn Fields benefits from excellent transport links, making it ideal for commuters.
The M1 and M6 motorways are just a short drive away, connecting you to Birmingham, Leicester, and Northampton, while Rugby Train Station offers direct services to London in under an hour.
There is also a wide selectin of both private and public schooling options. Hillmorton itself is home to a wide range of well-regarded schools, making this the perfect location for families.
The surrounding area also offers beautiful parks and green spaces, including Draycote Water, the Grand Union Canal, and Daventry Country Park, perfect for outdoor enthusiasts.
Don't miss the opportunity to purchase a luxurious family home offering the finest modern living in an exclusive, private development.
Contact Carter & King Estate Agents today to arrange your exclusive viewing.
Room Dimensions: Lounge 4.43m x 3.91m Family Room 3.05m x 3.86m Utility 1.82m x 2.24m Pantry 1.82m x 1.42m Kitchen/Diner/Living 4.35m x 10.42m Bedroom One 3.35m x 3.94m Bedroom Two 6.07m x 3.94m Bedroom Three 3.19m x 3.86m Bedroom Four 3.86m x 3.84m Bedroom Five 2.73m x 2.71m
Value & comps
No previous sales on record.
Returns
Set an offer; the calculator follows it.
We're still gathering serviced-accommodation data for this area.
Archie refurb estimate: a Pro feature
0.0% below asking
This is not financial or investment advice. Prop AI Deals is not authorised by the Financial Conduct Authority (FCA) to provide investment advice.
All investment calculators, property analyses, and AI-generated insights are for informational purposes only. Property investment carries risk and may result in financial loss. All calculations should be independently verified and you should consult with FCA-authorised financial advisors before making any investment decisions.
Past performance does not guarantee future results. Tax implications vary by individual circumstances.
Deal
Properties like this can earn 2–3x BTL yields when converted to HMO, with retrofit costs around £10k/room. Sign in to see the full tier, yield projection, and cost breakdown.
Commercial properties like this can earn 30-50% higher yields when converted to residential under Class MA / Q / P / PA, with prior approval costing ~GBP 96/unit. Sign in to see the recommended route, yield uplift, and cost breakdown.
BRRR-suited properties can recycle 80-100% of investor capital on refi, leaving a high-yielding rental with most of the money out. Sign in to see the refurb cost stack, ARV projection, and refinance maths.
Detached + large garden = sub-division play. Pro tier unlocks the tier badge, plot size, uplift estimate, and regional land benchmark.
Short-lease flats trade at deep discount, but extending under the 1993 Act often costs far less than the discount. Pro tier unlocks the tier badge, premium breakdown, long-lease ARV and arbitrage maths.
See projected short-stay revenue vs a vanilla BTL for this property.
See real sub-let margins (HMO room rates & SA nightly rates) vs the landlord rent.
Area
Agent & docs

FAQ
About Ashlawn Fields
Explore nearby