We've tightened what earns a Pursue. A home now needs a published valuation, a strategy that still makes money after real running costs and lender stress tests, and no listing problems that would stop a mortgage. You'll see fewer Pursues, and each one has been checked harder.
See how verdicts work2-bedroom flat · EH52 6SA
Listing removedListed 163 days
Opportunity summary
See Archie’s verdict, returns by strategy and what to check before viewing.
About
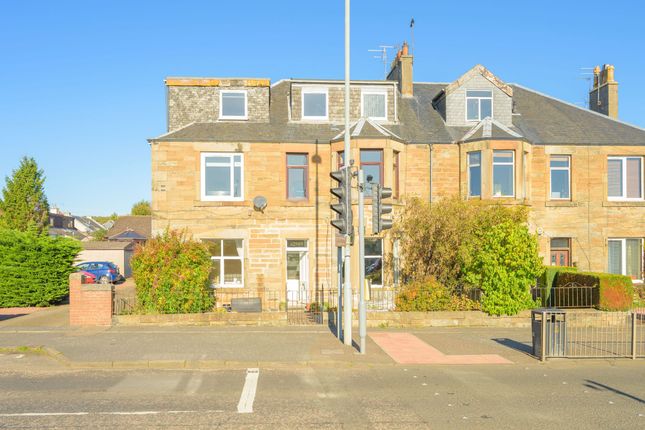
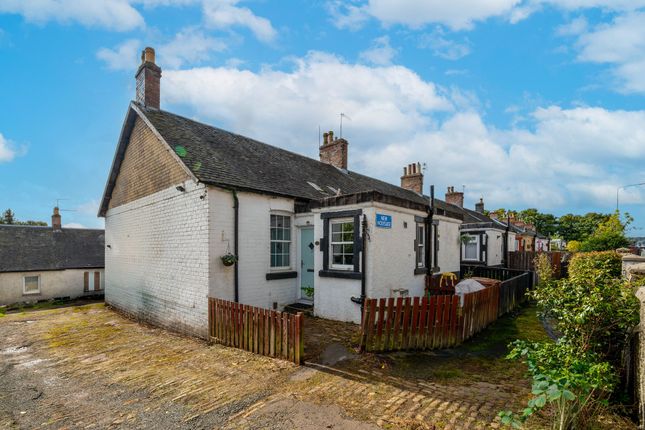
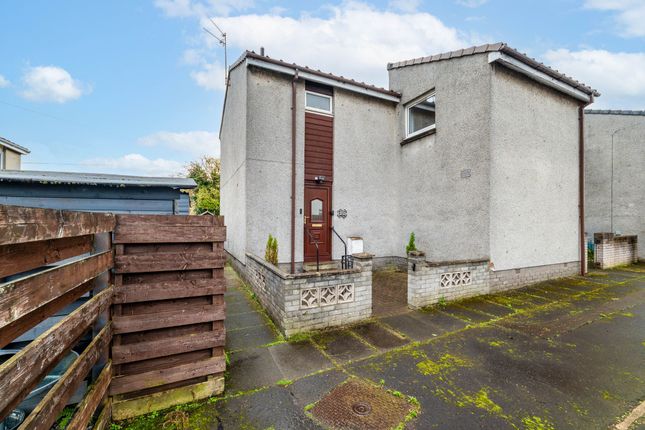
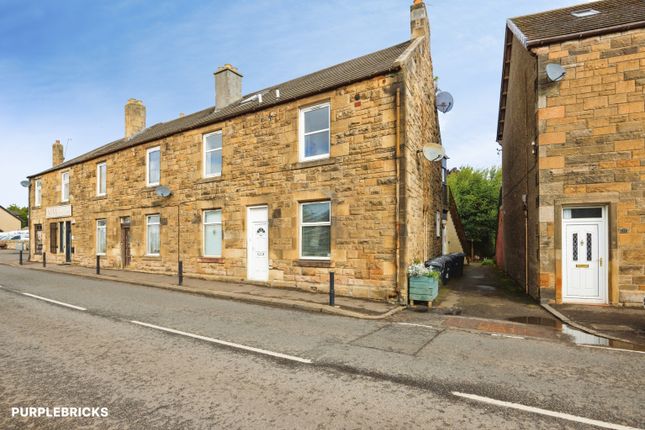
Nestled in the heart of Winchburgh, this deceptively spacious main door lower villa enjoys a superb position just a short stroll from the village's main street, offering the perfect blend of convenience and peaceful residential living.
Entry is via a welcoming vestibule that leads through to a generous hallway, from which all principal rooms flow. A large storage cupboard off the hallway ensures practicality.
The bright living room is positioned to the rear of the property, where a large window frames views over the garden and to the park beyond, and draws in an abundance of natural light throughout the day.
The room has been finished to a high standard, featuring elegant wall panelling and a stylish sisal carpet that adds warmth and texture underfoot.
The well-appointed kitchen also enjoys a pleasant rear-facing outlook over the garden, with a door providing direct external access, ideal for outdoor entertaining.
Fitted with cream cabinets and wood-effect laminate worktops.
It comes fully equipped with a dishwasher, washing machine, tumble dryer, gas cooker, and fridge/freezer, with the addition of a large pantry cupboard providing excellent storage.
Both bedrooms are generously proportioned doubles, positioned at the front of the property.
One benefits from a fitted wardrobe, while the other features a large storage cupboard, ensuring ample space in each room.
The shower room comprises of a walk-in shower with an electric shower fitting, a pedestal sink, and a toilet, all complemented by vinyl flooring This is a truly charming home that combines character, practicality, and outdoor space in equal measure, an ideal choice for a wide range of buyers.
EPC Rating: C The Garden Externally, the front, a private garden is predominantly gravelled for low-maintenance appeal, softened by well-established planting beds.
To the rear, a fully enclosed private garden offers a real sense of seclusion, laid mainly to lawn with a dedicated gravel seating area, perfect for relaxing or dining al fresco, and thoughtfully planted throughout with mature shrubs and plants.
The Location Winchburgh is a fast-growing village in West Lothian, ideally positioned between Edinburgh and Glasgow.
Once a historic shale mining community, it has transformed into one of West Lothian’s most exciting residential areas, offering modern living with a strong sense of community.
The village benefits from excellent transport links, with easy access to the M9 motorway and nearby rail connections at Linlithgow, making it ideal for commuters.
Edinburgh Airport is also just a short drive away. Winchburgh has seen significant investment in recent years, including schooling facilities, local shops, cafés, and green spaces.
The village offers a blend of countryside charm and contemporary convenience, with scenic walking routes, family-friendly parks, and views towards the Firth of Forth.
With its expanding amenities, strong commuter links, Winchburgh presents an excellent opportunity for families and professionals seeking modern homes in a well connected yet tranquil location.
The Accomodation Hall Living Room: 4.30m x 4.00m Kitchen: 3.60m x 2.90m Bedroom 1: 4.00m x 3.50m Bedroom 2: 3.60m x 2.90m Shower room Agents Note We believe these details to be accurate; however, it is not guaranteed, and they do not form any part of a contract.
Fixtures and fittings are not included unless specified otherwise. Photographs are for general information, and it must not be inferred that any item is included for sale with the property.
Areas, distances and room measurements are approximate only, and the floor plans, which are for illustrative purposes only, may not be to scale.
Value & comps
Land Registry doesn’t cover Scotland or Northern Ireland, so previous sales may not be on record.
Returns
Set an offer; the calculator follows it.
Short-let licence or registration needed
We're still gathering serviced-accommodation data for this area.
Archie refurb estimate: a Pro feature
0.0% below asking
This is not financial or investment advice. Prop AI Deals is not authorised by the Financial Conduct Authority (FCA) to provide investment advice.
All investment calculators, property analyses, and AI-generated insights are for informational purposes only. Property investment carries risk and may result in financial loss. All calculations should be independently verified and you should consult with FCA-authorised financial advisers before making any investment decisions.
Past performance does not guarantee future results. Tax implications vary by individual circumstances.
Deal
Properties like this can earn 2–3x BTL yields when converted to HMO, with retrofit costs around £10k/room. Sign in to see the full tier, yield projection, and cost breakdown.
Commercial properties like this can earn 30-50% higher yields when converted to residential under Class MA / Q / P / PA, with prior approval costing ~GBP 96/unit. Sign in to see the recommended route, yield uplift, and cost breakdown.
BRRR-suited properties can recycle 80-100% of investor capital on refi, leaving a high-yielding rental with most of the money out. Sign in to see the refurb cost stack, ARV projection, and refinance maths.
Detached + large garden = sub-division play. Pro tier unlocks the tier badge, plot size, uplift estimate, and regional land benchmark.
Short-lease flats trade at deep discount, but extending under the 1993 Act often costs far less than the discount. Pro tier unlocks the tier badge, premium breakdown, long-lease ARV and arbitrage maths.
See projected short-stay revenue vs a vanilla BTL for this property.
See real sub-let margins (HMO room rates & SA nightly rates) vs the landlord rent.
Area
Agent & docs

FAQ
About 46 Niddry Road, Broxburn
Explore nearby