We've tightened what earns a Pursue. A home now needs a published valuation, a strategy that still makes money after real running costs and lender stress tests, and no listing problems that would stop a mortgage. You'll see fewer Pursues, and each one has been checked harder.
See how verdicts work3-bedroom bungalow · BT23 6JR
Listing removedListed 75 days
Opportunity summary
See Archie’s verdict, returns by strategy and what to check before viewing.
About
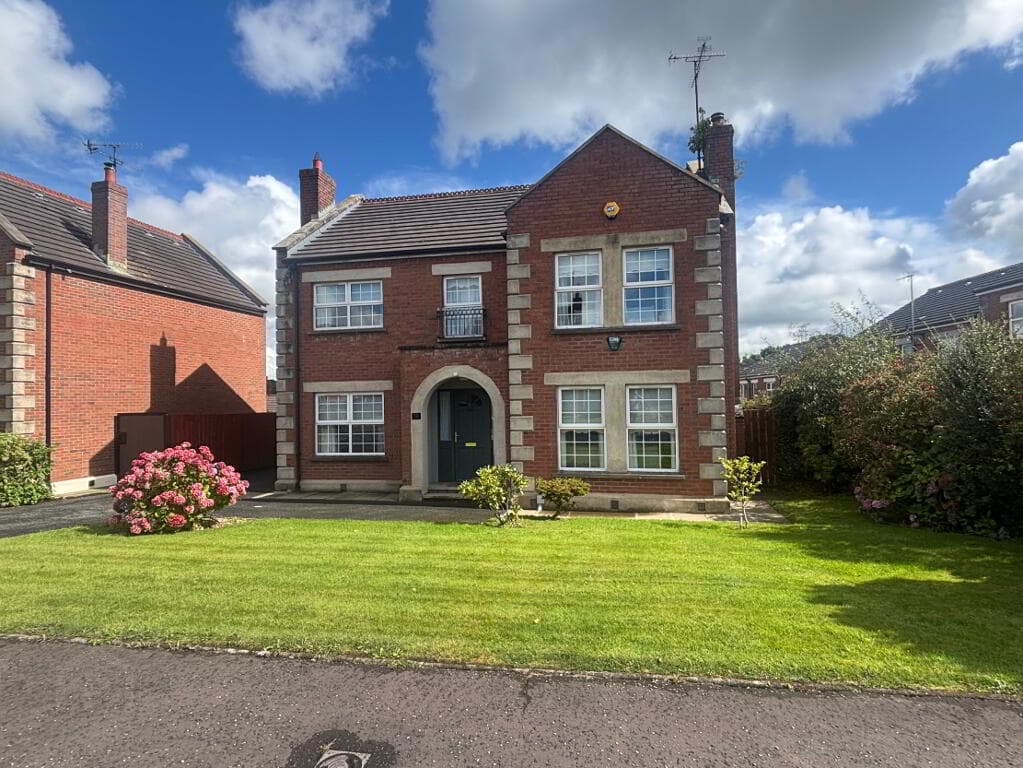
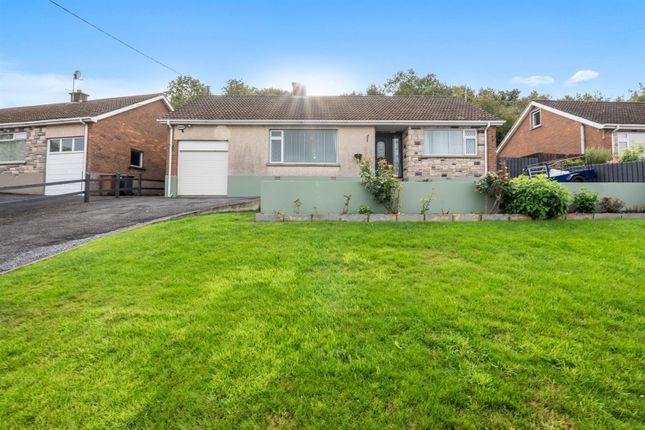
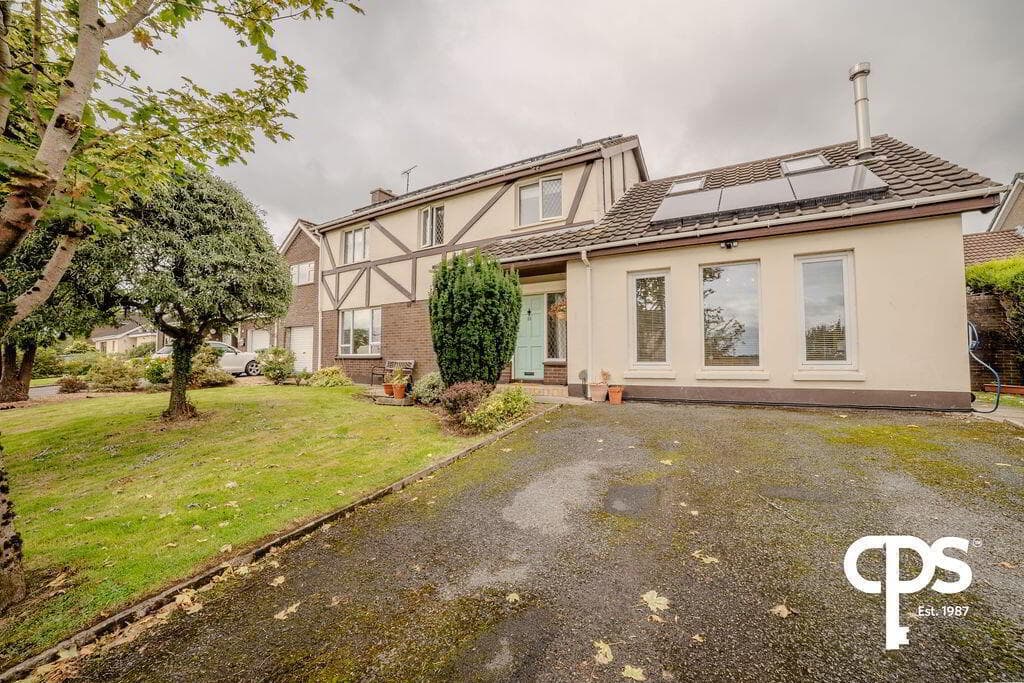
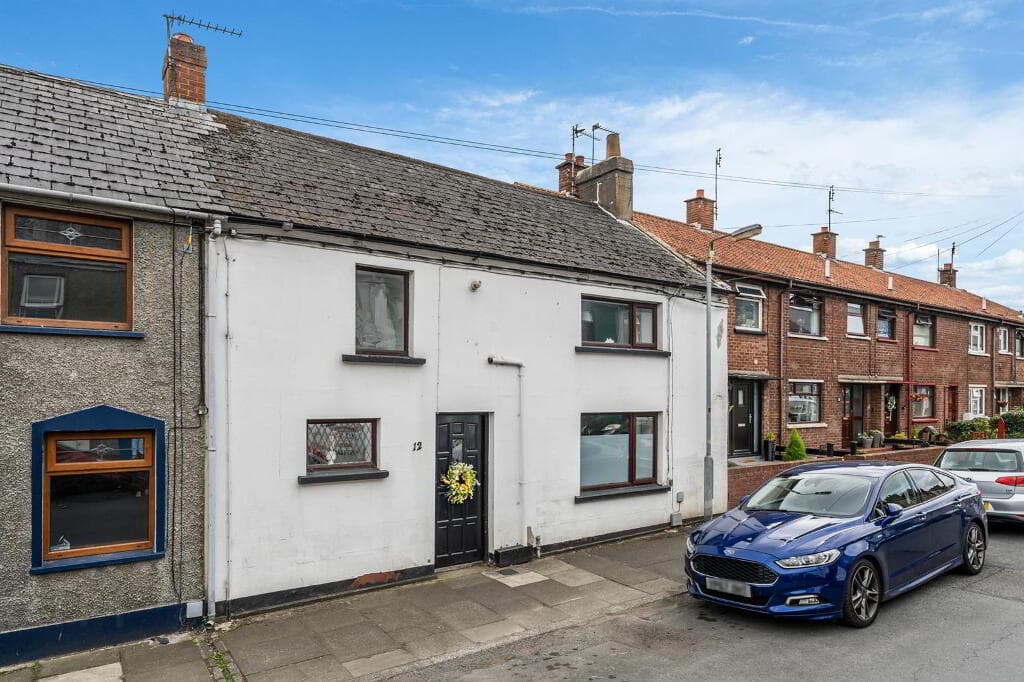
Superb semi detached Bungalow 3 well proportioned double bedrooms, one with range of built-in wardrobes Bright and spacious Living room with feature fireplace and bay window Attractive upgraded kitchen and Dining area with granite worktops and integrated appliances Modern bathroom with panelled bath and separate large shower cubicle Oil fired central heating Oak style PVC double glazing Large Detached garage with roller shutter door Carport with front timber gate Generous tarmac parking space for the family cars, works vans or caravan Beautifully landscaped garden to the front Fully enclosed private rear garden with large timber decked seating area and well maintained garden Situated within walking distance to all the local amenities This beautifully presented semi-detached bungalow offers an exceptional opportunity to acquire a stylish and well-appointed home in a highly sought-after location on the outskirts of Ballygowan Village.
Internally, the property has been finished to an excellent standard throughout and provides generous, well-balanced accommodation.
Comprising three spacious double bedrooms, the home is ideal for a range of purchasers including families, downsizers and those seeking single-level living.
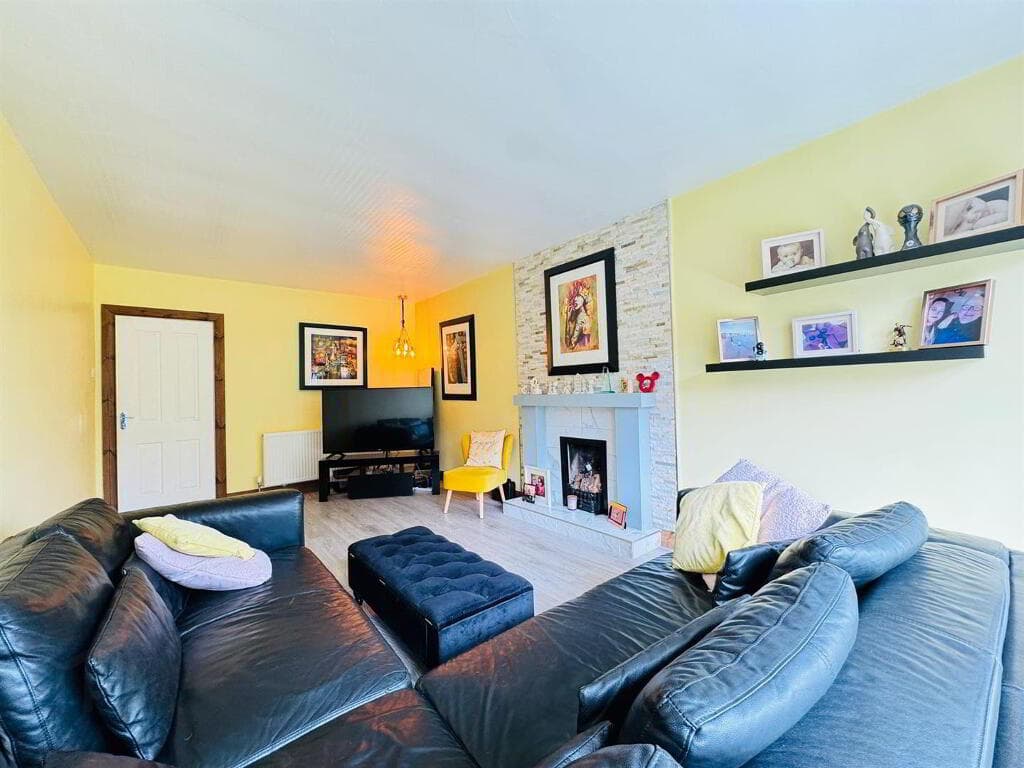
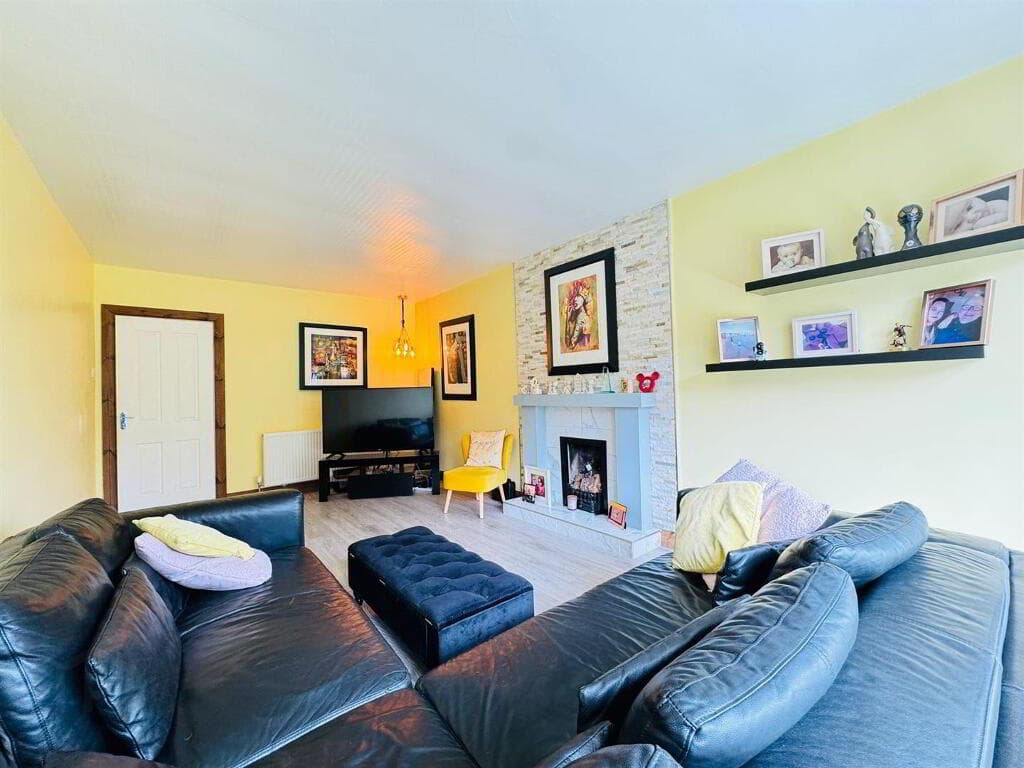
The bright and inviting living room is a standout feature, complete with an attractive open fire, creating a warm and welcoming focal point.
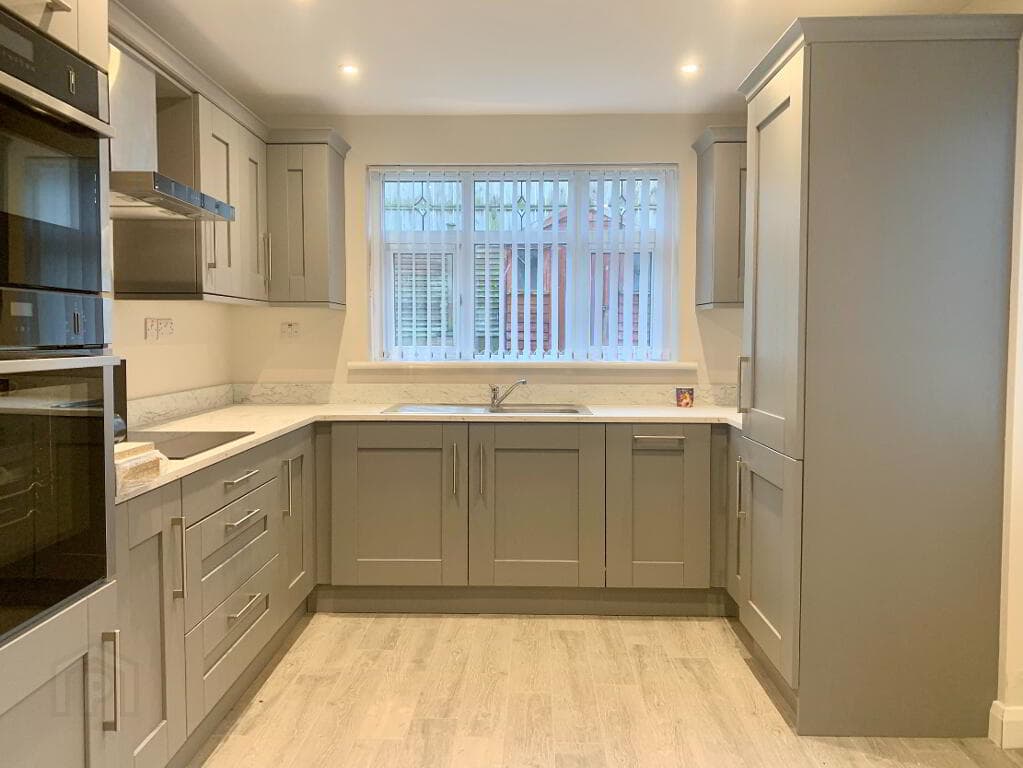
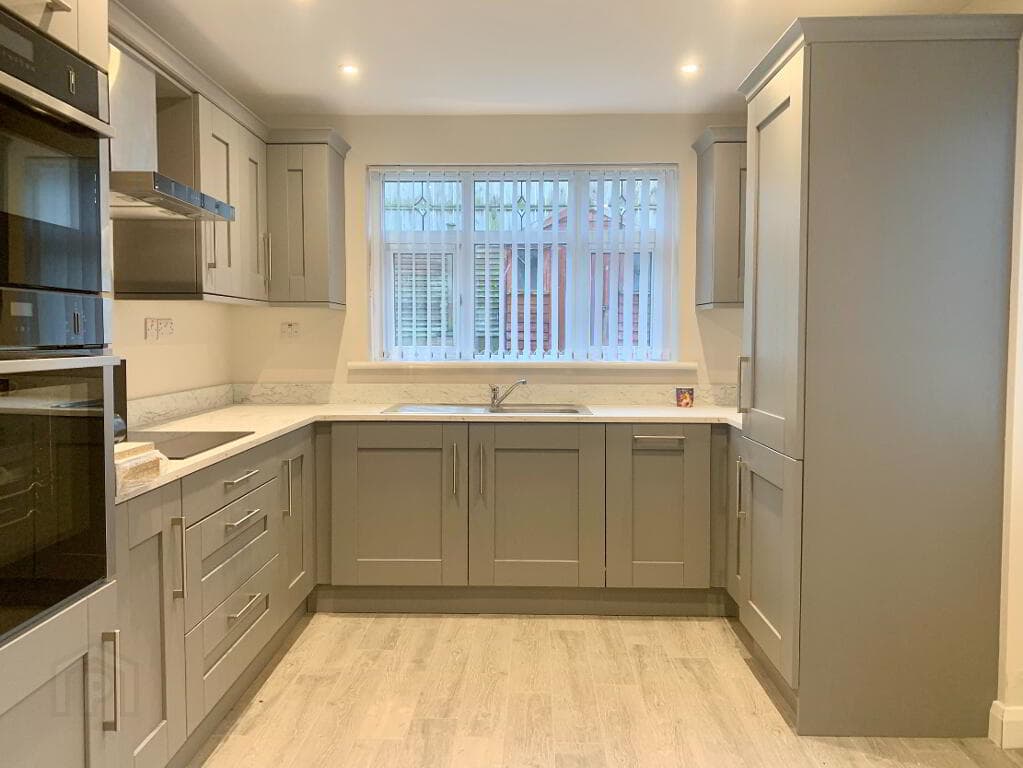
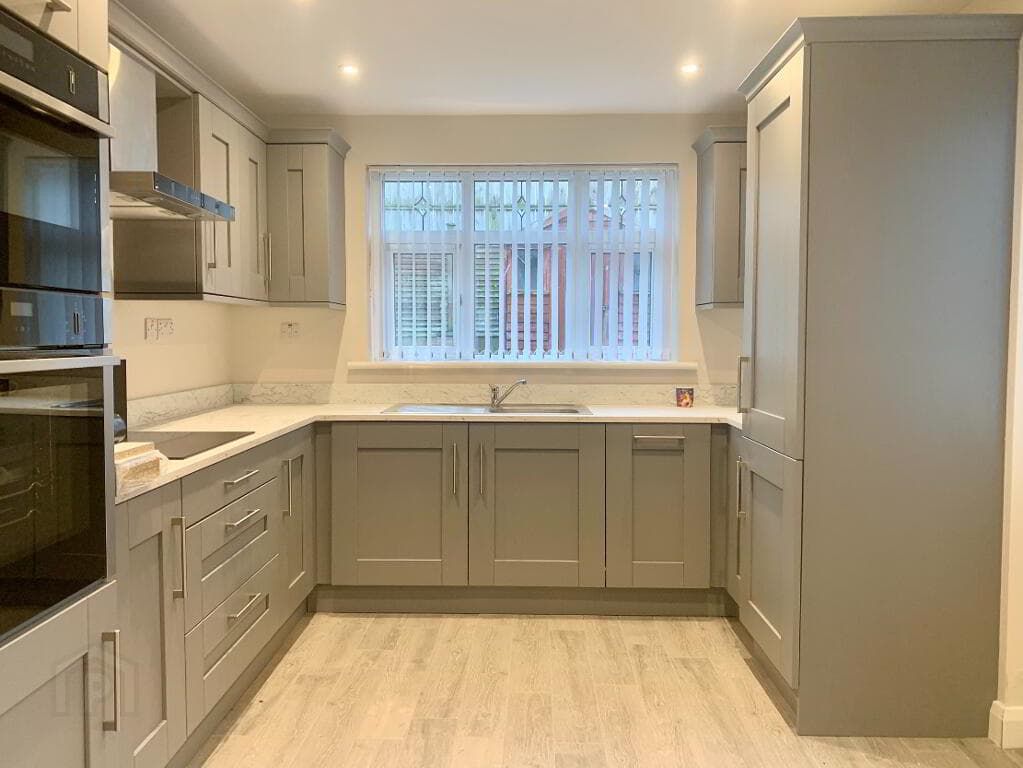
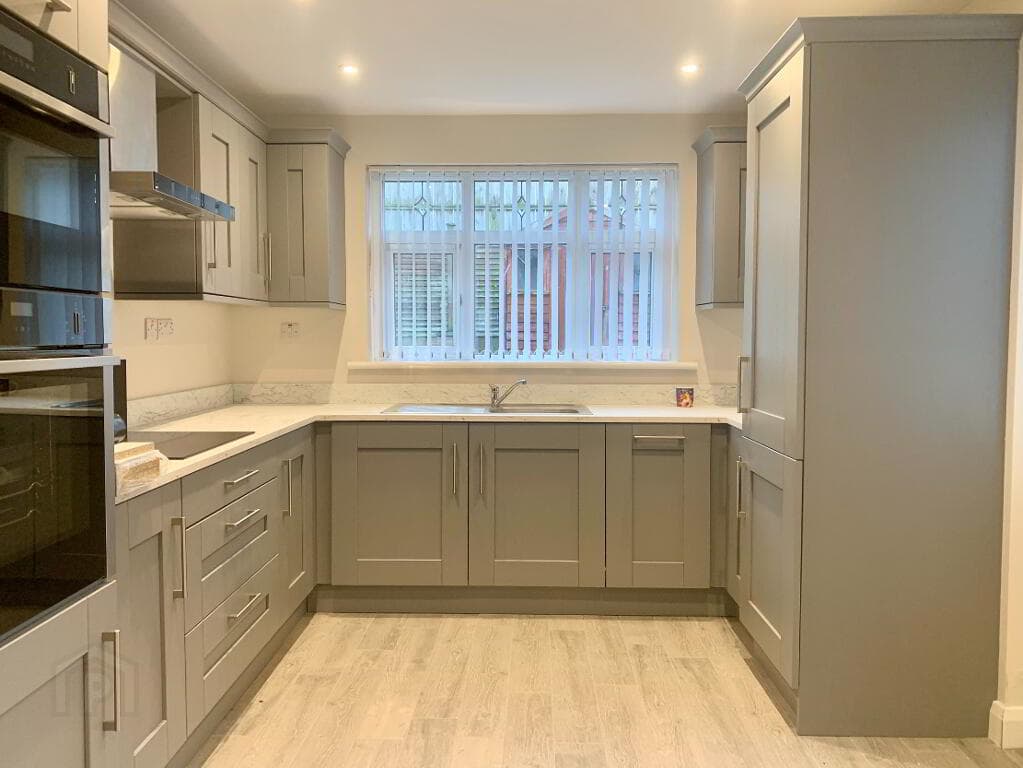
The recently refurbished kitchen is both modern and practical, offering a range of integrated appliances and a casual dining area—perfect for everyday living and entertaining alike.
The contemporary bathroom suite is finished in a clean white design and benefits from both a panelled bath and a separate shower cubicle, catering to all preferences.
Externally, the property continues to impress.
A detached garage and carport provide excellent storage solutions and present superb potential for those working from home or requiring additional workspace.
The generous enclosed parking area further enhances the practicality of this home.
Ideally positioned within walking distance of Ballygowan’s local amenities, schools and transport links, the property also offers convenient access to surrounding towns and Belfast, making it perfect for commuters.
Early viewing is strongly recommended to fully appreciate everything this excellent property has to offer.
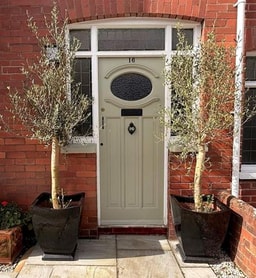
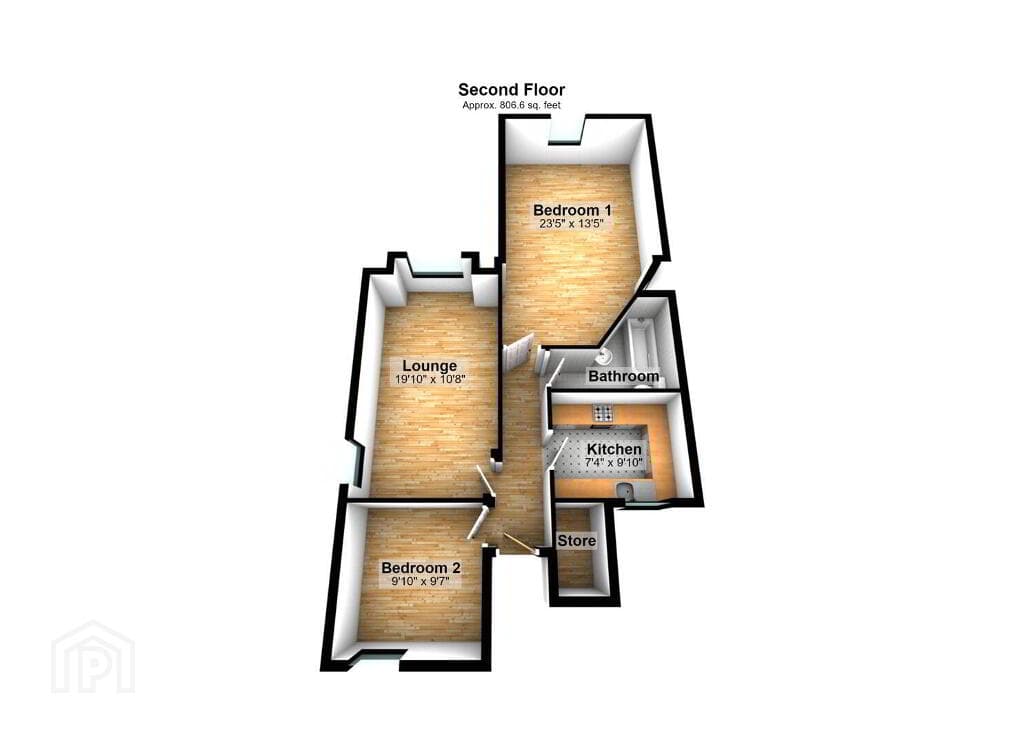
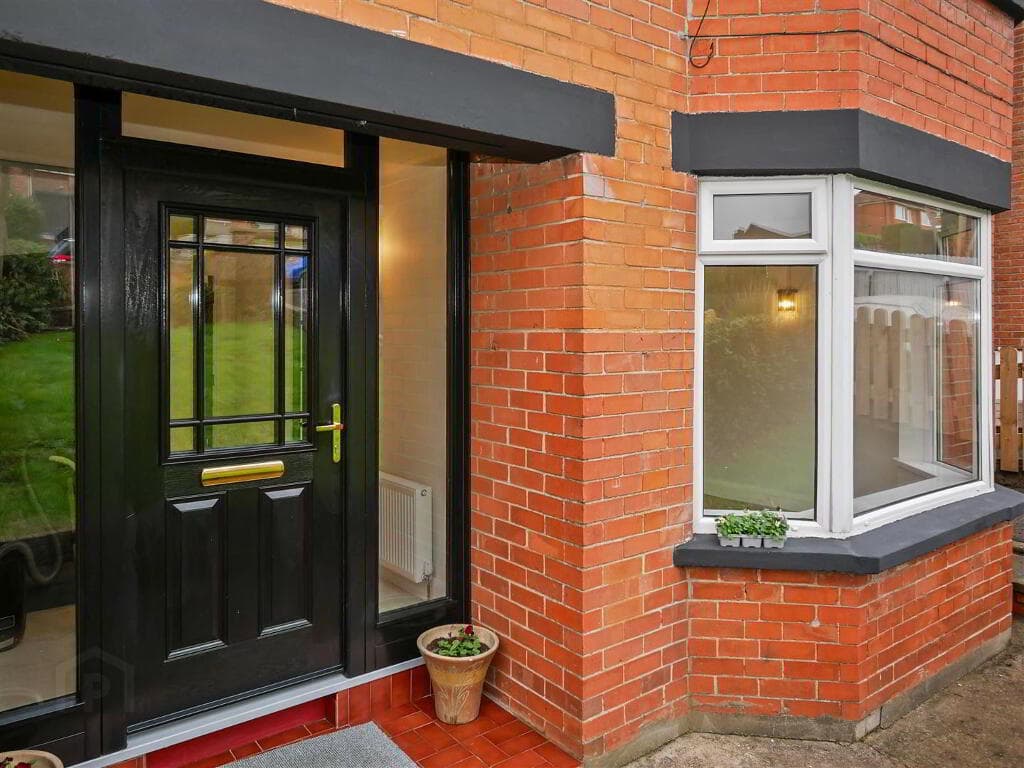
ACCOMMODATION (All measurements are approximate) Oak style PVC double glazed front door with matching side panels. Outside light, brick paved front step.
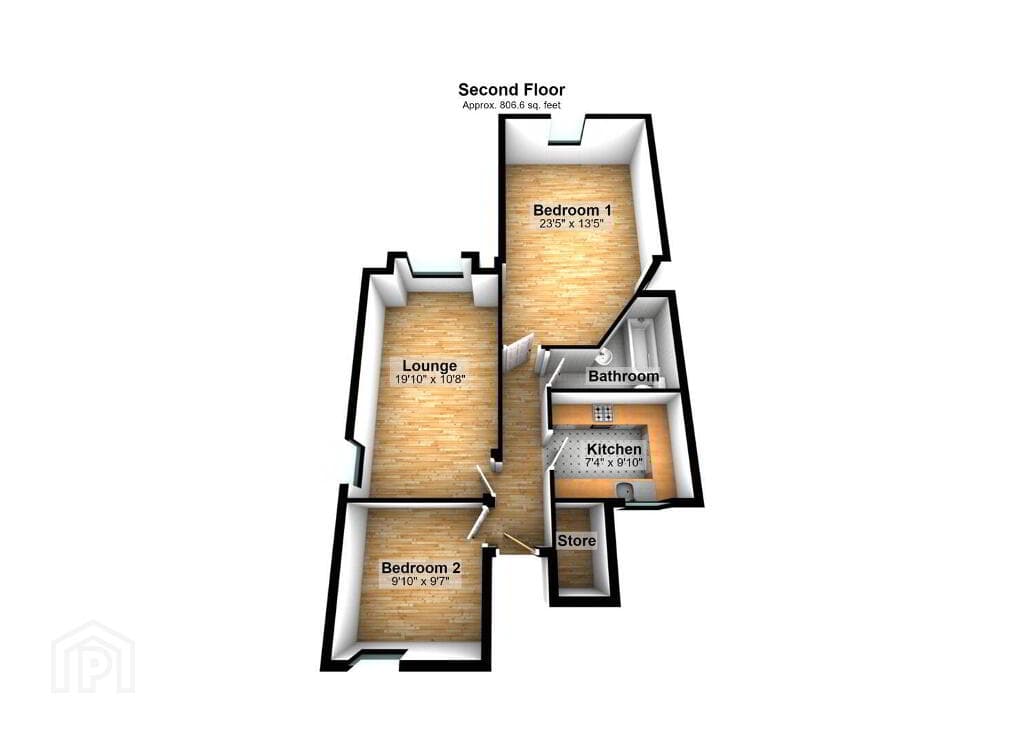
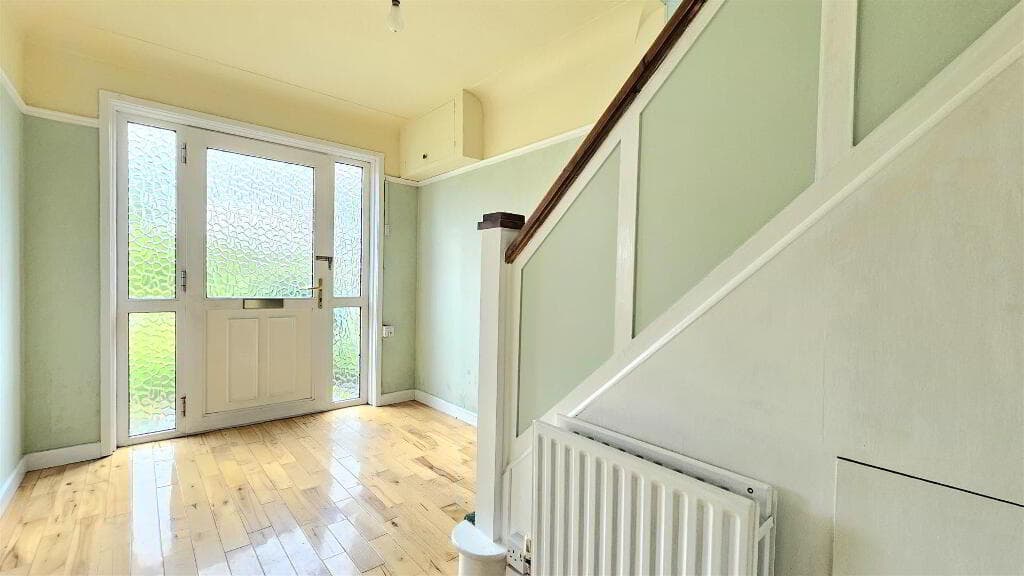
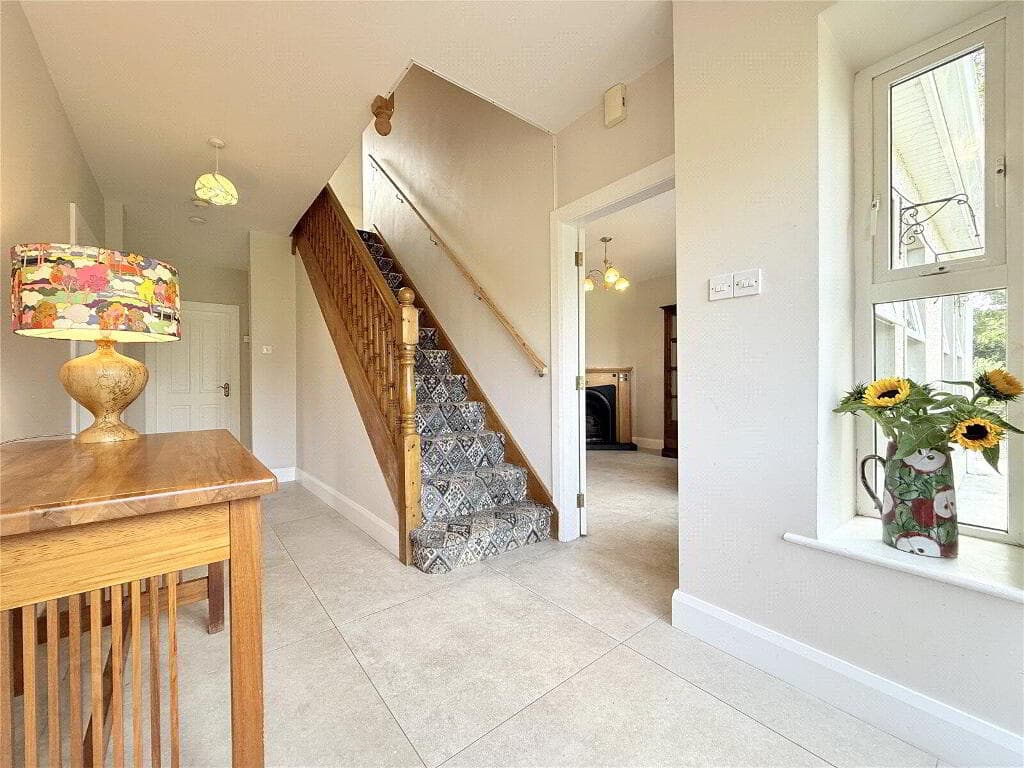
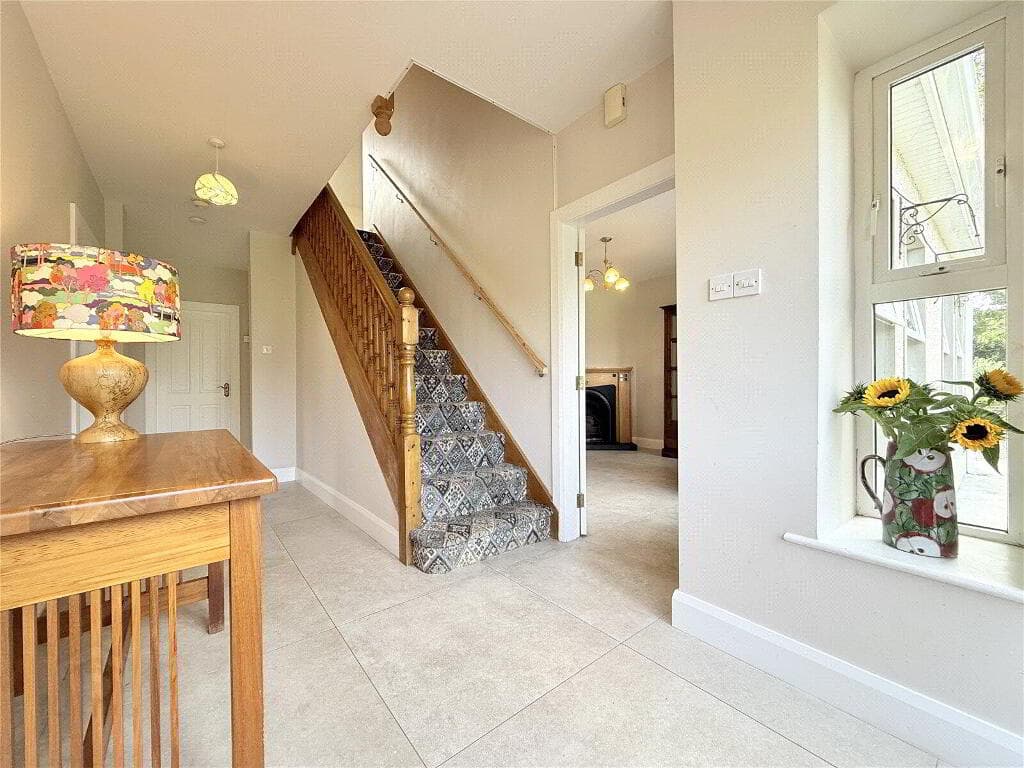
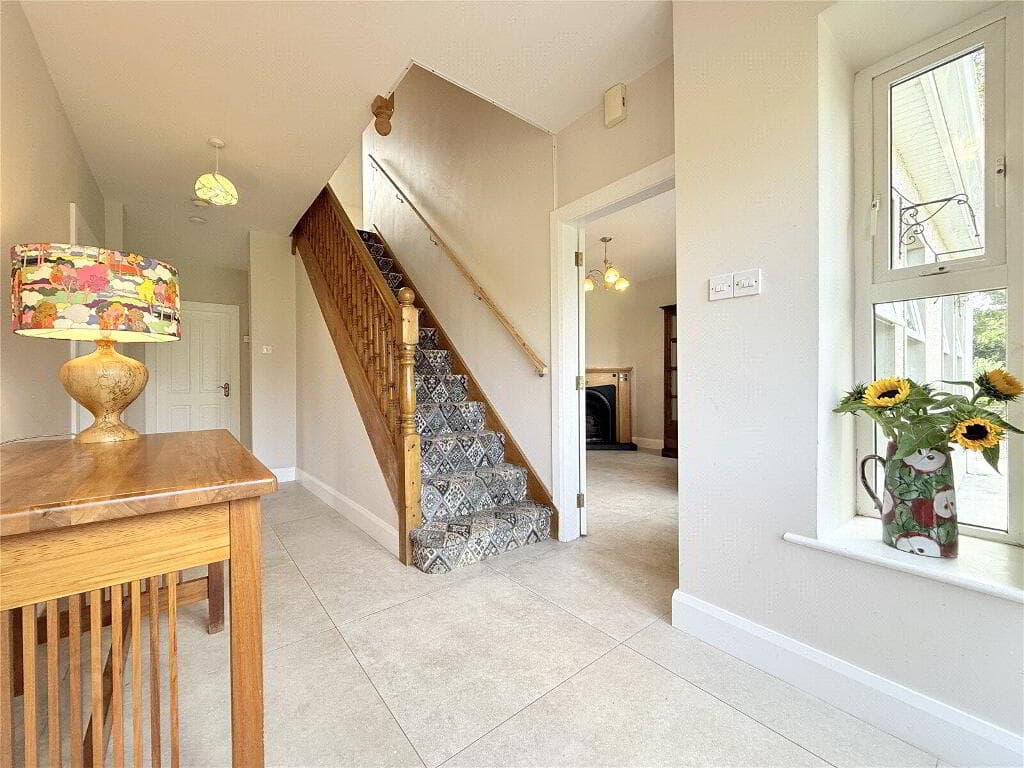
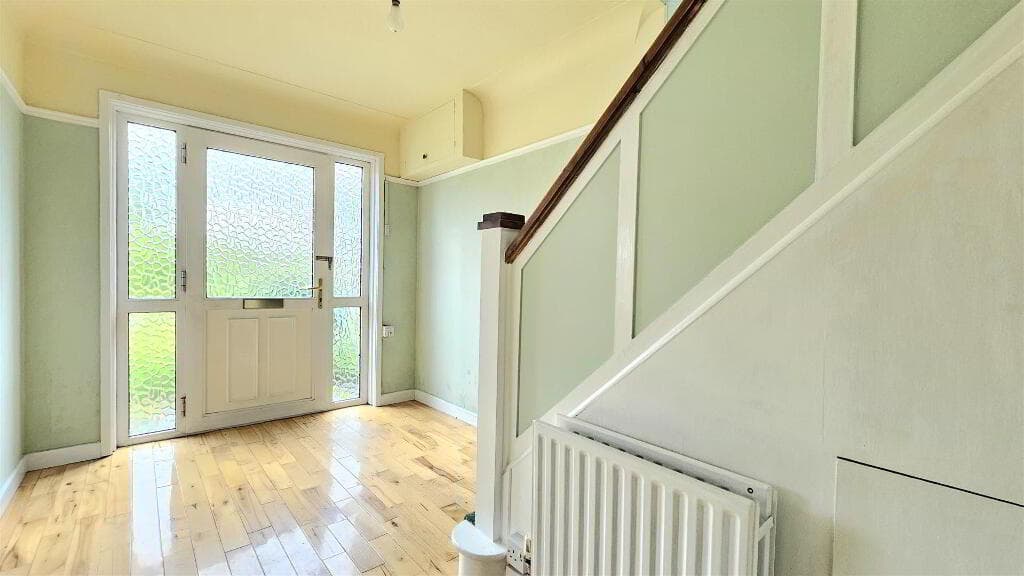
ENTRANCE HALL: 28’1” x 6’4” (max.) Wood laminate floor, timber panelling to dado, BT open reach access point, timber strip panelled ceiling with recessed spotlights.
Access to roof to via timber loft ladder to floored roof space with light. Store cupboard. Heating controls and fuse box. Roof light. LIVING ROOM: 22’1” (max into bay) x 12’7”.
Wood laminate floor, fireplace with hardwood surround and granite tiled insert and hearth. Corniced ceiling, radiator cover. BT & TV aerial point.
KITCHEN & CASUAL DINING AREA: 14’3” x 11’7”.
Superb range of grey high and low level units, granite worktops, inset double Belfast sink with mixer tap, integrated Beko dishwasher, partly tiled walls, under unit lights, Flavel range cooker with electric double oven, 5 ring ceramic hob, integrated fridge, black extractor hood with fan & light, down lights over sink, partly tiled walls, ceramic tiled floor.
Recessed low voltage spotlights, Hot press cupboard with Copper cylinder and Willis type immersion heater. Double glazed door to rear garden.
BEDROOM 1: 12’2” x 11’5” including built-in range of wardrobes. BEDROOM 2: 12’1” x 11’7”. Wood laminate floor.
BATHROOM: 10’3” x 5’8”.
Modern white suite comprising of a panelled bath with mixer taps and retractable shower hose, large shower cubicle with electric shower unit, close coupled dual flush WC, wall mounted vanity unit with mixer tap, heated Chrome towel radiator, fully panelled walls.
BEDROOM 3: 15’3” x 8’2”. Wood laminate floor. OUTSIDE: DETACHED GARAGE: 19’1” x 15’6”.
Roller shutter door, light and power, built-in workbenches with storage cupboards under, Florescent tube lighting, plumbed for washing machine, and space for tumble dryer.
Access to floored roof space with light. Timber side access door. CARPORT: Timber fenced sides and large gate to the front. Corrugated roof.
GARDENS: Fully enclosed landscaped front garden, laid in lawn with attractive well planted flowers bedsin Evergreen and seasonal flowering shrub and Beech hedging.
Timber fencing with pedestrian gate access. Generous enclosed and gated front tarmac driveway with ample parking for all the family cars and space for works vans or a caravan.
Further side garden laid in lawn with seating area, ranch style timber boundary fencing, concrete ramp access.
Private, fully enclosed rear garden with excellent timber decked seating area, lawn, raised flower beds planted in shrubs, hot and cold water taps, garden lights, timber fencing with double gate and pedestrian gate access to the front, open aspect to the rear onto farmland.
DOMESTIC RATE: Ards and North down Borough Council: Rates payable 2026/2027 = £1,499 approx.
TENURE: FREEHOLD EPC RATING: Current: D56 Potential: C69 EPC REFERENCE: 6036-4024-1600-0680-1292 Agar Murdoch & Deane Limited for themselves and for the vendors or lessors of this property whose agents they are, give notice that: (i) the particulars are set out as a general outline only for the guidance of intending purchasers or lessees, and do not constitute, nor constitute part of, an offer or contract, (ii) all descriptions, dimensions, references to conditions and necessary permissions for use and occupation, and other details are given without responsibility and any intending purchasers or tenants should not rely on them as statements or representations of fact but must satisfy themselves by inspection or otherwise as to the correctness of each of them.
(iii) No person in the employment of Agar Murdoch & Deane Limited has any authority to make or give any representation or warranty whatever in relation to this property.
Directions Moss Road, Ballygowan
Value & comps
Land Registry doesn’t cover Scotland or Northern Ireland, so previous sales may not be on record.
Returns
Set an offer; the calculator follows it.
Short-let licence or registration needed
We're still gathering serviced-accommodation data for this area.
Archie refurb estimate: a Pro feature
0.0% below asking
This is not financial or investment advice. Prop AI Deals is not authorised by the Financial Conduct Authority (FCA) to provide investment advice.
All investment calculators, property analyses, and AI-generated insights are for informational purposes only. Property investment carries risk and may result in financial loss. All calculations should be independently verified and you should consult with FCA-authorised financial advisers before making any investment decisions.
Past performance does not guarantee future results. Tax implications vary by individual circumstances.
Deal
Properties like this can earn 2–3x BTL yields when converted to HMO, with retrofit costs around £10k/room. Sign in to see the full tier, yield projection, and cost breakdown.
Commercial properties like this can earn 30-50% higher yields when converted to residential under Class MA / Q / P / PA, with prior approval costing ~GBP 96/unit. Sign in to see the recommended route, yield uplift, and cost breakdown.
BRRR-suited properties can recycle 80-100% of investor capital on refi, leaving a high-yielding rental with most of the money out. Sign in to see the refurb cost stack, ARV projection, and refinance maths.
Detached + large garden = sub-division play. Pro tier unlocks the tier badge, plot size, uplift estimate, and regional land benchmark.
Short-lease flats trade at deep discount, but extending under the 1993 Act often costs far less than the discount. Pro tier unlocks the tier badge, premium breakdown, long-lease ARV and arbitrage maths.
See projected short-stay revenue vs a vanilla BTL for this property.
See real sub-let margins (HMO room rates & SA nightly rates) vs the landlord rent.
Area
Agent & docs

FAQ
About 12 Moss Road, Ballygowan, BT23 6JR
Explore nearby