We've tightened what earns a Pursue. A home now needs a published valuation, a strategy that still makes money after real running costs and lender stress tests, and no listing problems that would stop a mortgage. You'll see fewer Pursues, and each one has been checked harder.
See how verdicts work3-bedroom terraced house · DE12 7QZ
Listing removedListed 519 days
Opportunity summary
See Archie’s verdict, returns by strategy and what to check before viewing.
About
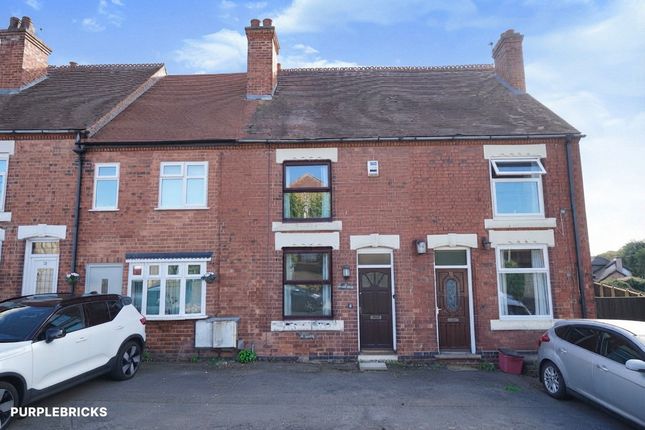
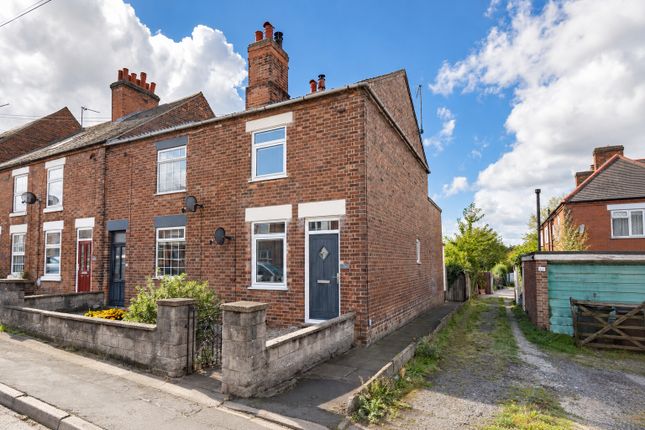
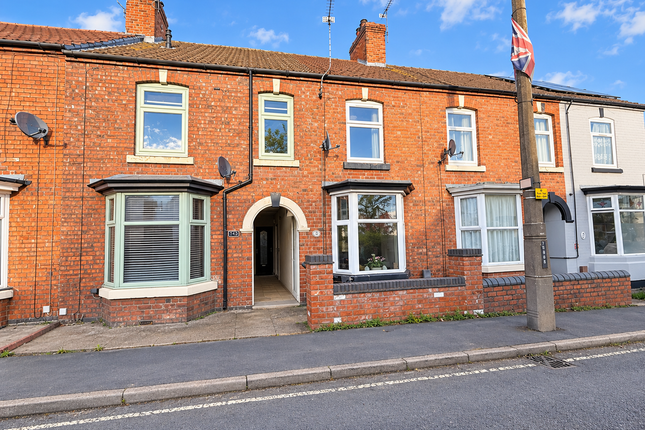
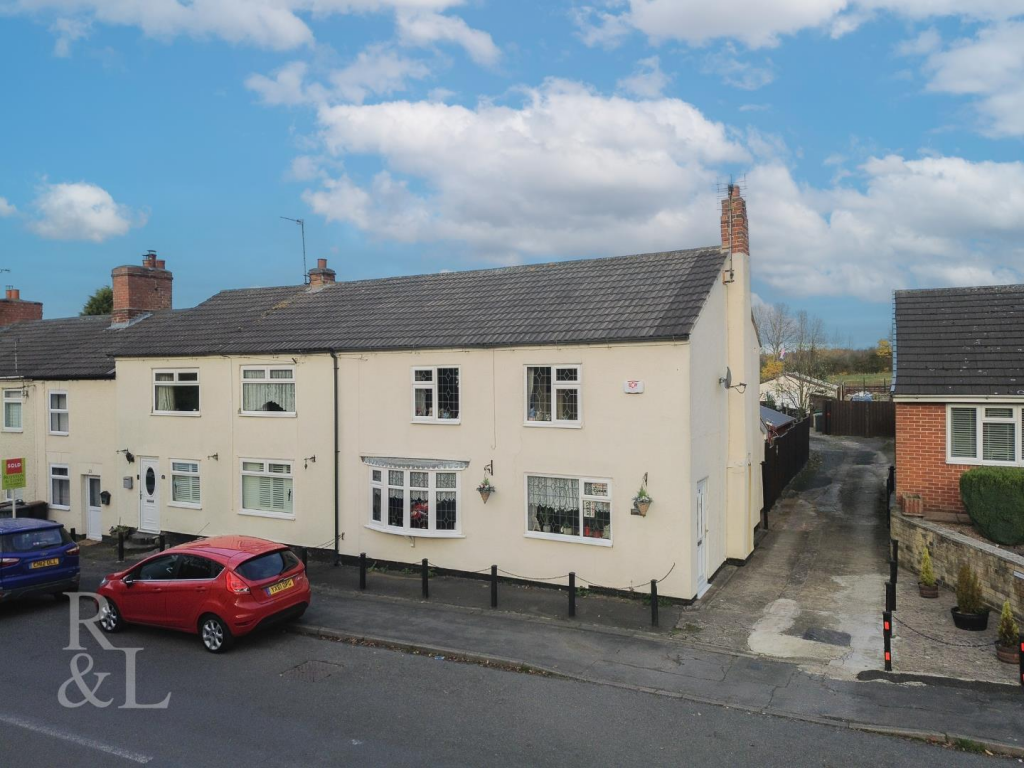
Offered for sale with no upward chain, this three-bedroom semi-detached home enjoys stunning rear views over open farmland, nestled in a small cul-de-sac location in the ever popular village of Oakthorpe.
Featuring great potential for modernisation, the property benefits from solid fuel central heating and double glazing.
Accommodation includes a Reception Hall, living room, cloakroom/WC, and a fitted breakfast kitchen. Upstairs are three generous bedrooms and a family bathroom.
Outside, there is on-street parking, a front garden, and a south-facing rear garden ideal for enjoying the open views. EPC rating D - Council Tax Band A nwldc.
Early viewing is strongly recommended by Liz Milsom Properties. Location Oakthorpe is a small village within a few miles of the bustling market town of Ashby-de-la-Zouch.
It has all local amenities including a shop, primary school and public houses. The National Forest is easily accessible and close-by and provides many pleasant walks for visitors and local residents.
The heart of the forest is the Conkers Visitors' Centre which offers woodland walks and is a useful source of information on the local flora and fauna, and past history of the area.
There are good transport links to neighbouring towns and further cities via the M42.
Overview - Ground Floor The property is set back from the road with steps leading down to the front entrance, which opens into a welcoming Reception Hall with stairs to the first floor.
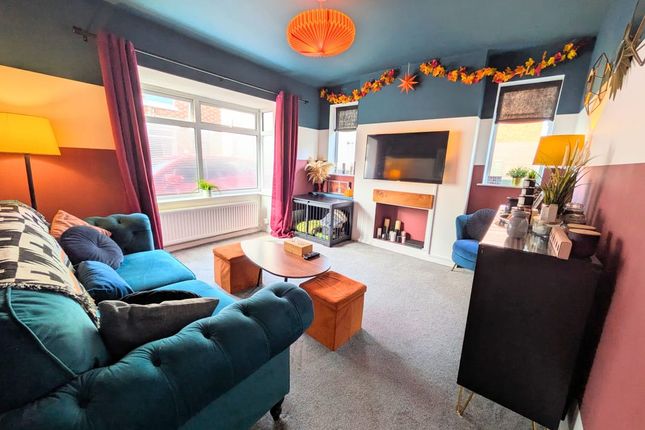
A door leads into the front-facing Living Room, featuring a Parkray solid fuel back boiler and a large picture window allowing for an abundance of natural light.
From the living room, a door opens into the spacious Breakfast Kitchen, which spans the full width of the property and offers a good range of wall and base units, a breakfast bar, electric hob and oven, and two large walk-in cupboards for excellent storage.
A door from the kitchen leads down to a Cloakroom/WC, and a covered area provides access to an external store-ideal for garden tools and extra storage-as well as access to the rear garden.
Overview - First Floor Stairs rise from the reception hall to a spacious landing with loft access.
The first floor offers three generous bedrooms, including two doubles-both featuring fitted or free-standing wardrobes. The rear double bedroom enjoys idyllic views over open farmland.
There is a single bedroom located to the front of the property.
Completing the accommodation is the family bathroom, fitted with a three-piece suite comprising a bath, wash hand basin, and low-level WC, along with a built-in airing cupboard housing the hot water cylinder.
Agents View We are super pleased to bring to the market this beautiful south facing three bedroomed family home with rear idyllic views of the countryside.
The property briefly comprises of entrance hallway, Breakfast kitchen, living room and WC. /storage room to the ground floor, with three double bedrooms and family bathroom to the first floor.
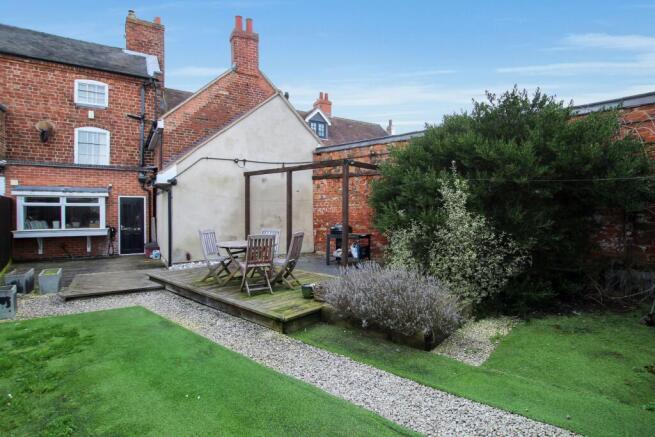
The south facing rear garden has a patio area, lawned area with flower borders. Useful external store. Early viewing is essential! EPC - D.
Ground Floor Downstairs Wc Spacious Living Room (4.55m x 3.40m (14'11" x 11'1")) Breakfast Kitchen (5.46m x 3.36m (17'10" x 11'0")) First Floor Main Double Bedroom (4.46m x 3.40m (14'7" x 11'1")) Double Bedroom (3.40m x 3.70m (11'1" x 12'1")) Bedroom (2.74m x 2.41m (8'11" x 7'10")) Family Bathroom (2.28m x 1.73 (7'5" x 5'8")) Tenure Freehold - with vacant possession on completion.
Liz Milsom Properties Limited recommend that purchasers satisfy themselves as to the tenure of this property and we recommend they consult a legal representative such as a solicitor appointed in their purchase.
Services Water, mains and electricity are connected.
The services, systems and appliances listed in this specification have not been tested by Liz Milsom Properties Ltd and no guarantee as to their operating ability or their efficiency can be given.
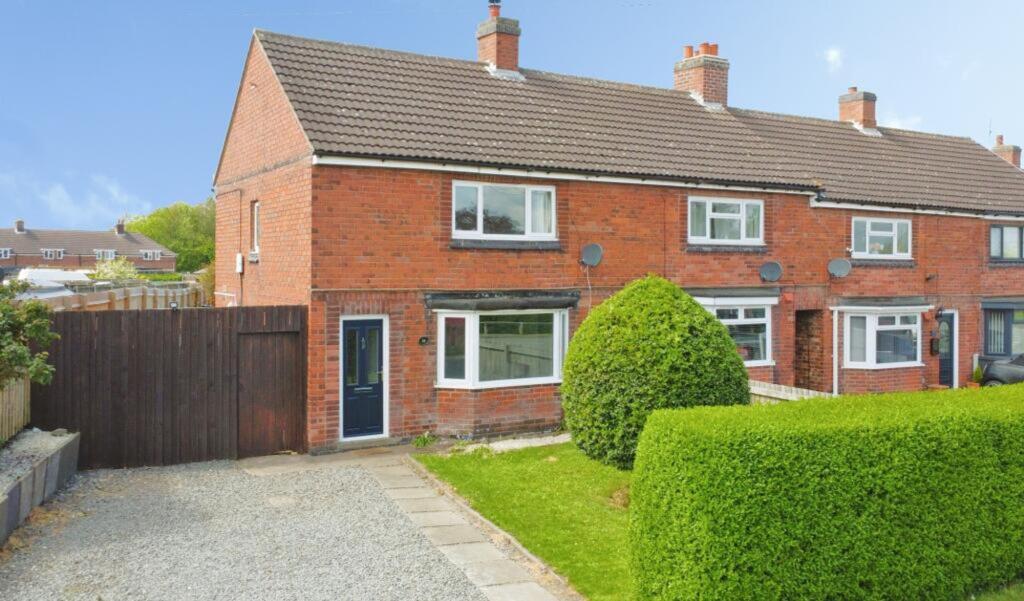
Important Notes “The property briefly comprises a three-bedroom semi-detached house built approximately 1945. The property was originally built of a non-traditional Airey construction.
We believe the property has been upgraded with the concrete and with an external installation finish beneath a pitched roof covered with tiles. Further details can be requested from Agent.
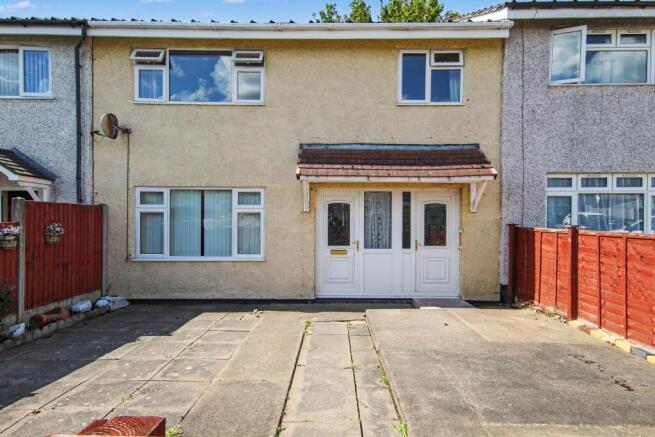
Outside Property is set back from the road with on street parking, established hedge providing privacy and steps and path leading to the front door.
Rear Private Garden The second door on the front of the property provides access to the rear garden with useful store.
Step leads to the delightful south facing rear garden, which has a patio area perfect for entertaining with family and friends which then leads to the private rear garden comprising of lawn and flower borders and mature hedge.
There are idyllic views over unspoilt countryside, which must be viewed to be totally appreciated.
Viewing Strictly Through Liz Milsom Properties To view this lovely property please contact our dedicated Sales Team at Liz Milsom Properties.
We provide an efficient and easy selling/buying process, with the use of latest computer and internet technology combined with unrivalled local knowledge and expertise.
Put your trust in us, we have a proven track record of success as the top selling agent locally – offering straight forward honest advice with competitve fixed fees.
Available: 9.00 am – 5.30 pm Monday to Thursday 9.00 am - 5.00 pm Friday 9.00 am – 2.00 pm Saturday Closed - Sunday call the multi-award winning agent today Disclaimer The particulars are set out as a general outline only for the guidance of intended purchasers or lessees, and do not constitute, any part of a contract.
Nothing in these particulars shall be deemed to be a statement that the property is in good structural condition or otherwise nor that any of the services, appliances, equipment or facilities are in good working order.
Purchasers should satisfy themselves of this prior to purchasing. Measurements Please note that room sizes are quoted in metres to the nearest tenth of a metre measured from wall to wall.
The imperial equivalent is included as an approximate guide for applicants not fully conversant with the metric system.
Room measurements are included as a guide to room sizes and are not intended to be used when ordering carpets or flooring. Lmpl/lmm//mac.13.05.2025/draft
Value & comps
No previous sales on record.
Returns
Set an offer; the calculator follows it.
We're still gathering serviced-accommodation data for this area.
Archie refurb estimate: a Pro feature
0.0% below asking
This is not financial or investment advice. Prop AI Deals is not authorised by the Financial Conduct Authority (FCA) to provide investment advice.
All investment calculators, property analyses, and AI-generated insights are for informational purposes only. Property investment carries risk and may result in financial loss. All calculations should be independently verified and you should consult with FCA-authorised financial advisers before making any investment decisions.
Past performance does not guarantee future results. Tax implications vary by individual circumstances.
Deal
Properties like this can earn 2–3x BTL yields when converted to HMO, with retrofit costs around £10k/room. Sign in to see the full tier, yield projection, and cost breakdown.
Commercial properties like this can earn 30-50% higher yields when converted to residential under Class MA / Q / P / PA, with prior approval costing ~GBP 96/unit. Sign in to see the recommended route, yield uplift, and cost breakdown.
BRRR-suited properties can recycle 80-100% of investor capital on refi, leaving a high-yielding rental with most of the money out. Sign in to see the refurb cost stack, ARV projection, and refinance maths.
Detached + large garden = sub-division play. Pro tier unlocks the tier badge, plot size, uplift estimate, and regional land benchmark.
Short-lease flats trade at deep discount, but extending under the 1993 Act often costs far less than the discount. Pro tier unlocks the tier badge, premium breakdown, long-lease ARV and arbitrage maths.
See projected short-stay revenue vs a vanilla BTL for this property.
See real sub-let margins (HMO room rates & SA nightly rates) vs the landlord rent.
Area
Agent & docs

FAQ
About 38, Stretton View, Oakthorpe, Swadlincote
Explore nearby