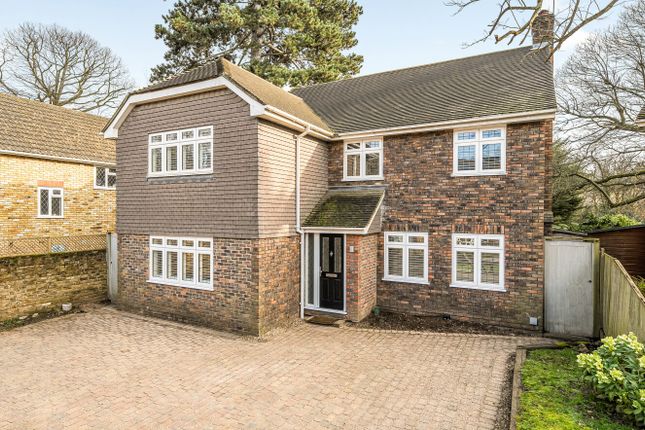
4-bedroom house · BR7 5PW
Listing removedListed 127 days
Opportunity summary
See Archie’s verdict, returns by strategy and what to check before viewing.
About
The grounds and outlook are defining features of this unique home.
Uninterrupted green views across rolling fields are rarely found in Chislehurst, offering a remarkable sense of tranquillity and a true countryside feel.
Set in a secluded and prime position, this most individual property extends to approximately 3,268 sq ft and provides four bedrooms alongside an impressive array of reception and studio space.
The frontage offers ample parking and leads into the house via a vestibule with access to the guest cloakroom, and on to a welcoming central lobby, complete with feature wood flooring.
From the lobby, the main receptions and bedrooms flow effortlessly across the ground floor.
The principal sitting room, extending to 367 sq ft, features wide glass doors opening onto a charming terrace, an ideal spot to relax and take in the exceptional outlook.
A separate dining room, also positioned to the rear, enjoys garden views and connects conveniently to the kitchen.
The kitchen offers a range of units, ample space for informal dining and a generous walk-in pantry.
There are two large bedrooms, one has an en suite shower room and looks out over the garden and fields beyond, and the other is a bright sunny room with an ensuite bathroom and a large walk-in wardrobe.
Further accommodation is accessed from the kitchen, or from the outside at the front.
This includes a large bedroom/reception room, a kitchen, a bathroom and a lovely garden room which opens to the rear.
This offers considerable flexibility for a family and could be ideal for live in help, teenagers, guests, working from home, or creative use The downstairs area can be reached by stairs near the garden room and has direct access onto a sheltered lower terrace.
This floor provides a highly versatile suite of rooms, currently arranged as a fourth bedroom area, reception area, and studio space. There is also a large boiler/store room for useful storage space.
A strong connection between the house and its surroundings is evident throughout, with large windows and glazed doors inviting natural light in while framing the beautiful, far-reaching views.
The gardens are a true highlight, situated within the stunning 180-acre National Trust Hawkwood Estate where horses roam freely across rolling fields.
A beautiful terrace provides the perfect setting for outdoor dining and quiet enjoyment, with the surrounding landscape creating a rare sense of countryside living within the BR7 postcode.
NB: Any journey times/distances given are approximate and have been sourced from Google Maps and Trainline.com PROPERTY & MATERIAL INFORMATION • Electricity: Mains supply; Gas: Mains supply • Heating: Gas • Sewerage: Mains drainage; metered water • Council Tax: Bromley Borough Band G • Conservation area • Situated on the 180-acre National Trust Hawkwood Estate • Leasehold property: lease expires 2095; approx.
69 years remaining; Ground Rent: £1,000 pa Broadband and Mobile Coverage For broadband and mobile phone coverage at the property in question please visit: checker.ofcom.org.uk/en-gb/broadband-coverage and checker.ofcom.org.uk/en-gb/mobile-coverage respectively.
IMPORTANT NOTE TO POTENTIAL PURCHASERS: We endeavour to make our particulars accurate and reliable, however, they do not constitute or form part of an offer or any contract and none is to be relied upon as statements of representation or fact and a buyer is advised to obtain verification from their own solicitor or surveyor.
Value & comps
No previous sales on record.
Returns
Set an offer; the calculator follows it.
Short-let restrictions apply
We're still gathering serviced-accommodation data for this area.
Archie refurb estimate: a Pro feature
0.0% below asking
This is not financial or investment advice. Prop AI Deals is not authorised by the Financial Conduct Authority (FCA) to provide investment advice.
All investment calculators, property analyses, and AI-generated insights are for informational purposes only. Property investment carries risk and may result in financial loss. All calculations should be independently verified and you should consult with FCA-authorised financial advisers before making any investment decisions.
Past performance does not guarantee future results. Tax implications vary by individual circumstances.
Deal
Properties like this can earn 2–3x BTL yields when converted to HMO, with retrofit costs around £10k/room. Sign in to see the full tier, yield projection, and cost breakdown.
Commercial properties like this can earn 30-50% higher yields when converted to residential under Class MA / Q / P / PA, with prior approval costing ~GBP 96/unit. Sign in to see the recommended route, yield uplift, and cost breakdown.
BRRR-suited properties can recycle 80-100% of investor capital on refi, leaving a high-yielding rental with most of the money out. Sign in to see the refurb cost stack, ARV projection, and refinance maths.
Detached + large garden = sub-division play. Pro tier unlocks the tier badge, plot size, uplift estimate, and regional land benchmark.
Short-lease flats trade at deep discount, but extending under the 1993 Act often costs far less than the discount. Pro tier unlocks the tier badge, premium breakdown, long-lease ARV and arbitrage maths.
See projected short-stay revenue vs a vanilla BTL for this property.
See real sub-let margins (HMO room rates & SA nightly rates) vs the landlord rent.
Area
Agent & docs
FAQ
About Hawkwood Lane, Chislehurst, Kent, BR7
Explore nearby