We've tightened what earns a Pursue. A home now needs a published valuation, a strategy that still makes money after real running costs and lender stress tests, and no listing problems that would stop a mortgage. You'll see fewer Pursues, and each one has been checked harder.
See how verdicts work3-bedroom semi-detached house · CF23 5PU
Sold STCListed 237 days
Opportunity summary
See Archie’s verdict, returns by strategy and what to check before viewing.
About
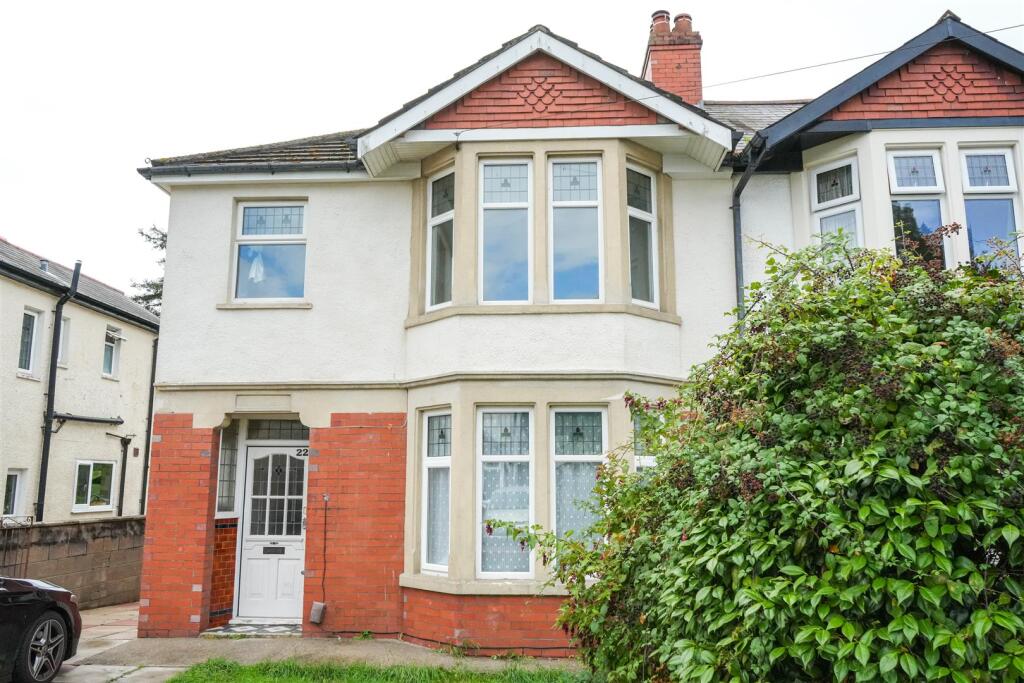
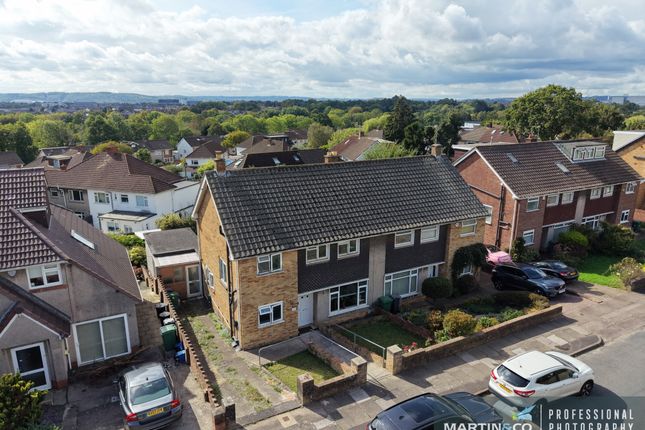
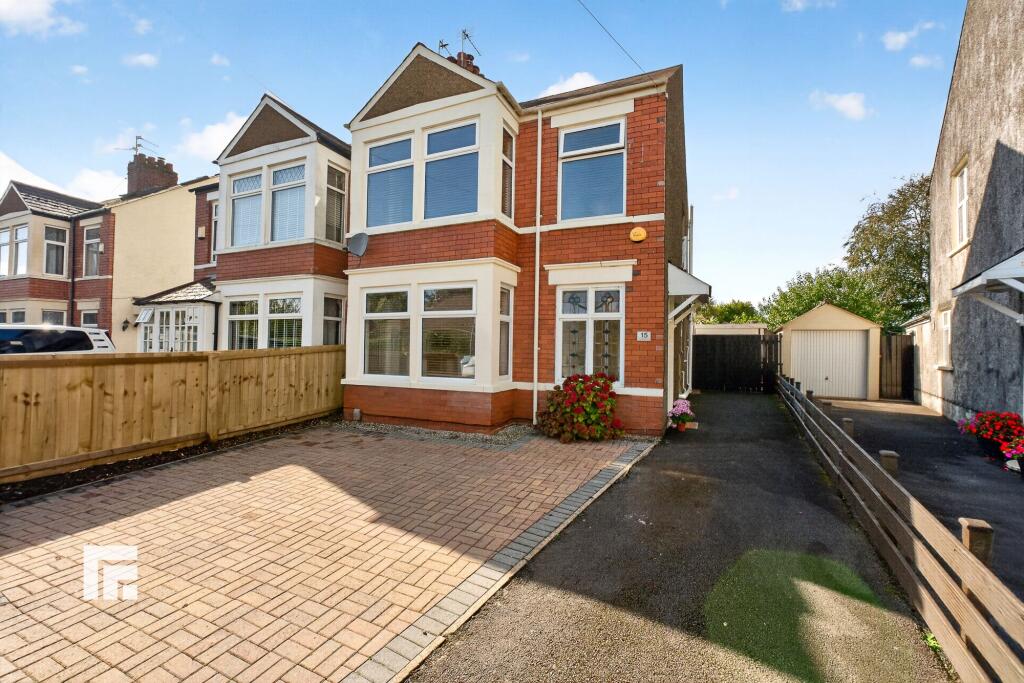
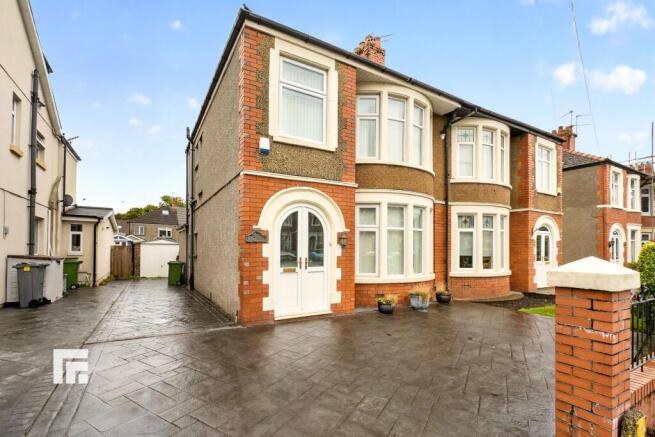
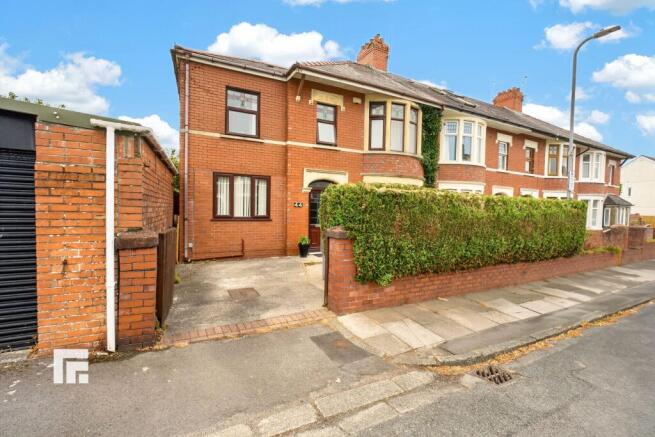
Traditional double bay fronted semi-detached family home, set within a cul-de-sac, just a stone’s throw away from the entrance to Roath Park Lake and Flower Gardens, with good access to other local amenities, good transport links to the city centre, within the school catchment area for Cardiff High School.
Entrance Hall, bay fronted, lounge, sitting room with patio doors, 19ft kitchen/diner, Laundry room/real lobby with WC, three bedrooms, family bathroom with electric shower and separate WC.
Lawned front garden, lawned rear garden, large garage with rear lane access. NO CHAIN. EPC rating: D Viewing strictly by prior appointment.
All statements contained in the particulars are not to be relied on as representations of fact. All representations contained in the particulars are based on details supplied by the Vendor.
Entrance Hall Approached via a covered arched porch with tiled flooring and walled tiling, timber framed entrance door with original colour leaded inserts to upper part, matching decorative colour leaded side panels, leading on to a central hallway, single flight spindle staircase to first floor landing, radiator, under stairs recess with coat hanging hooks.
under stairs storage cupboard, wood grain effect laminate flooring.
Lounge 14’8” x 13’7” into bay Bay window overlooking the lawn front garden, feature fire surround with tiled back and hearth (fireplace not in use).
Two feature diamond shaped recessed colour leaded windows to side, tall coved ceiling, picture rail, radiator.
Sitting Room 14’1” x 11’1” uPVC French doors and matching full height side panels leading onto the rear garden, feature fire surround (fireplace not in use close), picture rail, radiator.
Kitchen/Diner 19’5” x 9’11” Appointed along two sides in like wood grain finished fronts beneath round rosed worktop surfaces, inset stainless steel 1.5 bowl sink and drainer with mixer tap, 4 ring electric hob with oven below and concealed cooker hood, matching range of eye level units, ceramic wall tiling to worktop surrounds, large window to side, tile effect vinyl flooring, dining area with wood grain effect laminate flooring and ample space for dining table, radiator.
Laundry Room/Rear Lobby 9’10” x 8’1” max Window to rear, uPVC glazed door accessing the rear garden, tile effect vinyl flooring.
Downstairs WC WC with high level wall mounted cistern, opaque window to side.
First Floor Landing Approached via a single flight spindle staircase, spindle balustrade, access to loft, built-in airing cupboard housing the modern Glow-worm gas combination boiler.
Bedroom 1 14’8” x 12’0” into bay Bay window to front, a good size double bedroom, radiator, picture rail.
Bedroom 2 14’2” x 12’0 Window overlooking the lawned rear garden, a generous sized double bedroom, radiator, picture rail.
Bedroom 3 8’8” x 7’9” Aspect to front, radiator, picture rail, recessed shallow depth wardrobe with sliding doors. Bathroom Comprising panelled bath with.
electric Triton shower over, pedestal wash hand basin, comprehensively tiled walls, opaque window to rear, vinyl flooring, radiator.
Separate WC Outside Front Lawned front garden with low level brick walling, bordered with shrubs, loose slate chipping pathway to front entrance.
Rear Garden Concrete pathway leading onto a good size section of lawn, enclosed with brick walling and timber lap fencing, gate to side accessing the adjacent lane.
Garage Larger than average detached garage, set to the rear of the garden, with up and over access door, with rear lane access.
Directions Travelling along Lake Road West away from Llanishen with the lake on your left, after passing the main entrance gates, Keswick Avenue will be found as the second turning on the right.
The property is located on the right hand side.
Viewers Material Information 1) Prospective viewers should view the Cardiff Adopted Local Development Plan 2006-2026 (LDP) and employ their own Professionals to make enquiries with Cardiff County Council Planning Department ( before making any transactional decision.
2) Transparency of Fees Regulations: We do not receive any referral fees/commissions from any of the Providers we recommend, apart from Cornerstone Finance, where we may receive a referral fee (amount dependent on the loan advance and product) from this Provider for recommending a borrower to them.
This has no detrimental effect on the terms on any mortgage offered.
3) Please note that if the property is currently within Cardiff High School catchment area, there is no guarantee that your child or children will be enrolled at Cardiff High School, if requests for places become over-subscribed.
Any interested parties should make their own enquiries with Cardiff County Council Education Department before making a transactional decision.
General Information Tenure: Freehold (Vendors Solicitor to confirm) Ref: JP/CYS250561 Council Tax Band: F (2026) Viewing strictly by prior appointment.
All statements contained in the particulars are not to be relied on as representations of fact. All representations contained in the particulars are based on details supplied by the Vendor.
Value & comps
No previous sales on record.
Returns
Set an offer; the calculator follows it.
Short-let licence or registration needed
We're still gathering serviced-accommodation data for this area.
Archie refurb estimate: a Pro feature
0.0% below asking
This is not financial or investment advice. Prop AI Deals is not authorised by the Financial Conduct Authority (FCA) to provide investment advice.
All investment calculators, property analyses, and AI-generated insights are for informational purposes only. Property investment carries risk and may result in financial loss. All calculations should be independently verified and you should consult with FCA-authorised financial advisers before making any investment decisions.
Past performance does not guarantee future results. Tax implications vary by individual circumstances.
Deal
Properties like this can earn 2–3x BTL yields when converted to HMO, with retrofit costs around £10k/room. Sign in to see the full tier, yield projection, and cost breakdown.
Commercial properties like this can earn 30-50% higher yields when converted to residential under Class MA / Q / P / PA, with prior approval costing ~GBP 96/unit. Sign in to see the recommended route, yield uplift, and cost breakdown.
BRRR-suited properties can recycle 80-100% of investor capital on refi, leaving a high-yielding rental with most of the money out. Sign in to see the refurb cost stack, ARV projection, and refinance maths.
Detached + large garden = sub-division play. Pro tier unlocks the tier badge, plot size, uplift estimate, and regional land benchmark.
Short-lease flats trade at deep discount, but extending under the 1993 Act often costs far less than the discount. Pro tier unlocks the tier badge, premium breakdown, long-lease ARV and arbitrage maths.
See projected short-stay revenue vs a vanilla BTL for this property.
See real sub-let margins (HMO room rates & SA nightly rates) vs the landlord rent.
Area
Agent & docs

FAQ
About Keswick Avenue, Roath Park, Cardiff, CF23
Explore nearby