We've tightened what earns a Pursue. A home now needs a published valuation, a strategy that still makes money after real running costs and lender stress tests, and no listing problems that would stop a mortgage. You'll see fewer Pursues, and each one has been checked harder.
See how verdicts work3-bedroom semi-detached house · HP10 0EE
For saleReduced £50k (−5.9%) on 26 OctListed 51 days
Opportunity summary
See Archie’s verdict, returns by strategy and what to check before viewing.
About
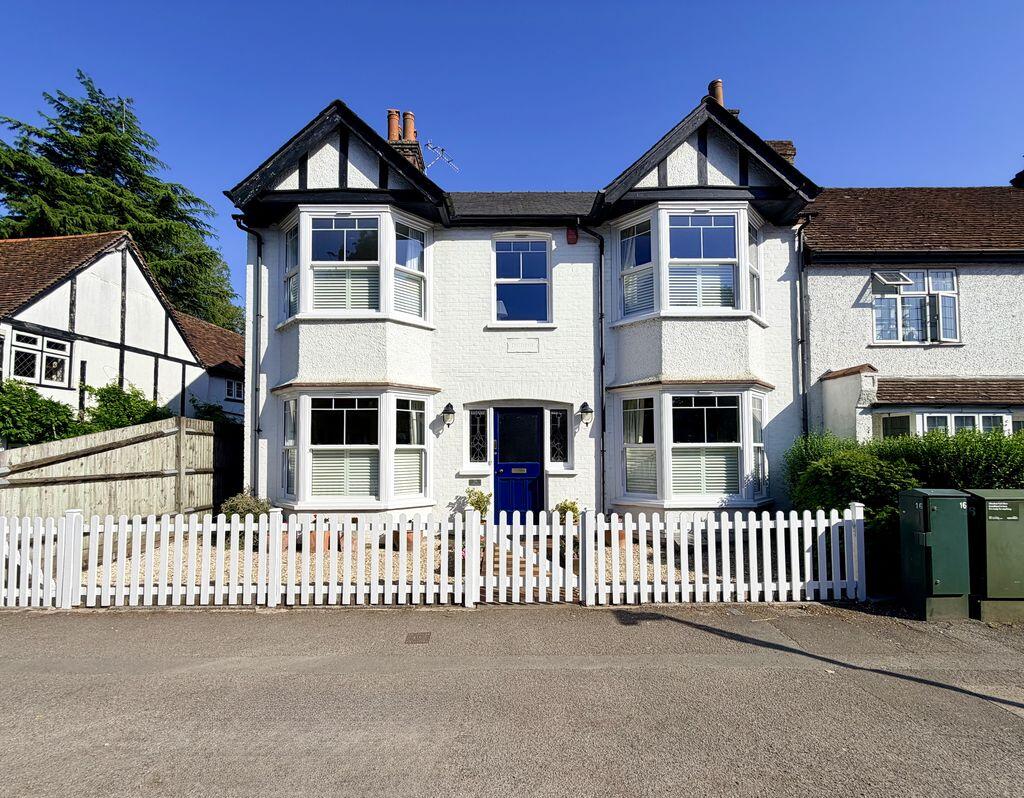
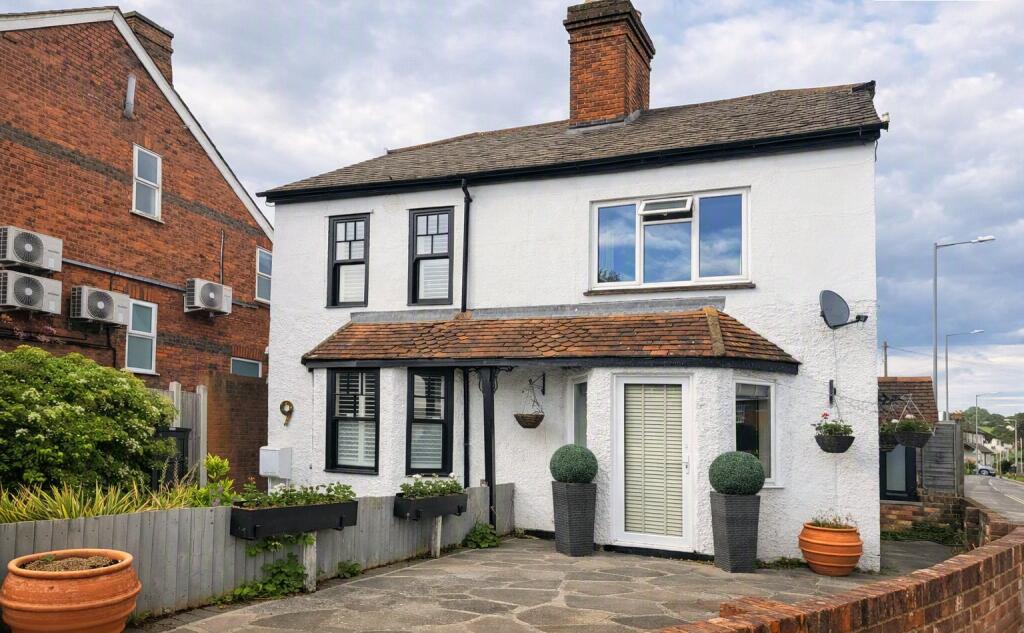
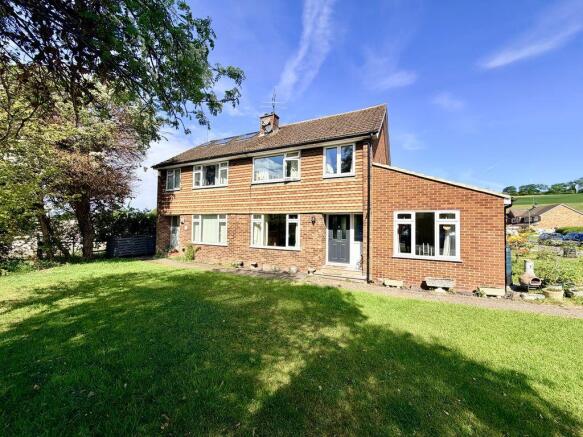
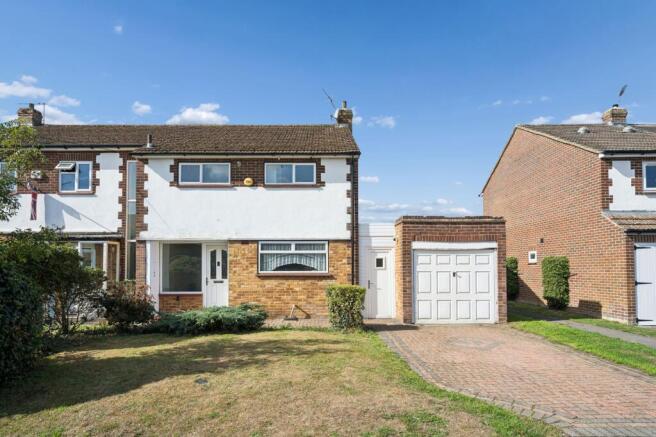
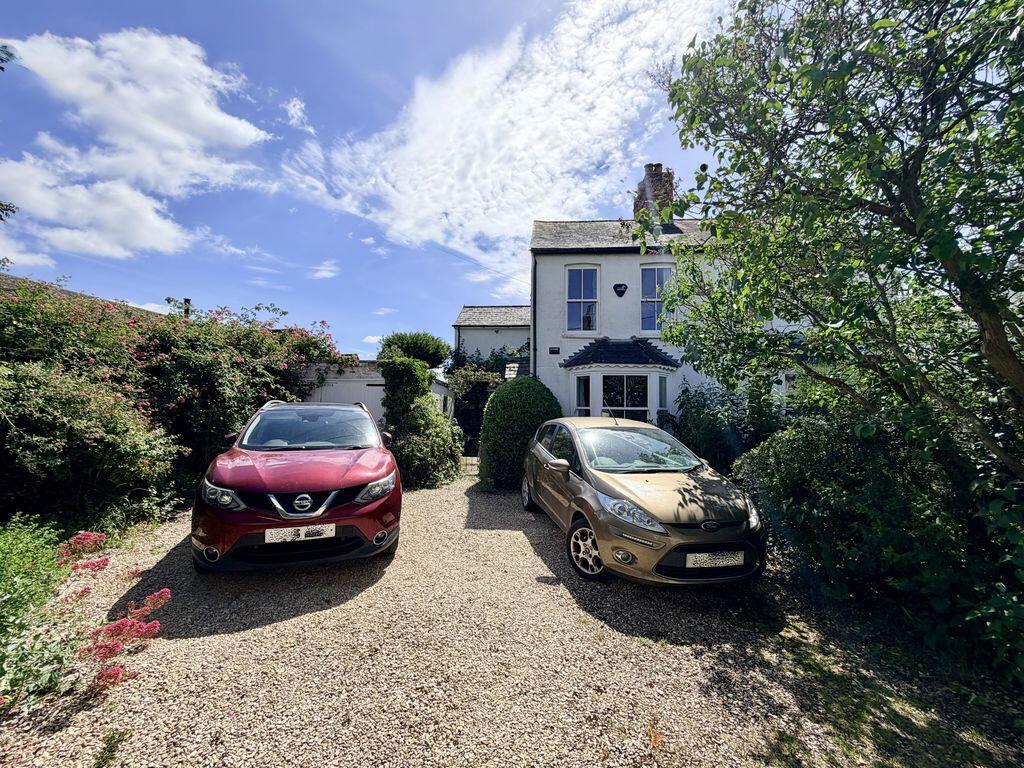
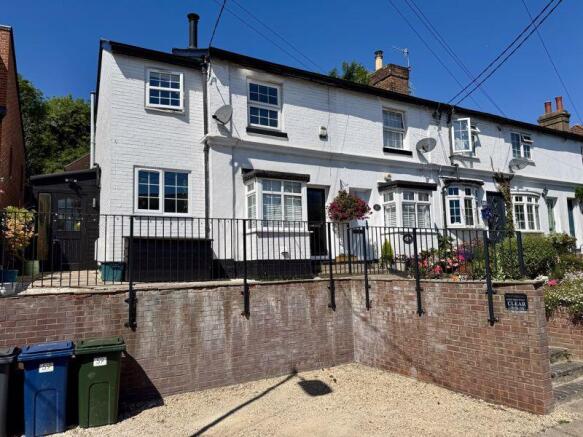
Sold with no onward chain, this wonderfully individual Grade II Listed semi-detached cottage occupies an enviable position directly overlooking the village green in the heart of Wooburn Green.
Homes in this setting rarely come to the market, and this particularly charming property offers a wonderful combination of period character, flexible living space, three double bedrooms and, most unusually for a home around the Green, a private double garage with a driveway and additional off road parking for two cars.
Stepping inside, Spicers Cottage immediately reveals its personality, with a wealth of original character and beautifully varied accommodation arranged over split levels.
The principal reception space is particularly impressive, incorporating two open fireplaces, including a magnificent inglenook with original bread oven inside and outside, creating a wonderfully warm and atmospheric focal point and with beautiful wooden beams on the ceiling.
The generous reception area offers a series of flexible zones, providing the opportunity to create distinct areas for formal dining, comfortable everyday sitting, playroom or family space and a home office, depending upon individual requirements.
The versatility of this space makes the house equally suited to relaxed family living or entertaining.
The accommodation continues with three well-proportioned double bedrooms, together with a family bathroom and downstairs cloakroom.
The split-level arrangement and differing ceiling heights add considerably to the character and individuality of the property, creating a home that feels quite unlike a conventional modern house.
Outside, the property enjoys one of its most significant and unusual advantages.
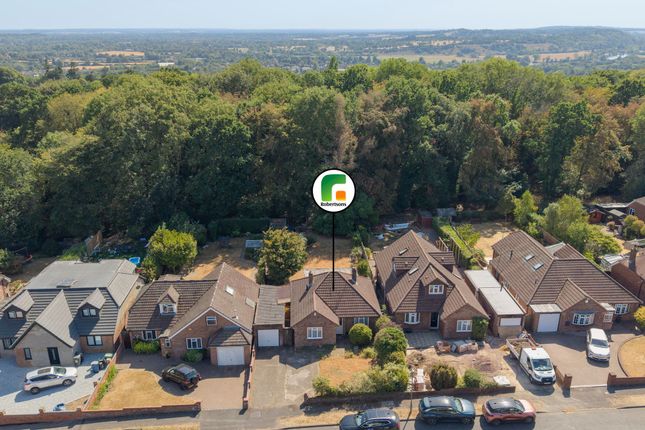
A driveway to the rear leads to a detached double garage, one of only a handful of properties around Wooburn Green to benefit from such a facility.
The garage also has a vaulted roof and internal staircase leading to the substantial space above, offering exciting potential for those looking to create a dedicated home office, studio, gym or hobby room, subject of course to the necessary consents.
The front garden is substantial, private and fully enclosed with high hedge borders and secure with gates to the front and back so the pets and children can't get out!
The front is predominantly laid to lawn with with a large par area to capture the evening sun as it sets to the west.
Gated side access leads to the rear garden which also has a large level lawn area which used to be a swimming pool and a garden pond remains to the side of the house, plus its own fabulous characterful well!
To the rear of the garden is quite a new summer house shed perfect as a garden reading nook and all around the rear and other side of the property is a large patio area on two levels with timber fence borders and fruit trees.
The location is quite exceptional.
The village green is quite literally on the doorstep, with its open outlook providing a wonderful sense of space and a picturesque setting that is rarely available so close to everyday amenities.
Wooburn Green offers an impressive range of facilities within a few moments' walk, including a doctor's surgery, dentist, pharmacy, beauticians, barbers and hairdressers, dog groomers, café, bakery, Tesco Express, restaurants and traditional pubs.
It is difficult to imagine a more convenient village lifestyle.
Despite its central position, the house retains an unmistakable sense of home, with the Green providing a beautiful outlook from the property and an ever-changing backdrop throughout the seasons.
This is a truly special and highly individual home, combining period character, an exceptional village setting, flexible accommodation and remarkably good parking and garaging.
Viewing is highly recommended to fully appreciate the charm, versatility and potential this rare property has to offer.
Living Room Two times leaded light windows to front aspect, front door, large brick built inglenook fireplace with solid fuel burner, feature brick built fireplace with wooden mantle, built-in shelving, television point, telephone point.
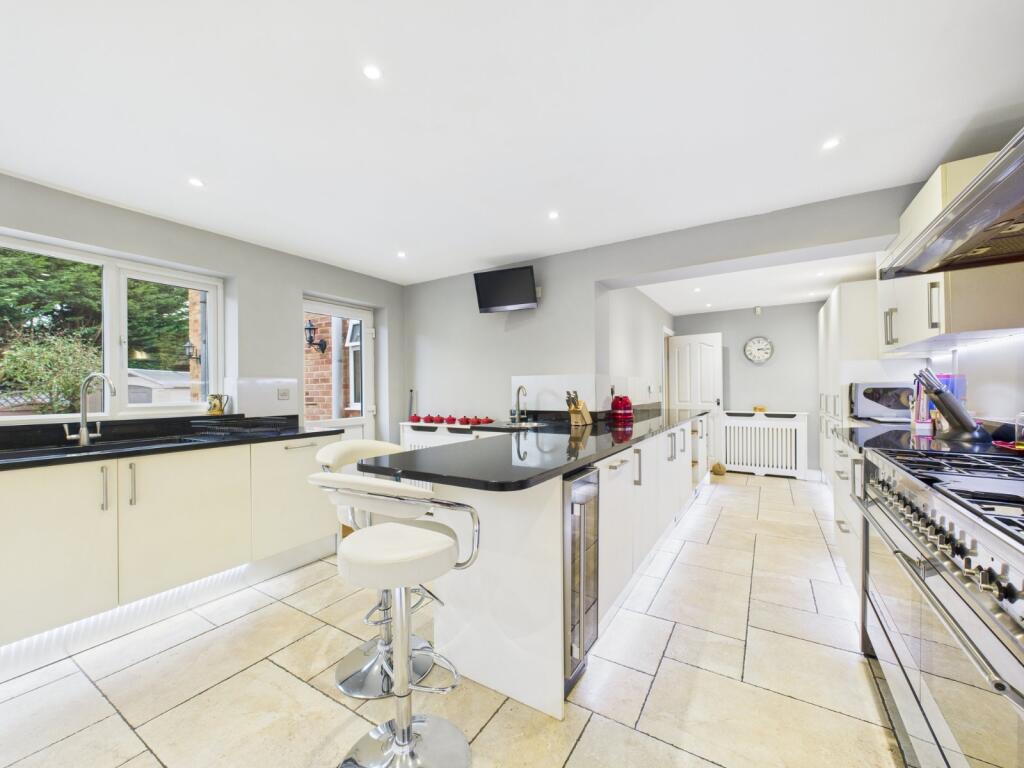
Exposed beams, stairs rising to middle & first floor Kitchen Fitted with a range of base & eye level units with roll top work surfaces, incorporating a one & a half bowl sink with mixer tap & drainer.
Four ring electric hob with fitted extractor overhead, built in oven, space & plumbing for dishwasher, space for under the counter fridge/freezer, space and plumbing for washing machine, space tumble dryer, radiator, tiled floors, dual aspect windows to both sides, stairs leading down to study Family/Dining Room Electric heater, triple aspect to both sides & rear, glazed door to rear garden Inner Lobby Tiled floors, cupboard housing metres & a fuse board Cloakroom Low level WC, wash hand basin with storage under, wall mounted Worcester boiler Study Tile floors, radiator, half height window to rear aspect Bedroom 3 Window to rear aspect, radiator First Floor Landing Exposed beams, fitted shelving Bedroom 1 Dual aspect to front & rear, exposed beams, feature fireplace radiator, fitted shelving Bedroom 2 Leaded light window to front aspect, radiator, loft hatch, exposed beams Family Bathroom Panel enclosed bath with mixer tap, shower cubicle with raindrop showerhead & glass sliding door, low level WC, wash hand basin with storage under, radiator, dual aspect to side & rear with frosted window, fully tiled walls, storage alcove Outside Front garden Secure and private with tall hedges, and a gate to the front access right onto The Green side.
Predominantly laid to lawn with a flint built planter bed and from patio under the living room window, perfect for evening sunshine!
Rear Garden Gated side access and access to the parking at the rear, the garden is a great size and used to have a swimming pool in!
It is predominantly laid to lawn with a small pond and its own fabulous well!
There is a large patio area to the rear which spans the back of the house and around the side too providing great entertaining space.
There is also access into the double garage and a new small summer house style shed.
Double Garage Accessed via the private lane to the rear of the property off Wycombe Lane the garage is substantial with a double up and over door, light, power, windows to the rear looking into the garden and stairs up to what could be converted with additional floor supports and joists into a fabulous home office, gym or teenagers retreat or man cave!!
It has been used as storage space to date but is a great size with wonderful potential!
Parking Accessed via a private drive to the rear of the property off Wycombe lane there is off road private parking for 2 vehicles and access to the double garage with parking for 2 more cars!
Value & comps
No previous sales on record.
Returns
Set an offer; the calculator follows it.
We're still gathering serviced-accommodation data for this area.
Archie refurb estimate: a Pro feature
0.0% below asking
This is not financial or investment advice. Prop AI Deals is not authorised by the Financial Conduct Authority (FCA) to provide investment advice.
All investment calculators, property analyses, and AI-generated insights are for informational purposes only. Property investment carries risk and may result in financial loss. All calculations should be independently verified and you should consult with FCA-authorised financial advisers before making any investment decisions.
Past performance does not guarantee future results. Tax implications vary by individual circumstances.
Deal
Properties like this can earn 2–3x BTL yields when converted to HMO, with retrofit costs around £10k/room. Sign in to see the full tier, yield projection, and cost breakdown.
Commercial properties like this can earn 30-50% higher yields when converted to residential under Class MA / Q / P / PA, with prior approval costing ~GBP 96/unit. Sign in to see the recommended route, yield uplift, and cost breakdown.
BRRR-suited properties can recycle 80-100% of investor capital on refi, leaving a high-yielding rental with most of the money out. Sign in to see the refurb cost stack, ARV projection, and refinance maths.
Detached + large garden = sub-division play. Pro tier unlocks the tier badge, plot size, uplift estimate, and regional land benchmark.
Short-lease flats trade at deep discount, but extending under the 1993 Act often costs far less than the discount. Pro tier unlocks the tier badge, premium breakdown, long-lease ARV and arbitrage maths.
See projected short-stay revenue vs a vanilla BTL for this property.
See real sub-let margins (HMO room rates & SA nightly rates) vs the landlord rent.
Area
Agent & docs

FAQ
About The Green - No Chain
Explore nearby