4-bedroom house · DN14 0RA
Listing removedListed 207 days
Opportunity summary
See Archie’s verdict, returns by strategy and what to check before viewing.
About
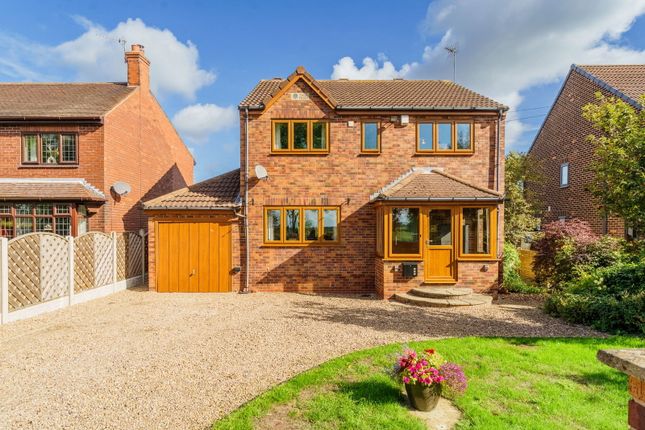
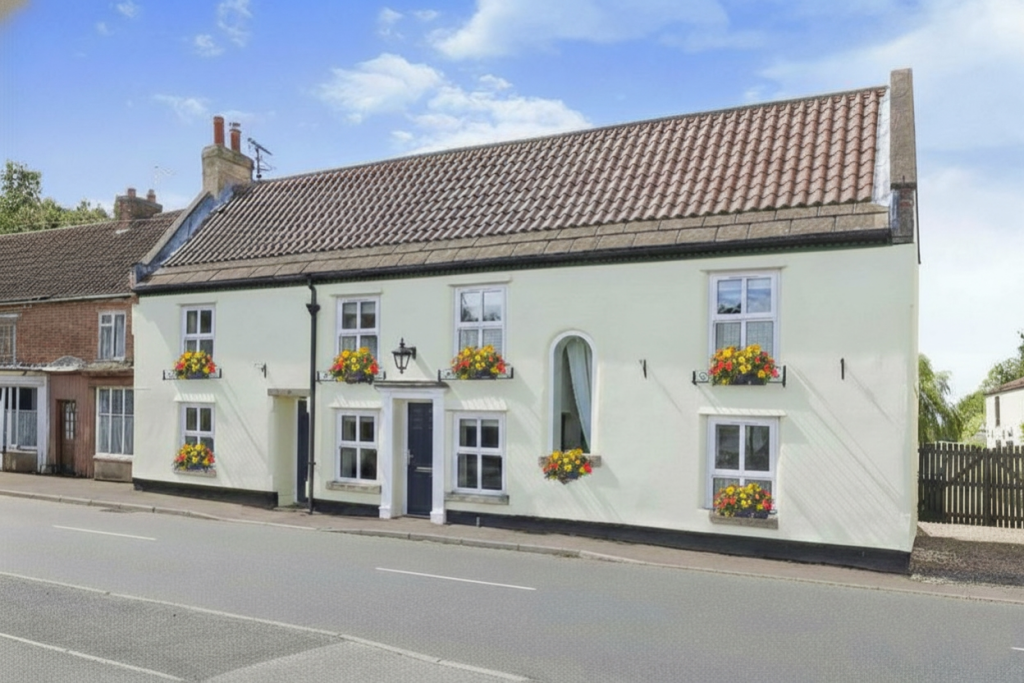
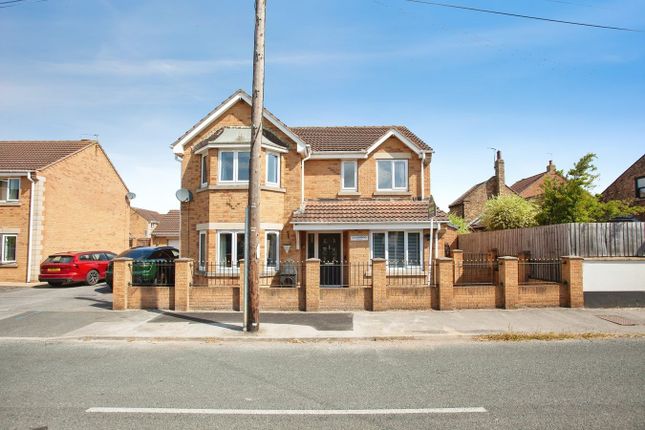
Movenowproperties are delighted to present this exceptional four-bedroom detached family home, enviably positioned in the heart of the sought-after village of Hensall.
Offering an outstanding blend of modern elegance and practical family living, this beautifully appointed residence provides generous accommodation throughout.
The property benefits from gas central heating, double glazing, and a thoughtfully designed layout, with high-quality finishes and well-proportioned living spaces across both floors.
Ground Floor Entrance Hall A bright and welcoming hallway creating an excellent first impression, with access to the principal living areas and staircase rising to the first floor Living Room Measurements: 15’5” x 11’0” (4.70m x 3.35m) A refined and comfortable reception room positioned to the front elevation, featuring a bay-style window and soft carpeting, creating a warm and inviting atmosphere.
Study / Office / Play Room Measurements: 10’11” x 7’11” (3.33m x 2.41m) A versatile space ideal for home working, a children’s playroom, or an additional reception room.
Cloakroom / WC Conveniently located off the hallway and fitted with WC and wash hand basin.
Kitchen Measurements: 14’7” x 7’9” (4.45m x 2.36m) A sleek and contemporary kitchen overlooking the rear garden, featuring quality fitted units, integrated appliances, and ample work surface space.
Breakfast / Dining Room Open-plan from the kitchen, this light-filled space enjoys direct access to the garden-perfect for both everyday family living and entertaining guests.
Utility Room Measurements: 13’8” x 7’4” (4.17m x 2.24m) A generously sized and highly practical space with additional storage, plumbing for appliances, and internal access.
Lobby / Secondary Access Providing access to the side of the property and garage, ideal for day-to-day use. First Floor Landing A central landing area giving access to all bedrooms and bathrooms.
Main Bedroom Measurements: 13’7” x 10’10” (4.14m x 3.30m) A generous double bedroom positioned to the front, benefiting from built-in storage and a private en-suite.
En Suite Fitted with a modern shower, WC, and wash hand basin.
Bedroom Two Measurements: 11’4” x 8’6” (3.45m x 2.59m) A well-proportioned double bedroom overlooking the rear garden, with access to a Jack & Jill bathroom.
Bedroom Three Measurements: 11’5” x 6’11” (3.48m x 2.11m) Another double bedroom to the rear, also benefitting from shared access to the Jack & Jill bathroom.
Jack & Jill Bathroom A modern and practical shared suite connecting bedrooms two and three.
Bedroom Four Measurements: 10’2” x 9’4” (3.10m x 2.84m) A further double bedroom located at the front of the property, ideal for guests or family use.
Family Bathroom A contemporary and well-appointed suite comprising bath, separate shower, WC, and wash hand basin.
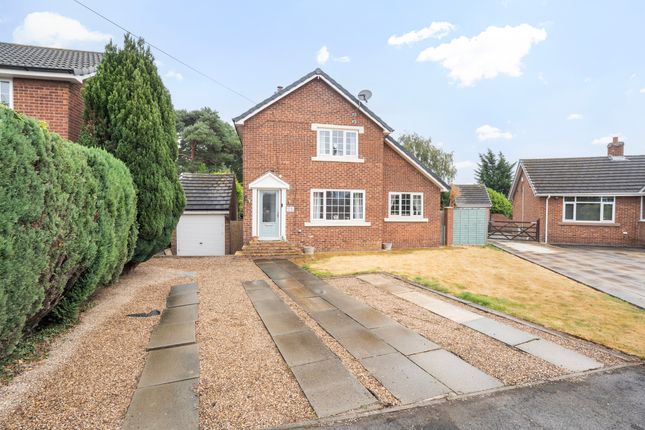
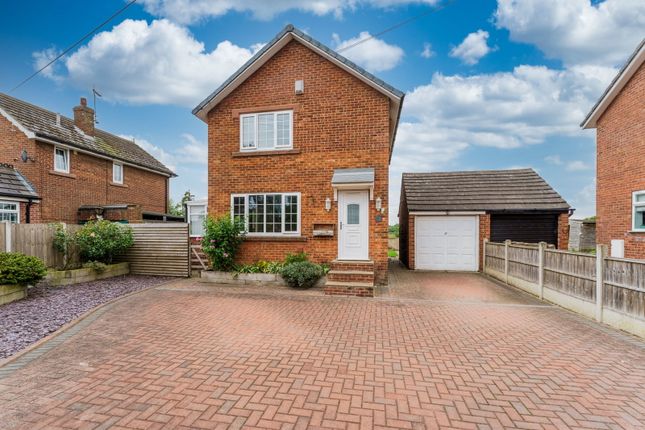
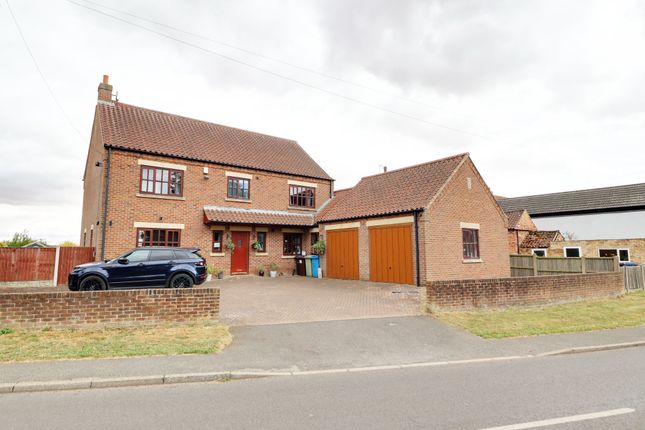
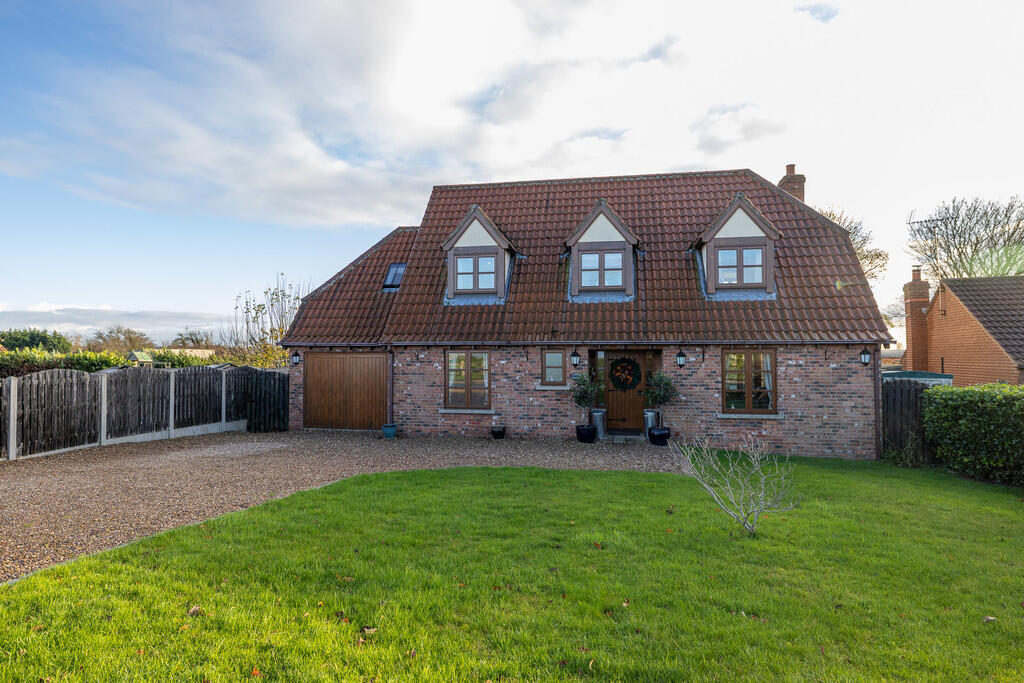
External To the front, the property features a well-maintained garden and a private driveway providing ample off-street parking, alongside access to a powered garage and EV charging point.
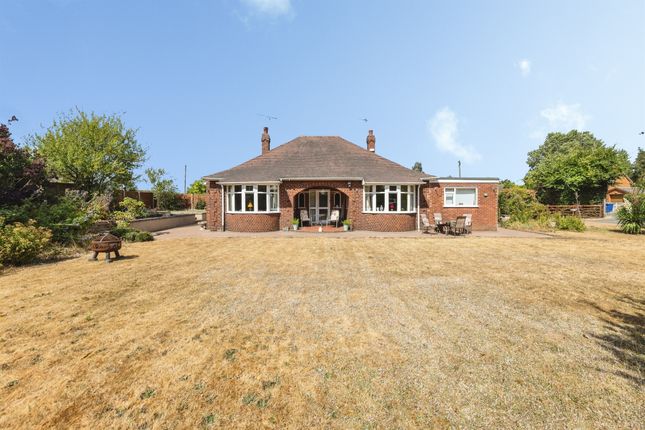
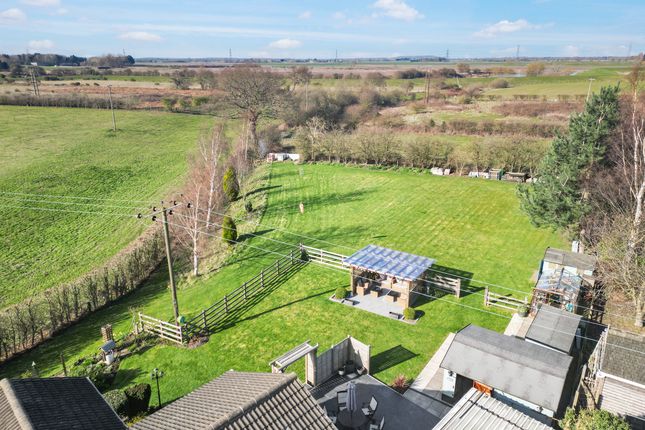
To the rear, the enclosed garden has been thoughtfully landscaped to create a superb outdoor space, complete with a decked seating area ideal for entertaining, lawn, and a powered summerhouse.
Additional external electrics provide excellent scope for features such as a hot tub, while a dedicated BBQ area with a purpose-built table and integrated Kamado Joe creates the perfect setting for social gatherings and summer barbecues, all complemented by an attractive water feature.
Location – Hensall Situated in the desirable village of Hensall, this property offers a peaceful rural setting while remaining well-connected.
The village benefits from a friendly community atmosphere, a village pub, and an Italian restaurant, along with local amenities and schooling options.
There is also easy access to nearby towns such as Selby and Goole.
Excellent transport links, including nearby rail connections and road networks, make this an ideal location for commuters seeking countryside living without compromising on convenience.
Additional Information Selected furnishings may be available by separate negotiation. Viewing is highly recommended to fully appreciate the space, layout, and quality of this fantastic family home.
EPC Rating: C Please contact us for further details of the full EPC Tenure: Freehold Council Tax Band E Property Type: Detached Construction type Brick built Heating Type Gas central heating Water Supply Mains water supply Sewage Mains drainage Gas Type Mains Gas Electricity Supply Mains Electricity.
All buyers are advised to visit the Ofcom website and open reach to gain information on broadband speed and mobile signal/coverage. Parking type: Off road.
Building safety N/A Restrictions N/A Rights and easements N/A Flooding – low All buyers are advised to visit the Government website to gain information on flood risk.
Planning permissions N/A Accessibility features N/A Coal mining area North Yorkshire is a mining area All buyers are advised to check the Coal Authority website to gain more information on if this property is affected by coal mining.
We advise all clients to discuss the above points with a conveyancing solicitor.
Floor plans These floor plans are intended as a rough guide only and are not to be intended as an exact representation and should not be scaled.
We cannot confirm the accuracy of the measurements or details of these floor plans. Viewings For further information or to arrange a viewing please contact our offices directly.
Free valuations Considering selling or letting your property? For a free valuation on your property please do not hesitate to contact us.
Agents Note To be able to purchase a property in the United Kingdom all agents have a legal requirement to conduct Identity checks on all customers involved in the transaction to fulfil their obligations under Anti Money Laundering regulations.
We outsource this check to a third party and a charge will apply. Ask the branch for further details.
Disclaimer: The details shown on this website are a general outline for the guidance of intending purchasers, and do not constitute, nor constitute part of, an offer or contract or sales particulars.
All descriptions, dimensions, references to condition and other details are given in good faith and are believed to be correct but any intending purchasers should not rely on them as statements or representations of fact but must satisfy themselves by inspection, searches, survey, enquiries or otherwise as to their correctness.
We have not been able to test any of the building service installations and recommend that prospective purchasers arrange for a qualified person to check them before entering into any commitment.
Further, any reference to, or use of any part of the properties is not a statement that any necessary planning, building regulations or other consent has been obtained.
All photographs shown are indicative and cannot be guaranteed to represent the complete interior scheme or items included in the sale.
No person in our employment has any authority to make or give any representation or warranty whatsoever in relation to this property.
Features Landscaped rear garden Sought-after village location Flooded in the last 5 years: No. Construction materials used: Brick and block. Water source: Direct mains water.
Electricity source: National Grid. Sewerage arrangements: Standard UK domestic. Heating Supply: Central heating (gas). Parking Availability: Yes.
Value & comps
No previous sales on record.
Returns
Set an offer; the calculator follows it.
We're still gathering serviced-accommodation data for this area.
Archie refurb estimate: a Pro feature
0.0% below asking
This is not financial or investment advice. Prop AI Deals is not authorised by the Financial Conduct Authority (FCA) to provide investment advice.
All investment calculators, property analyses, and AI-generated insights are for informational purposes only. Property investment carries risk and may result in financial loss. All calculations should be independently verified and you should consult with FCA-authorised financial advisors before making any investment decisions.
Past performance does not guarantee future results. Tax implications vary by individual circumstances.
Deal
Properties like this can earn 2–3x BTL yields when converted to HMO, with retrofit costs around £10k/room. Sign in to see the full tier, yield projection, and cost breakdown.
Commercial properties like this can earn 30-50% higher yields when converted to residential under Class MA / Q / P / PA, with prior approval costing ~GBP 96/unit. Sign in to see the recommended route, yield uplift, and cost breakdown.
BRRR-suited properties can recycle 80-100% of investor capital on refi, leaving a high-yielding rental with most of the money out. Sign in to see the refurb cost stack, ARV projection, and refinance maths.
Detached + large garden = sub-division play. Pro tier unlocks the tier badge, plot size, uplift estimate, and regional land benchmark.
Short-lease flats trade at deep discount, but extending under the 1993 Act often costs far less than the discount. Pro tier unlocks the tier badge, premium breakdown, long-lease ARV and arbitrage maths.
See projected short-stay revenue vs a vanilla BTL for this property.
See real sub-let margins (HMO room rates & SA nightly rates) vs the landlord rent.
Area
Agent & docs
FAQ
About Columbine House, Main Street, Hensall
Explore nearby