We've tightened what earns a Pursue. A home now needs a published valuation, a strategy that still makes money after real running costs and lender stress tests, and no listing problems that would stop a mortgage. You'll see fewer Pursues, and each one has been checked harder.
See how verdicts work5-bedroom detached house · PE21 9QE
Sold STCListed 393 days
Opportunity summary
See Archie’s verdict, returns by strategy and what to check before viewing.
About
From the day that properties first became available for sale on Seedlands Close, this exclusive development has been widely regarded locally as one the town's most desirable locations.
Only a short walk from our most sought-after schools such as Tower Road and St Mary's Primary schools as well as Boston High School, the area has naturally proven to be popular with families.
With Pilgrim Hospital only ten minutes' walk away, the area is incredibly convenient for local doctors and consultants too.
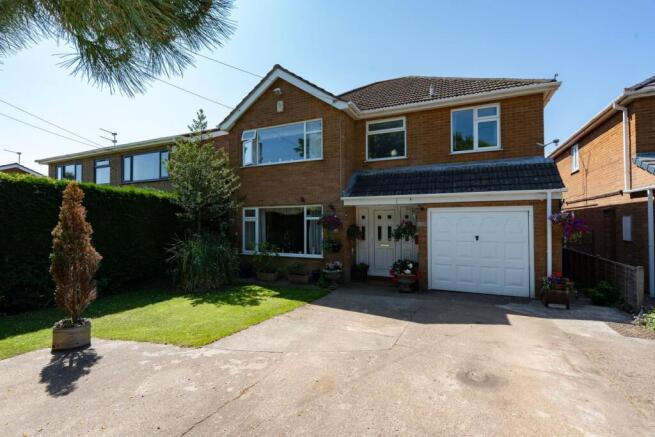
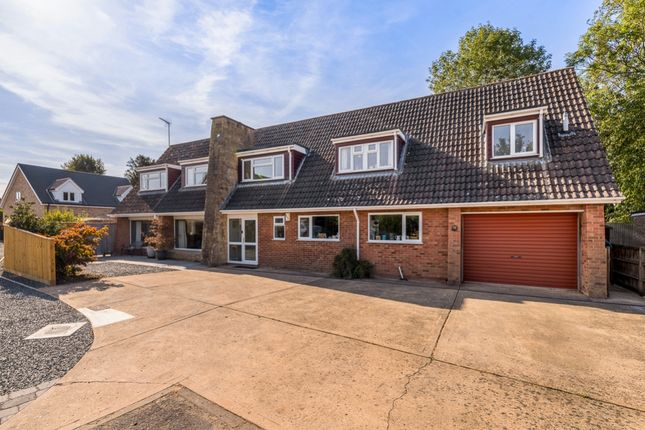
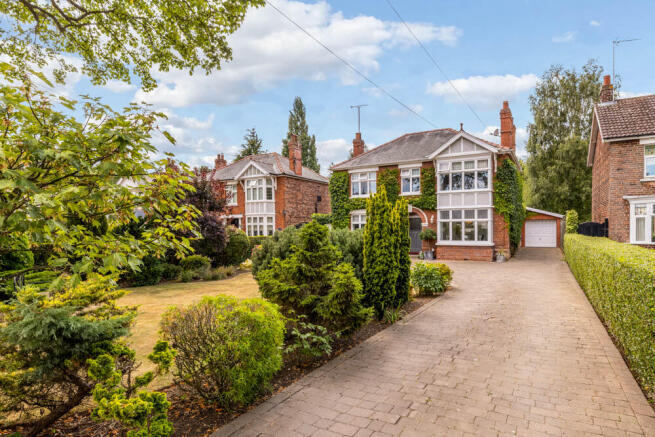
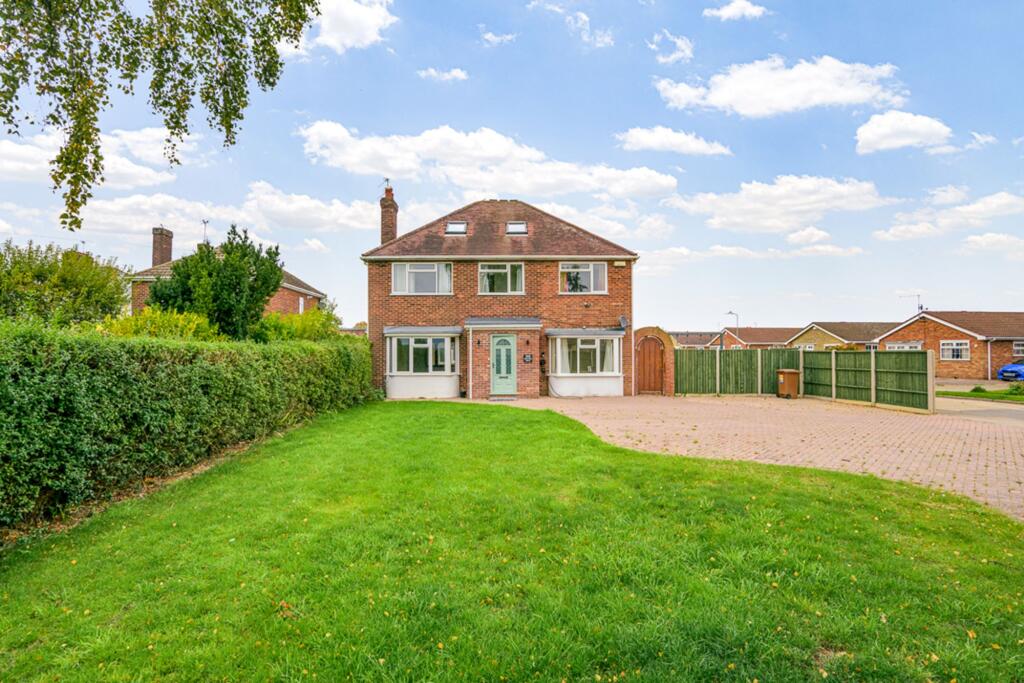
Offered with no onward chain, this modern family home is both spacious and very well presented.
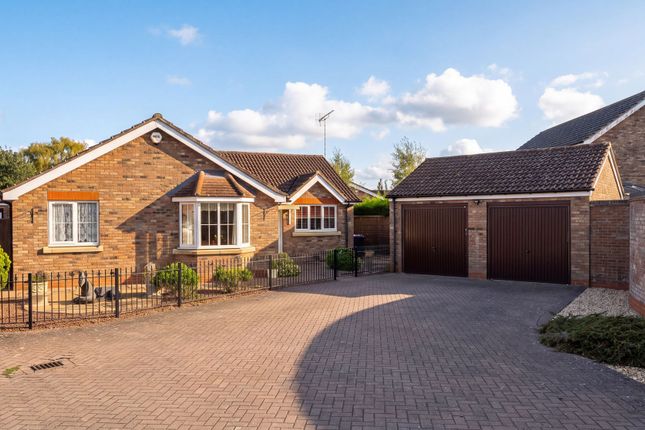
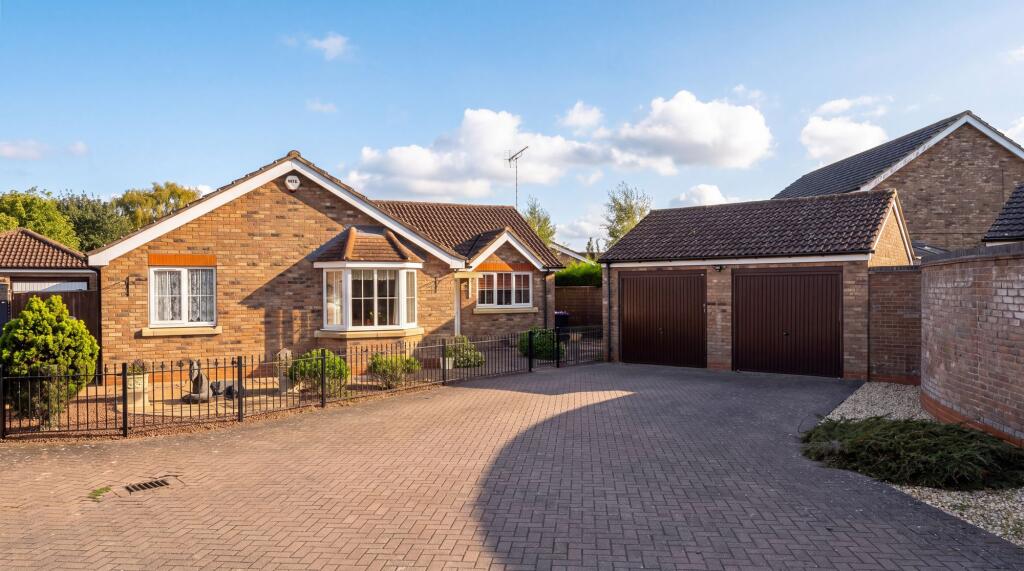
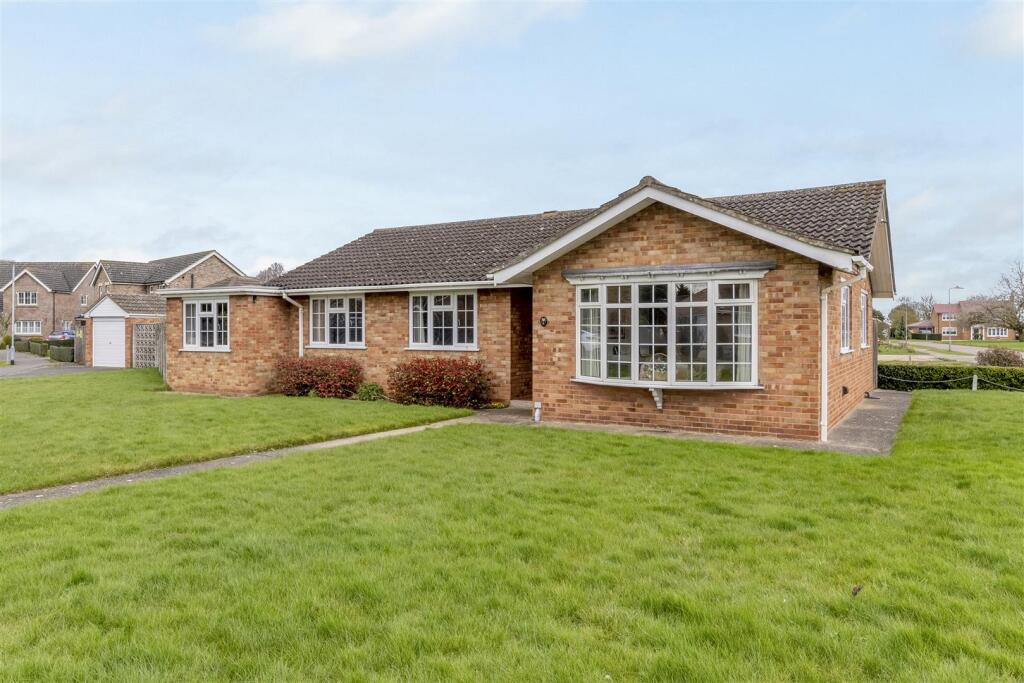
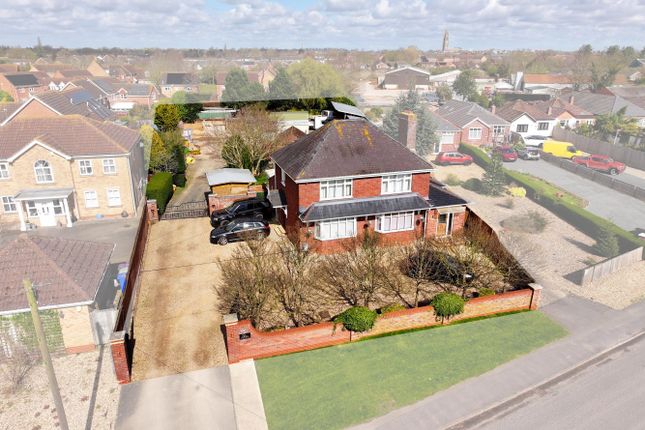
Situated upon a corner plot, access to the block-paved driveway and double garage is reached via double wrought-iron gates to the side of the property.
The garden is totally enclosed by fencing and so very secure for small children and pets.
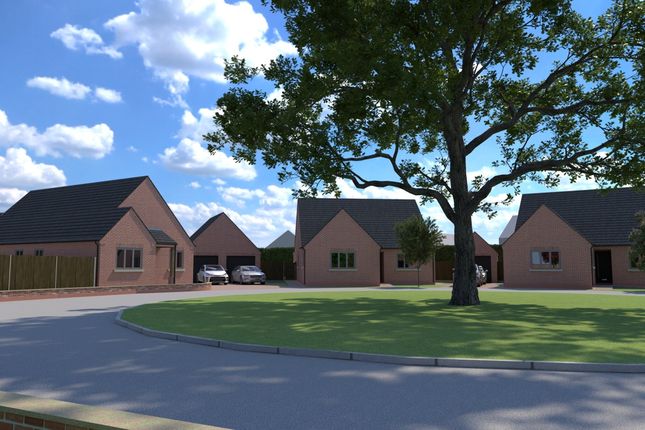
This lovely home enjoys one of the best positions on the close, as it over-looks an attractive green which originally formed part of the grounds for the beautiful Elizabethan manor house opposite.
A generous reception hallway has double doors through to the main sitting room and there is both a separate dining room and study.
The large dining kitchen runs the full width of the house and is 29'0 long.
The seller is keen to point out that in their time there they have loved to entertain and that the kitchen has been absolutely superb for this, with ample space for friends and family to flow naturally between the other reception rooms.
Quality dark oak laminate flooring runs throughout the ground floor of the property.
There are four double bedrooms to the first floor, together with a smaller fifth bedroom and an en-suite off the master bedroom and a family bathroom.
Entrance - A part glazed front door opens into the reception hallway - Having dark oak laminate flooring, radiator, staircase rising to the first floor accommodation and downstairs cloakroom with low flush WC, radiator and a wash basin.
Double doors off the hall open through to; Sitting Room 6.19m x 3.85m (20'4 x 12'8) - Having uPVC window to the front aspect and uPVC door and windows opening onto the rear patio and garden beyond.
There is a continuation of the dark oak laminate flooring from the hallway, two ceiling lights, wall light points and two radiators.
Dining Room 3.95m x 3.30m (13'0 x 10'10) - Has a continuation of the dark oak laminate flooring from the hallway, radiator and uPVC window overlooking the rear garden.
Study 2.50m x 2.50m (8'2 x 8'2) - Has a continuation of the dark oak laminate flooring, uPVC window to the front aspect and a radiator.
Dining Kitchen 8.84m x 3.59m (29'0 x 11'9) - This spacious family size dining-kitchen has a uPVC window to the front, side and rear aspect.
The dining room has a continuation of the dark oak laminate flooring, a radiator and LED spotlights.
The kitchen area comprises a range of work surfaces with light oak coloured shaker style drawer and cupboard units at both base and eyelevel, integrated appliances include a gas hob with extractor fan over, an electric fan oven, dishwasher, fridge and freezer and a single drainer sink has mixer tap over with filtered water as well as water softener beneath.
Utility Room 2.18m 1.80m (7'1 x 5'10) - Has a part glazed uPVC door to the rear aspect, work surface with storage cupboard beneath and to the side, space and point for washing machine and wall mounted gas fired boiler newly installed within the last 12 months and still within manufacturer's guarantee.
First Floor landing has a built-in airing cupboard and a uPVC window to the front aspect with doors arranged off to; Bedroom One 3.92m x 3.86m (12'10 x 12'8) - Has a uPVC window to the front aspect and a radiator.
En-suite Shower Room 2.51m x 2.50m (8'3 x 8'2) - Has a uPVC obscured window to the front aspect, tiled shower enclosure with detachable, hand held shower head, pedestal wash hand basin with mixer tap and wall mounted mirrored vanity cupboard above, electrical shave point and WC.
Bedroom Two 4.06m x 3.57m (13'4 x 11'9) - Has a uPVC window to the rear aspect and a radiator, a door leads through to a dressing room with a uPVC window to the rear aspect and a further door leads onto the en-suite shower room having a uPVC window to the rear aspect, tiled shower enclosure, WC and pedestal wash hand basin.
Bedroom Three 3.73m x 2.64m (12'3 x 8'8) - Has uPVC window to the front aspect and a radiator.
Bedroom Four 3.45m x 3.32m (11'4 x 10'11) - Another good sized double bedroom with a uPVC window to the rear aspect and a radiator.
Bedroom Five 2.90m x 1.63m (9'6 x 5'4) - uPVC window to the side, radiator and a further door to the master bedroom, thus allowing this room to serve equally well as a dressing room.
Family Bathroom 2.34m x 2.15m (7'8 x 7'1) - Has uPVC window to the rear aspect and comprises a three-piece bathroom suite of panel bath with shower screen and shower unit over, pedestal wash hand basin and low flush WC.
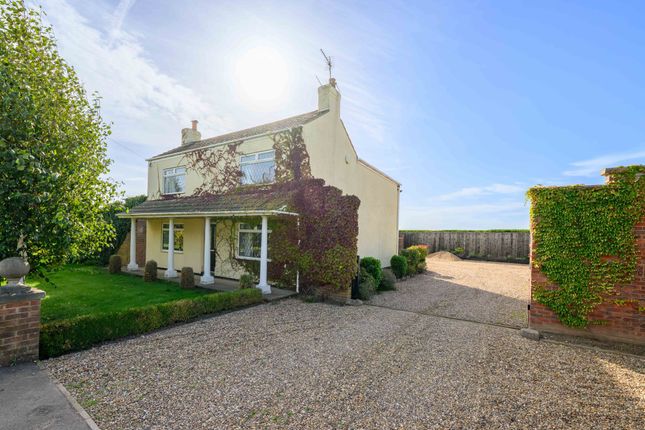
Outside - The property is approached to the front via a wrought-iron gate and has a privet hedge along the front boundary.
The front of the property overlooks an attractive green, which is interspersed with a range of several mature trees providing a most pleasant outlook.
To the side of the property double electric wrought-iron gates open onto an extensive block paved driveway which provides ample off-road car parking for several vehicles and leads to the detached garage, having two up and over garage doors, lights and sockets.
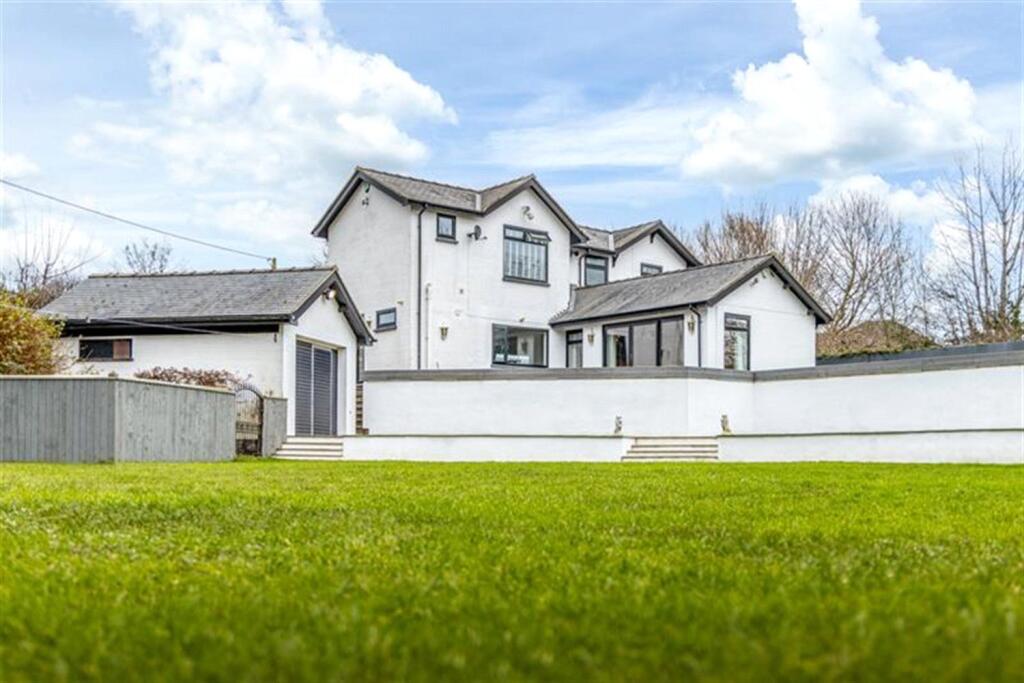
An archway trailing with climbing plants leads to the garden itself which is enclosed by fencing and laid in the majority to a generous lawn with an extensive paved patio in addition to a raised decking area providing several seating areas to enjoy in fine weather.
Please note that as the property is now offered with no chain as the sellers have a second home, some of the photographs may not show an obvious representation of a dining room or bedroom as naturally some furniture has been moved.
Please note that as the property is now offered with no chain as the sellers have a second home, some of the photographs may not show an obvious representation of a dining room or bedroom as naturally some furniture has been moved.
Note: All measurements are approximate. The services, fixtures and fittings have not been tested by the Agent. All properties are offered subject to contract or formal lease.
Fairweather Estate Agents Limited, for themselves and for Sellers and Lessors of this property whose Agent they are, give notice that:- 1) These particulars, whilst believed to be accurate, are set out as a general outline only for guidance and do not constitute any part of any offer or contract; 2) All descriptions, dimensions, reference to condition and necessary permissions for use and occupation, and other details are given without responsibility and any intending Buyers or Tenants should not rely on them as statements or representations of fact but must satisfy themselves by inspection or otherwise as to their accuracy; 3) No person in this employment of Fairweather Estate Agents Limited has any authority to make or give any representation or warranty whatsoever in relation to this property.
Value & comps
No previous sales on record.
Returns
Set an offer; the calculator follows it.
We're still gathering serviced-accommodation data for this area.
Archie refurb estimate: a Pro feature
0.0% below asking
This is not financial or investment advice. Prop AI Deals is not authorised by the Financial Conduct Authority (FCA) to provide investment advice.
All investment calculators, property analyses, and AI-generated insights are for informational purposes only. Property investment carries risk and may result in financial loss. All calculations should be independently verified and you should consult with FCA-authorised financial advisers before making any investment decisions.
Past performance does not guarantee future results. Tax implications vary by individual circumstances.
Deal
Properties like this can earn 2–3x BTL yields when converted to HMO, with retrofit costs around £10k/room. Sign in to see the full tier, yield projection, and cost breakdown.
Commercial properties like this can earn 30-50% higher yields when converted to residential under Class MA / Q / P / PA, with prior approval costing ~GBP 96/unit. Sign in to see the recommended route, yield uplift, and cost breakdown.
BRRR-suited properties can recycle 80-100% of investor capital on refi, leaving a high-yielding rental with most of the money out. Sign in to see the refurb cost stack, ARV projection, and refinance maths.
Detached + large garden = sub-division play. Pro tier unlocks the tier badge, plot size, uplift estimate, and regional land benchmark.
Short-lease flats trade at deep discount, but extending under the 1993 Act often costs far less than the discount. Pro tier unlocks the tier badge, premium breakdown, long-lease ARV and arbitrage maths.
See projected short-stay revenue vs a vanilla BTL for this property.
See real sub-let margins (HMO room rates & SA nightly rates) vs the landlord rent.
Area
Agent & docs

FAQ
About Seedlands Close, Boston, PE21 9QE
Explore nearby